
149 Ridgedale Ave | Florham Park Boro

$12,500 | 6 Beds | 6 Baths (5 Full, 1 Half) | 5,800 Sq. Ft.

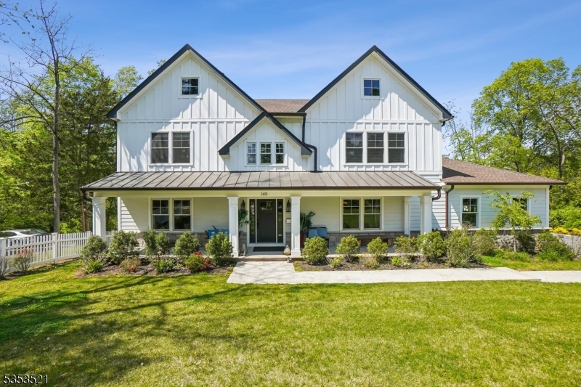
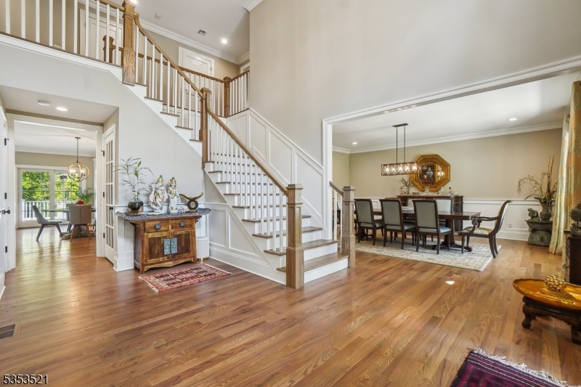
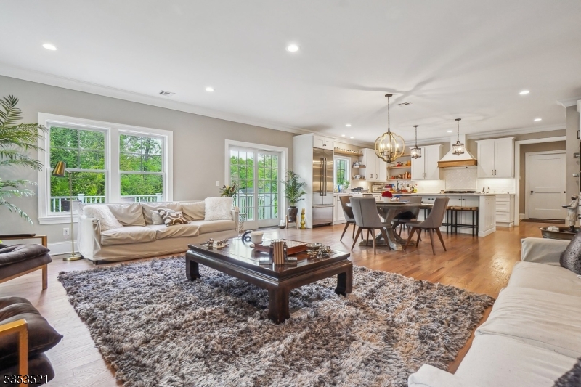
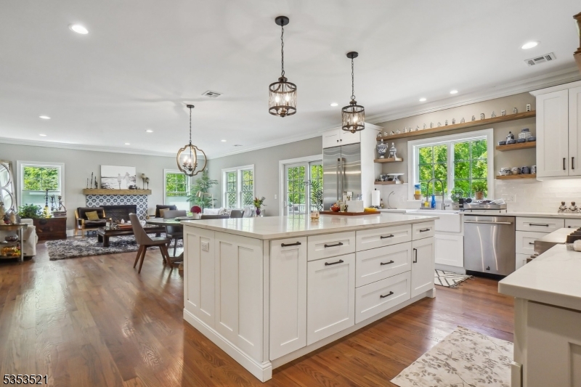
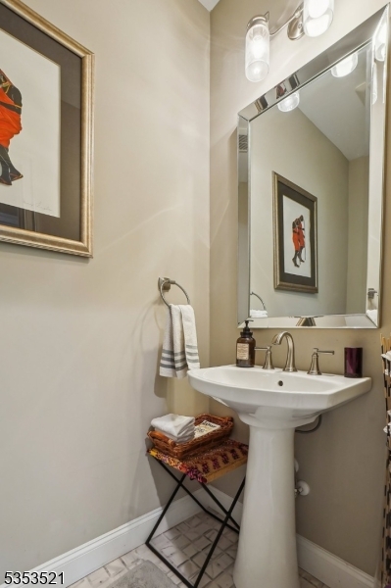
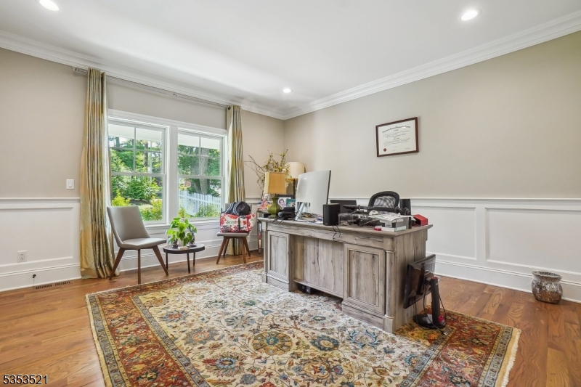
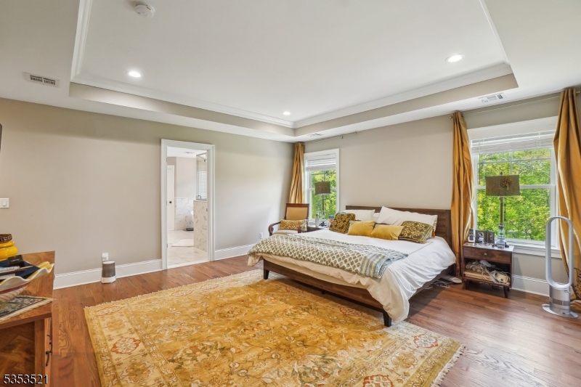
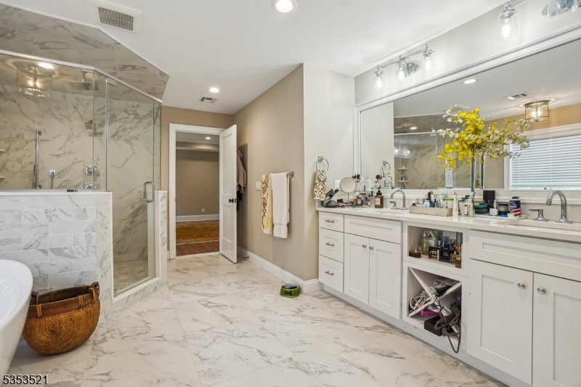
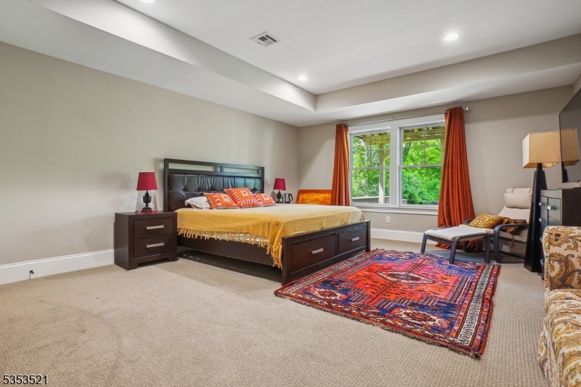
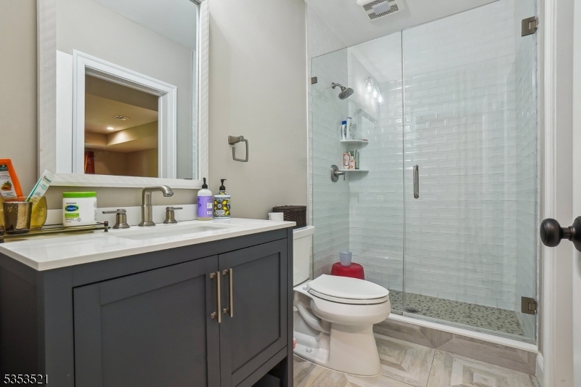
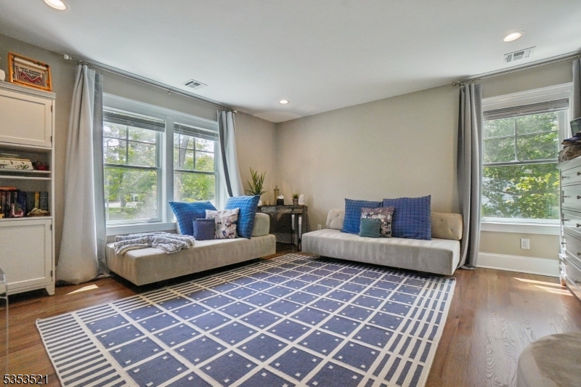
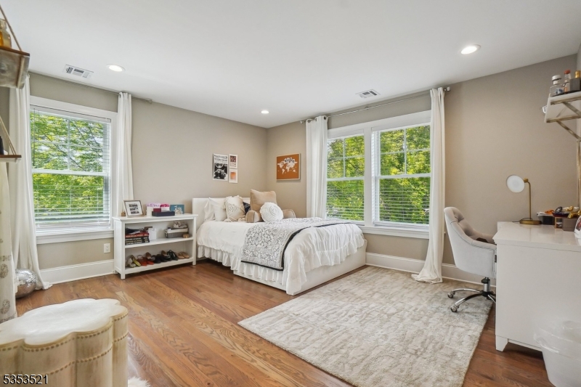
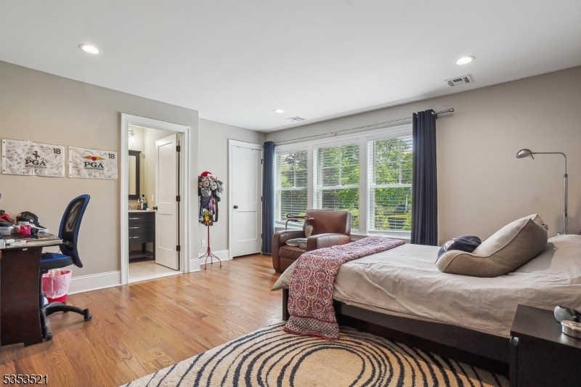
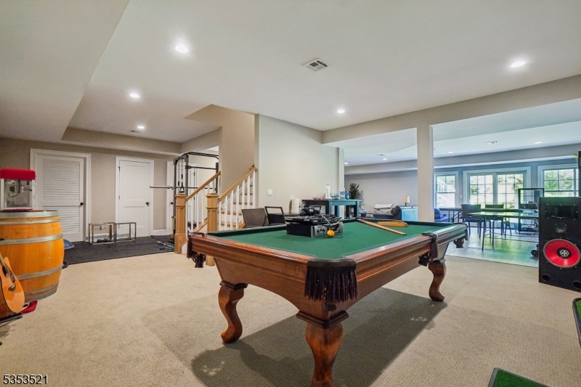
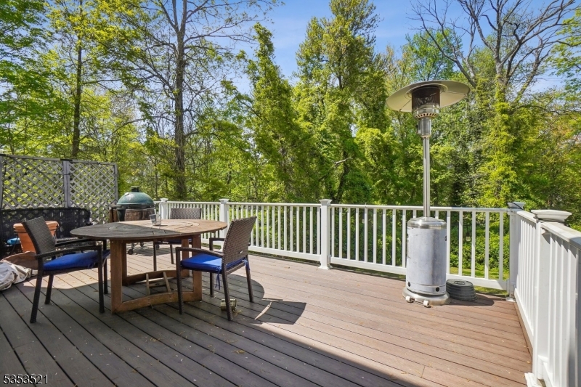
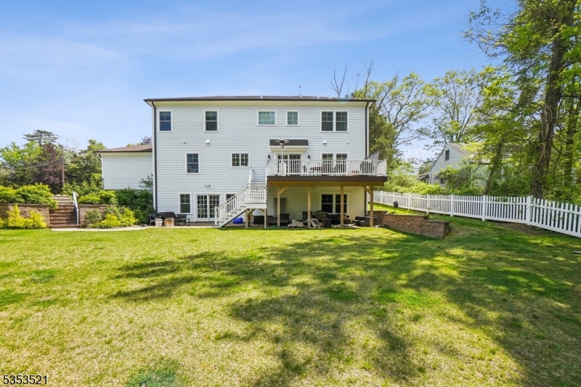
Designed for today's modern & sophisticated lifestyle, this stunning newer custom home offers 6 bedrooms, 5.1 baths & approximately 5800 ft. of beautifully curated living space. Perfectly set on an expansive 151 x 260' lot of park like property in prestigious Florham Park. This exceptional home provides grand scale & resort style surroundings in one remarkable living opportunity. Privately set yet extremely convenient, this home is a commuter's dream with access to all major roads, transportation to New York City, center of town, shopping, schools and recreation. Home features a bright & spacious floor plan w/ architectural finishes & fine craftsmanship throughout. Boasting a 3 car attached garage, large mudroom, 2 guest suite/home office with en suite full baths & a dramatic foyer w/ soaring ceiling. Chef inspired kitchen w/ custom designed cabinetry & commercial stainless appliances. Grand master suite boasts tray ceiling & designer spa like bath. All bedrooms have private ensuite baths. Full finished lower level w/ 10 foot ceilings & ample space for a home theater & exercise room. Magnificent rear yard w/ elevated deck & walk out lower level patio is perfect for all entertaining & offers the utmost privacy. Available Aug. 1 GSMLS 4030807

Directions to property: COLUMBIA TPKE TO RIDGEDALE AVE

MLS Listing ID: 
GSMLS 4030807
Listing Status
Status of the Listing.
Listing Status: 
Active
Listing Status (Local): 
Active
Listing Status Accepting Offers: 
1
Community Information
High: 
Hanover PK
Building Details
Details about the building on a property.
Architectural Style: 
2 Stories
Year Built: 
2022
New Construction: 
0
Living Area: 
5,800
Basement: 
Finished, Walkout
Interior: 
High Ceilings
Fireplaces: 
Yes
Construction
Exterior Features: 
Deck, Patio
DisabilityFeatures: 
No
Energy Information: 
Gas-Natural
Porch: 
No
Deck: 
Yes
Room Details
Details about the rooms in the building.
Total Rooms: 
13
Total Bedrooms: 
6
Total Bathrooms: 
6
Total Full-Bathrooms: 
5
Total Half-Bathrooms: 
1
Master Bedroom 
Dimensions: 
21x16 
Level: 
Second
Second Bedroom 
Dimensions: 
16x15 
Level: 
Second
Third Bedroom 
Dimensions: 
15x15 
Level: 
Second
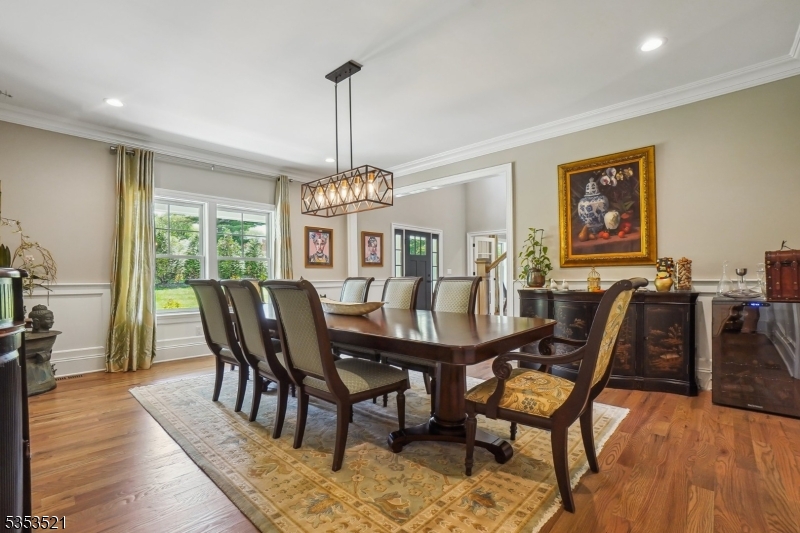
Dining Room 
Dimensions: 
19x16 
Level: 
First
Family Room 
Dimensions: 
21x21 
Level: 
First
Kitchen 
Dimensions: 
21x16 
Level: 
First
Other One 
Dimensions: 
16x15 
Level: 
Second
Other Two 
Dimensions: 
41x28 
Level: 
Basement
Other Three 
Dimensions: 
15x20 
Level: 
Basement
Utilities
Information about utilities available on the property.
Heating System: 
Forced Hot Air, Multi-Zone
Heating System Fuel: 
Gas-Natural
Cooling System: 
Central Air, Multi-Zone Cooling
Water Heating System: 
Gas
Water Source: 
Public Water
Sewer: 
Public Sewer
Lot/Land Details
Details about the lots and land features included on the property.
Acres: 
0.77
Waterfront: 
0
Lot Features
Driveway: 
Blacktop
Parking Type: 
Blacktop
Garage: 
Attached Garage, Garage Door Opener
Pool: 
No
Fence: 
No
Public Record
Parcel Number: 
2311-01906-0000-00005-0000-
Listing Dates
Dates involved in the transaction.
Listing Entry Date/Time: 
5/29/2026
Contract Details
Details about the listing contract.
Inclusions: 
Taxes
Possession: 
Aug 1
Listing Participants
Participants (agents, offices, etc.) in the transaction.
Listing Office Name: 
WEICHERT REALTORS