
38 Park St 2-D | Florham Park Boro

$3,300 | 2 Beds | 2 Baths (1 Full, 1 Half)

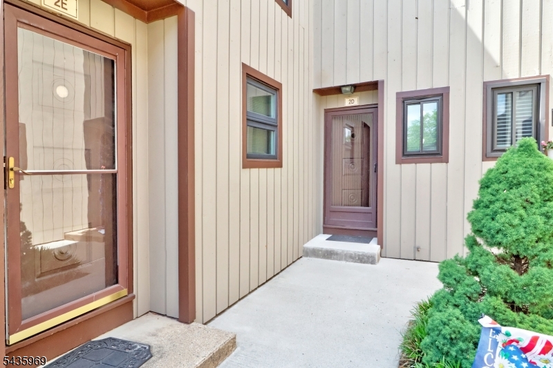
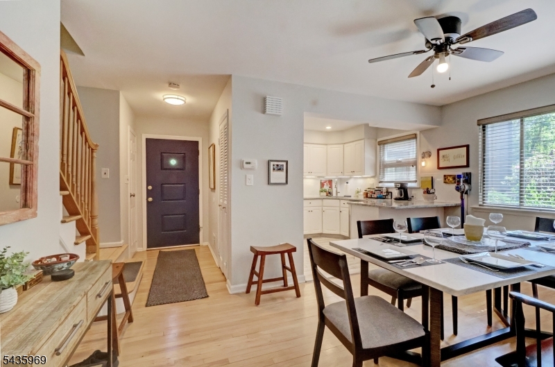
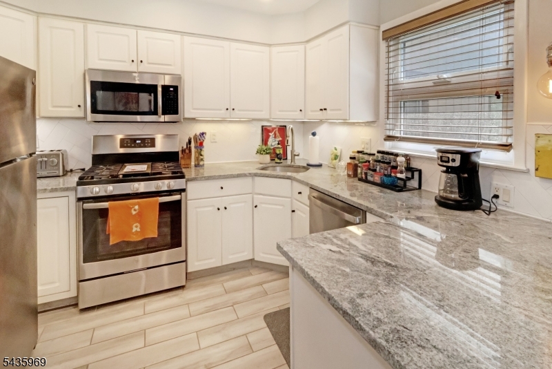
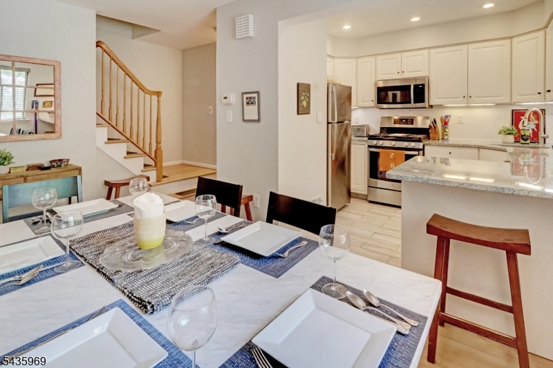
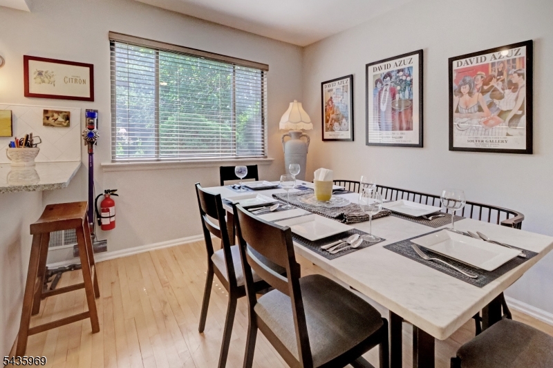
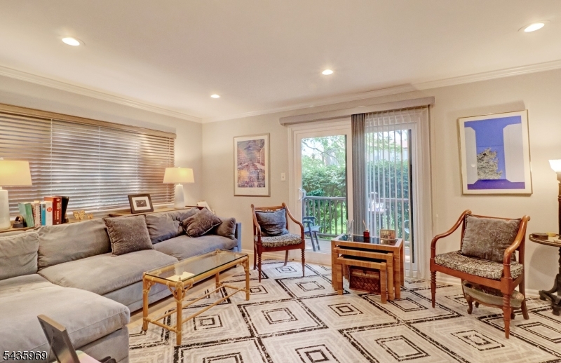
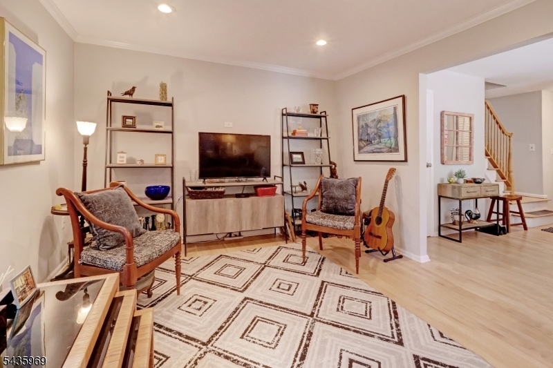
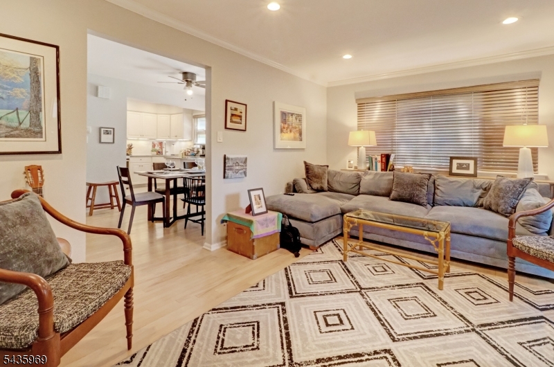
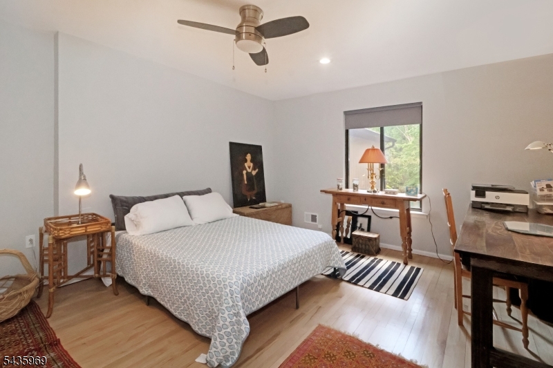
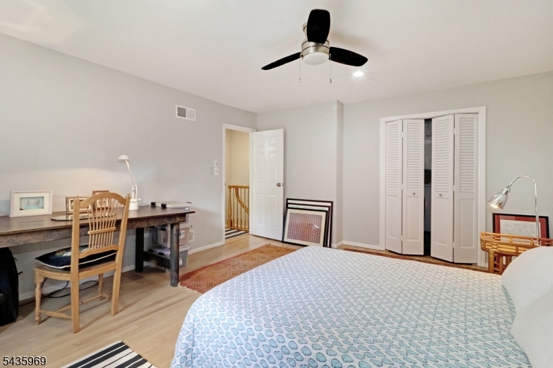
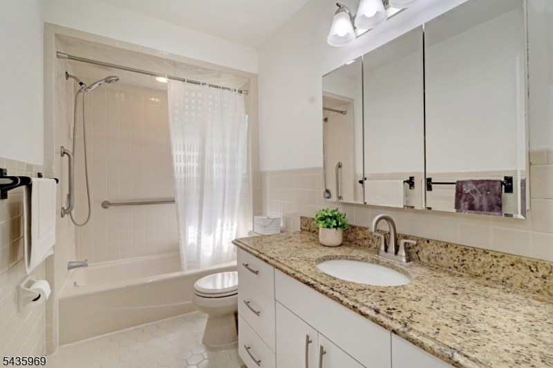
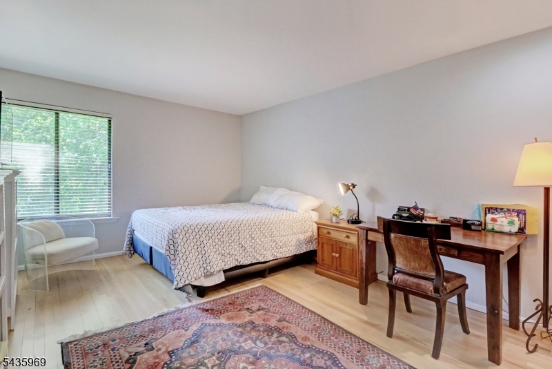
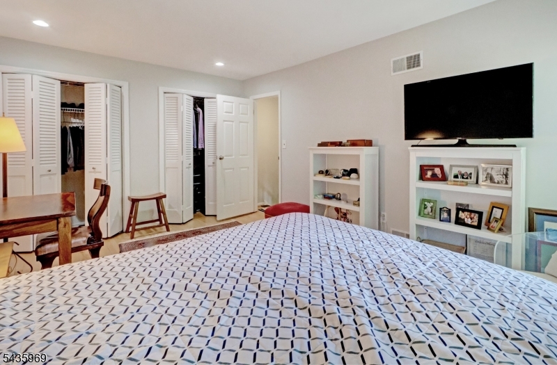
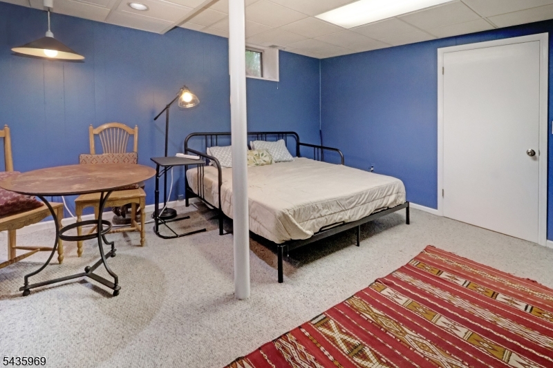
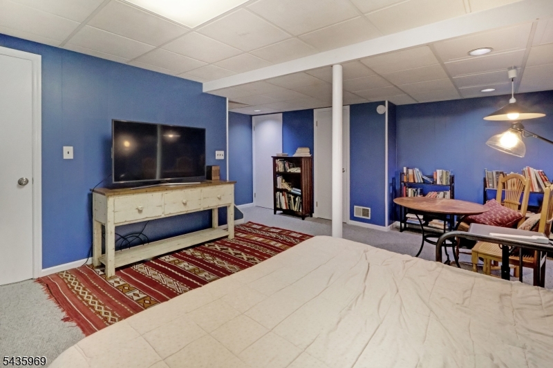
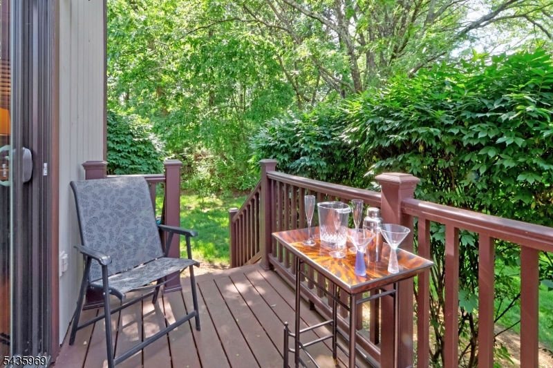
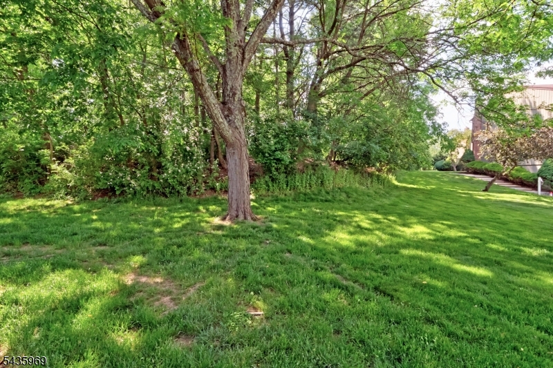
Beautifully maintained townhome in desirable Hearthwood Village with a one-car garage! This townhome offers a spacious and functional layout with quality updates throughout. The updated kitchen features stainless steel appliances, granite countertops, and decorative tile backsplash. Hardwood floors run throughout the first and second levels. The light-filled main level includes a spacious living room with newer sliding doors leading to a private deck surrounded by mature trees and landscaped open space. A convenient powder room completes the first floor. Upstairs offers two generously sized bedrooms and a full bath. The finished basement recreation room provides flexible additional living space, ideal for a home office, gym, media room, or playroom. Light, neutral paint throughout gives the home a clean, updated feel. Conveniently located near shopping, dining, and town amenities. GSMLS 4031105

Directions to property: Columbia Tpke to Park Ave. 2D is in first grouping of units on the left.

MLS Listing ID: 
GSMLS 4031105
Listing Status
Status of the Listing.
Listing Status: 
Active
Listing Status (Local): 
Active
Listing Status Accepting Offers: 
1
Community Information
Elementary: 
Briarwood
Middle: 
Ridgedale
High: 
Hanover PK
Subdivision: 
Hearthwood
Building Details
Details about the building on a property.
Architectural Style: 
Multi Floor Unit
Year Built: 
1997
New Construction: 
0
Basement: 
Finished, Full
Interior: 
Blinds, Carbon Monoxide Detector, Fire Extinguisher, Smoke Detector
Fireplaces: 
No
Construction
Exterior Features: 
Curbs, Sidewalk, Tennis Courts, Thermal Windows/Doors
DisabilityFeatures: 
No
Energy Information: 
All Underground, Electric, Gas-Natural
Porch: 
No
Deck: 
No
Room Details
Details about the rooms in the building.
Total Rooms: 
6
Total Bedrooms: 
2
Total Bathrooms: 
2
Total Full-Bathrooms: 
1
Total Half-Bathrooms: 
1
Master Bedroom 
Dimensions: 
15x14 
Level: 
Second
Second Bedroom 
Dimensions: 
15x11 
Level: 
Second
Dining Room 
Dimensions: 
15x10 
Level: 
First
Kitchen 
Dimensions: 
10x9 
Level: 
First
Living Room 
Dimensions: 
18x12 
Level: 
First
Other One 
Dimensions: 
16x12 
Level: 
Basement
Utilities
Information about utilities available on the property.
Heating System: 
1 Unit, Forced Hot Air
Cooling System: 
1 Unit, Ceiling Fan, Central Air
Water Heating System: 
Gas
Water Source: 
Public Water
Sewer: 
Public Sewer
Lot/Land Details
Details about the lots and land features included on the property.
Waterfront: 
0
Lot Features
Driveway: 
Assigned, Blacktop
Parking Type: 
Assigned, Blacktop
Total Parking Spaces: 
1
Garage: 
Detached Garage, Garage Door Opener
Pool: 
No
Fence: 
No
Public Record
Parcel Number: 
2311-00702-0000-00001-0024-
Listing Dates
Dates involved in the transaction.
Listing Entry Date/Time: 
5/31/2026
Contract Details
Details about the listing contract.
Inclusions: 
Maintenance-Building, Maintenance-Common Area, Trash Removal
Possession: 
Aug 1
Listing Participants
Participants (agents, offices, etc.) in the transaction.
Listing Office Name: 
COLDWELL BANKER REALTY