
10 Lloyd Ave | Florham Park Boro

$4,500 | 3 Beds | 2 Baths (1 Full, 1 Half) | 1,726 Sq. Ft.

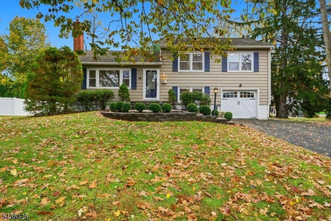
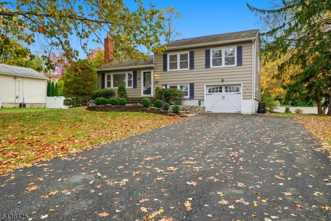
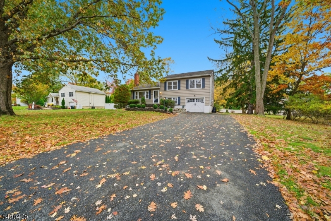
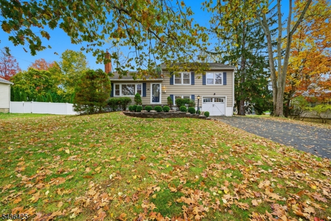
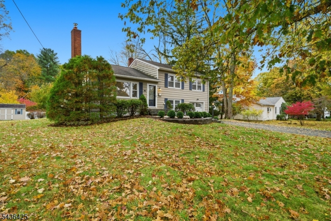
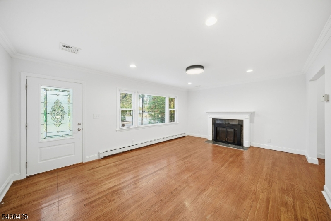
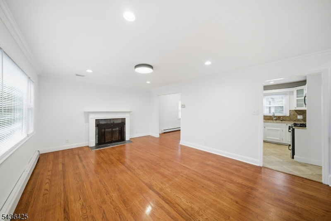
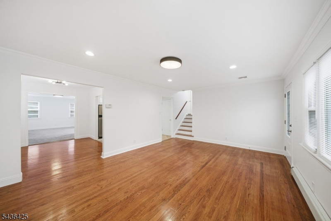
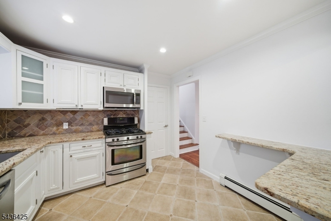
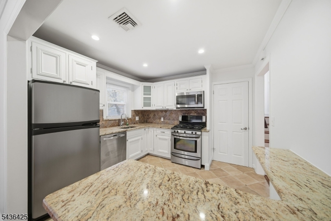
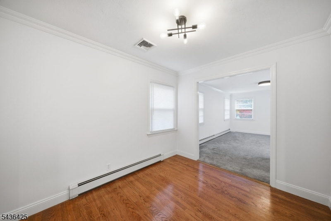
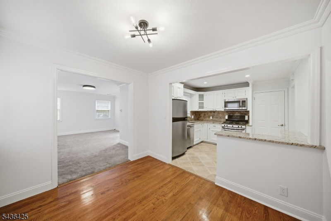
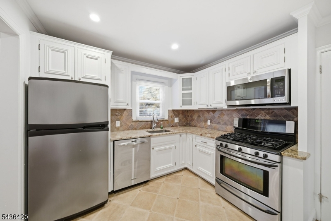
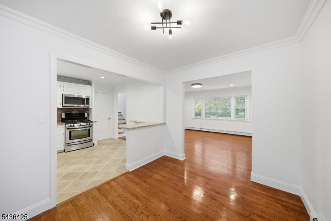
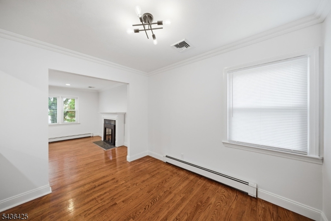
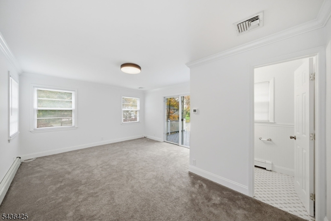
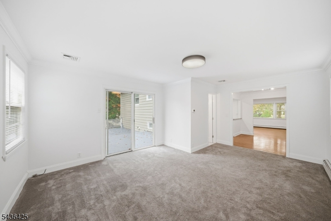
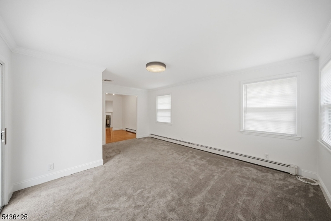
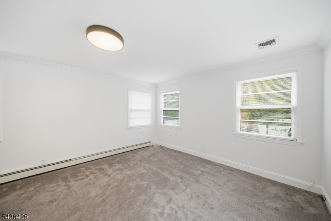
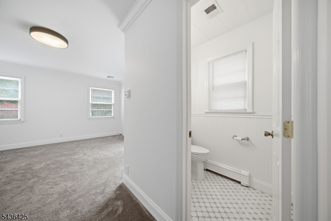
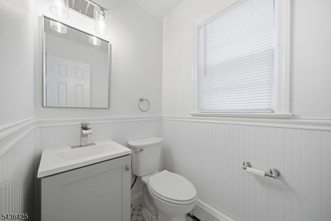
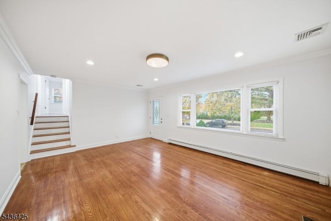
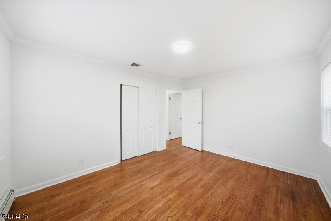
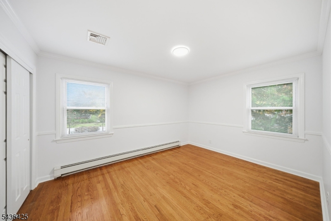
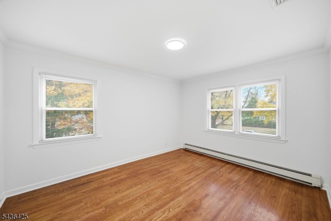
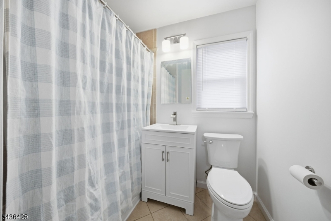
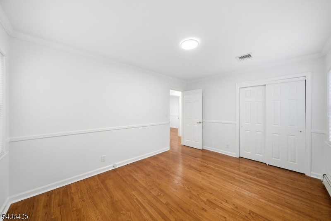
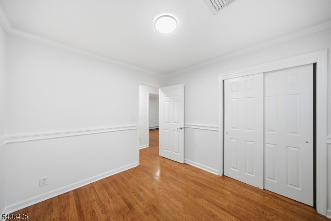
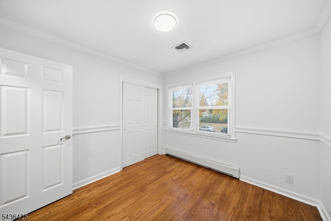
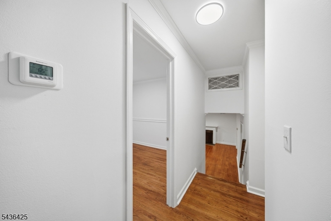
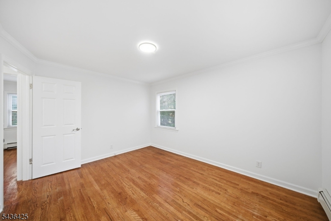
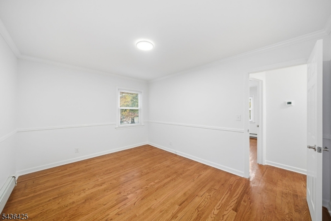
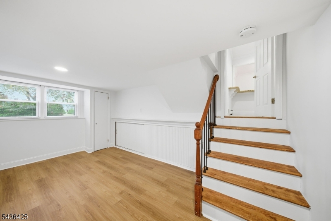
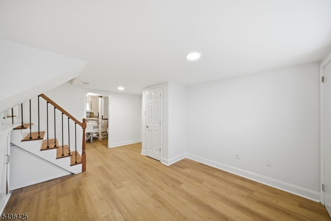
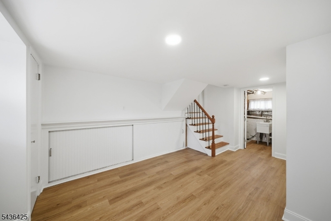
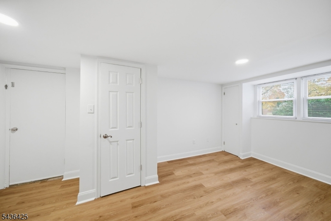
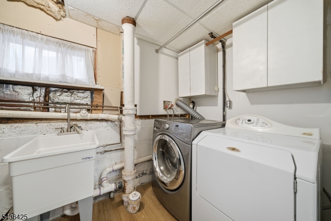
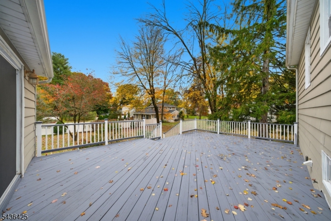
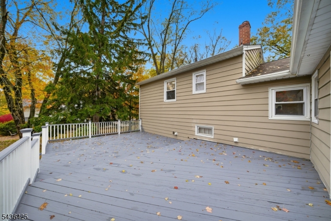
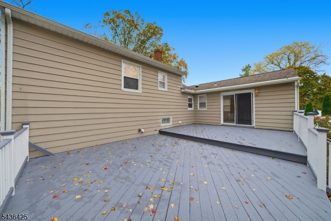
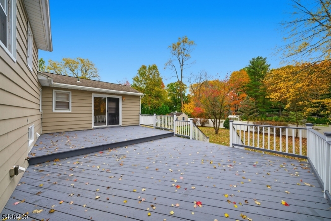
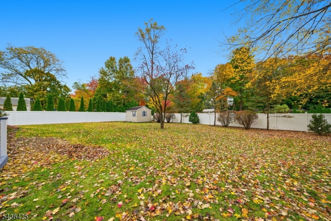
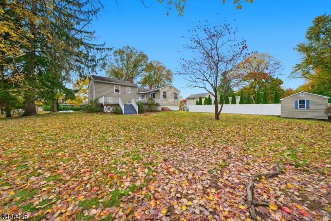
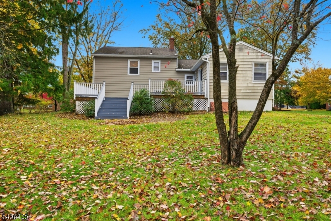
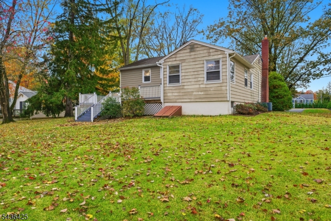
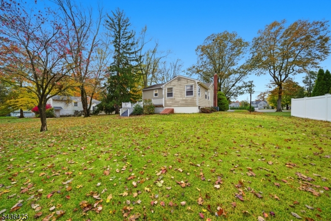
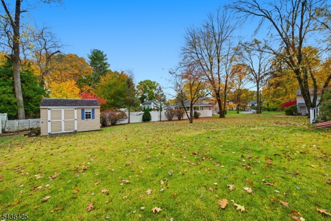
Welcome home to this charming and beautifully updated 3BR, 1 1/2 BTH residence offering over 1700 sqft. of comfortable living in the heart of Florham Park! Nestled on a quiet street on an oversized lot, the first floor of this home features a bright, spacious living room, an updated kitchen with stainless steel appliances, large back family room, powder room and a formal dining room area, perfect for gatherings. On the second level, three well-sized bedrooms and full bathroom. And, enjoy a versatile ground-floor den/ rec room area and laundry room area, with access through the attached one car garage. Relax or entertain in the expansive private backyard or on the huge deck, ideal for morning coffee or weekend get-togethers. Garage, shed, and basement provide ample storage space! Conveniently located near the town pool, library, Gazebo, town center, Florham Park schools and within close promixity of NYC transportation. Tenant responsible for gas, electric, trash, snow/ice removal, and renters insurance. Landlord pays for lanscaping and water/sewer. Just Move Right In! GSMLS 4031644

Directions to property: Briarwood to Lloyd Ave

MLS Listing ID: 
GSMLS 4031644
Listing Status
Status of the Listing.
Listing Status: 
Active
Listing Status (Local): 
Active
Listing Status Accepting Offers: 
1
Community Information
Middle: 
Ridgedale
High: 
Hanover PK
Building Details
Details about the building on a property.
Architectural Style: 
2 Stories
Year Built: 
1952
New Construction: 
0
Living Area: 
1,726
Basement: 
Crawl Space
Interior: 
Blinds, Carbon Monoxide Detector, Smoke Detector
Fireplaces: 
Yes
Construction
Exterior Features: 
Deck
Porch: 
No
Deck: 
Yes
Room Details
Details about the rooms in the building.
Total Rooms: 
10
Total Bedrooms: 
3
Total Bathrooms: 
2
Total Full-Bathrooms: 
1
Total Half-Bathrooms: 
1
Master Bedroom 
Dimensions: 
13x10 
Level: 
Second
Second Bedroom 
Dimensions: 
10x13 
Level: 
Second
Third Bedroom 
Dimensions: 
9x9 
Level: 
Second
Dining Room 
Dimensions: 
8x10 
Level: 
First
Family Room 
Dimensions: 
13x17 
Level: 
First
Kitchen 
Dimensions: 
10x10 
Level: 
First
Living Room 
Dimensions: 
18x13 
Level: 
First
Other One 
Dimensions: 
11x18 
Utilities
Information about utilities available on the property.
Heating System: 
Baseboard - Hotwater
Heating System Fuel: 
Gas-Natural
Cooling System: 
1 Unit, Central Air
Water Source: 
Public Water
Sewer: 
Public Sewer
Lot/Land Details
Details about the lots and land features included on the property.
Acres: 
0.34
Waterfront: 
0
Lot Features
Driveway: 
2 Car Width
Parking Type: 
2 Car Width
Total Parking Spaces: 
2
Garage: 
Attached Garage
Pool: 
No
Fence: 
No
Public Record
Parcel Number: 
2311-02412-0000-00003-0000-
Listing Dates
Dates involved in the transaction.
Listing Entry Date/Time: 
6/2/2026
Contract Details
Details about the listing contract.
Inclusions: 
Sewer, Taxes, Water
Possession: 
60
Listing Participants
Participants (agents, offices, etc.) in the transaction.
Listing Office Name: 
KURGAN-BERGEN, INC.