
9 Puddingstone Way | Florham Park Boro

$1,340,000 | 5 Beds | 4 Baths (3 Full, 1 Half)

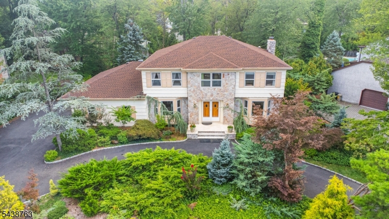
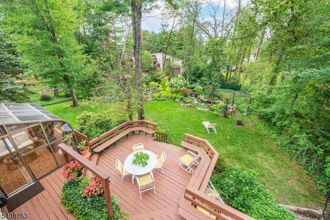
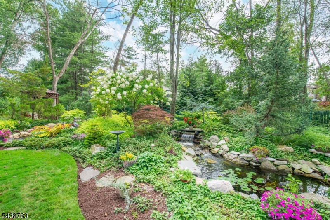
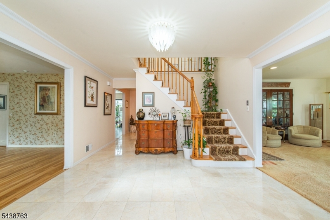
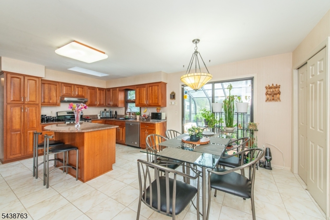
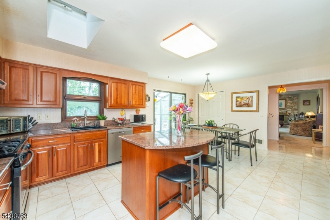
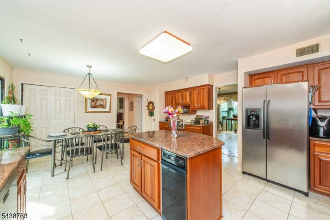
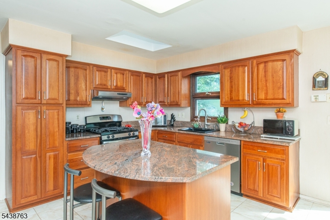
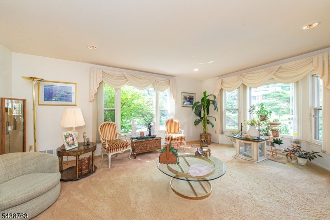
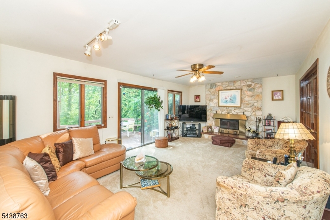
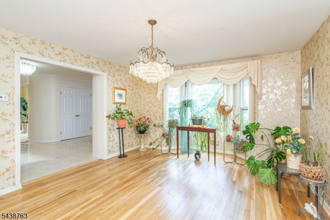
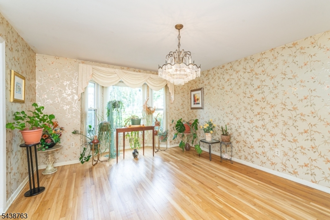
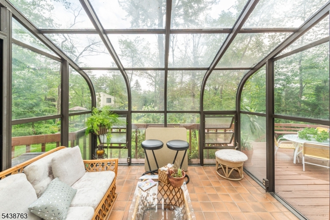
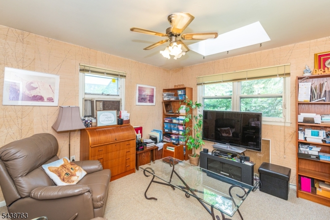
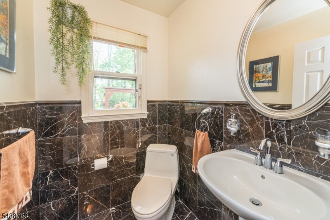
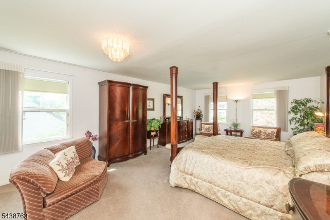
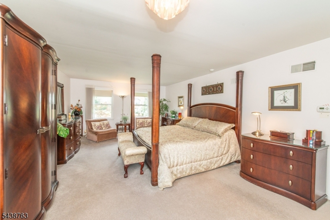
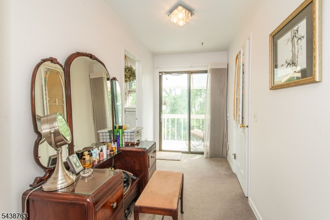
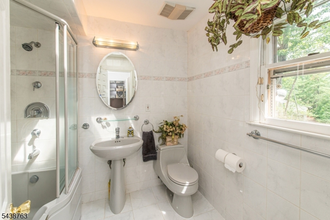
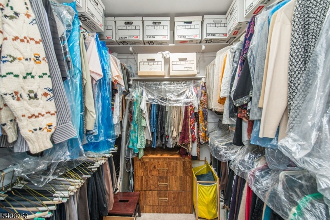
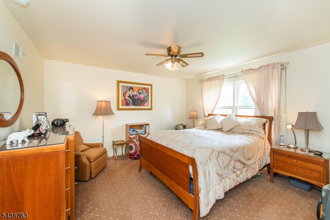
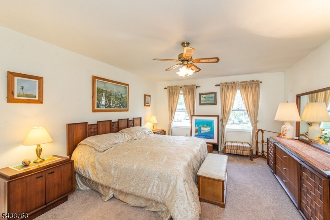
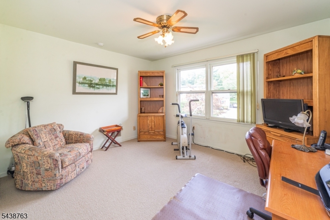
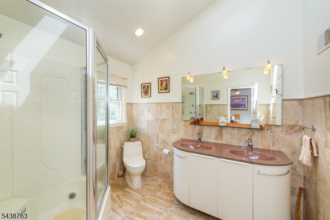
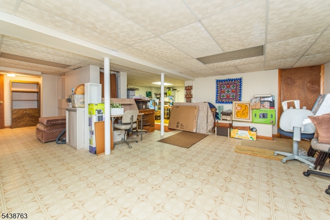
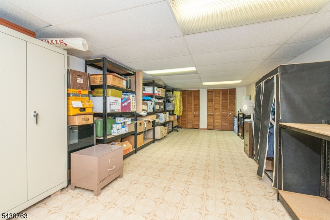
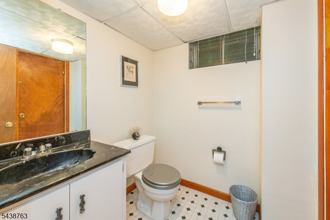
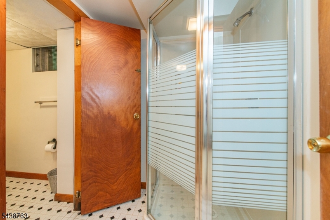
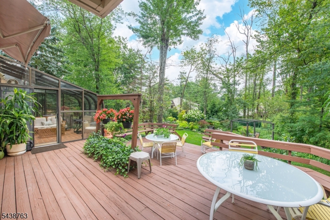
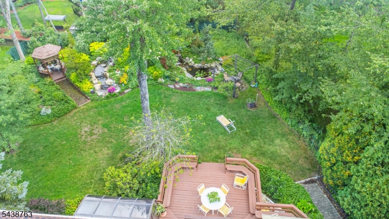
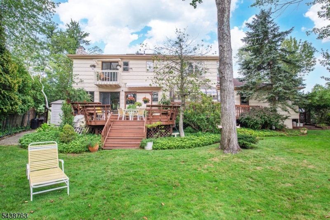
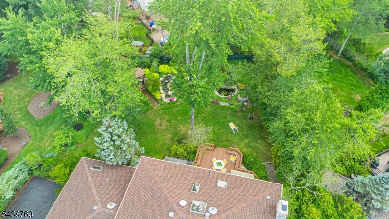
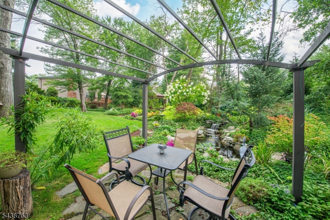
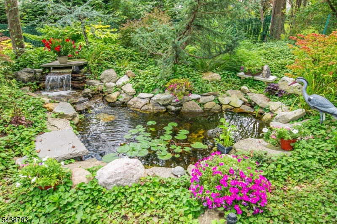
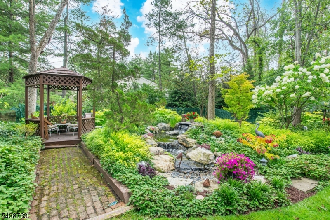
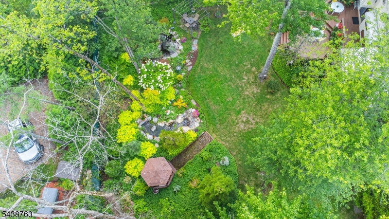
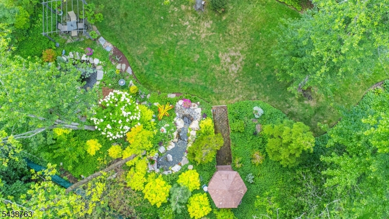
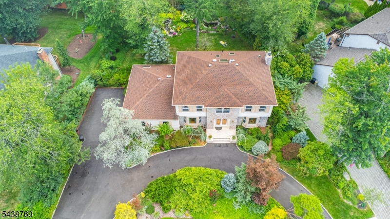
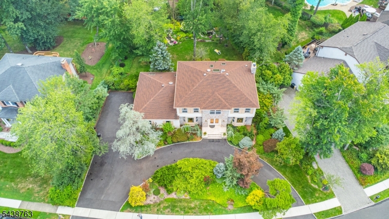
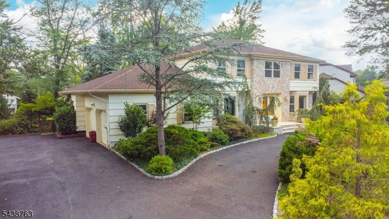
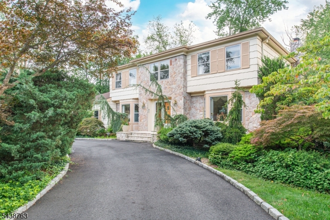
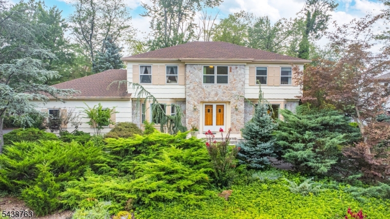
Welcome to this stunning Colonial located in a highly desirable neighborhood & set on a beautifully professionally landscaped lot, this home boasts a tranquil oasis in the backyard, featuring a serene pond, soothing waterfalls & a two-tiered deck perfect for entertaining or relaxation. A bright glass SunRm completes the outdoor paradise. As you enter the 1st floor, you're greeted by a center foyer w/beautiful marble floor & spacious formal living & dining rms,perfect for both casual & formal gatherings.The FamRm is accented w/a fireplace & offers easy access through a slider to the deck,creating a seamless flow between the interior & exterior.The large eat-in kitchen is a chef's dream w/center island,great counter space & a handy pantry.A convenient 5th BedRm/office completes the 1st floor,offering flexibility for your lifestyle.On the 2nd floor,a primary suite provides a private retreat,featuring a full bath w/jacuzzi,spacious walk-in closet & balcony overlooking the rear yard a perfect spot to unwind.3 other generously sized BedRms & full bath w/jacuzzi offer ample space for everyone!The entire home is light & bright,thanks to skylights that flood the rooms w/natural light,creating an inviting atmosphere!A FinBSMNT adds more living space w/full bath,storage & Jacuzzi.This home is the perfect blend of style,comfort & functionality,offering everything you need for modern living in a beautiful, serene setting. Don't miss out on the opportunity to make this your dream home! GSMLS 4033535

Directions to property: East Madison Ave to Woodbine right onto Puddingstone Way

MLS Listing ID: 
GSMLS 4033535
Listing Status
Status of the Listing.
Listing Status: 
Active
Listing Status (Local): 
Active
Listing Status Accepting Offers: 
1
Community Information
High: 
Hanover PK
Building Details
Details about the building on a property.
Architectural Style: 
Colonial
Year Built: 
1979
New Construction: 
0
Basement: 
Finished, Full
Interior: 
Carbon Monoxide Detector, Skylight, Smoke Detector, Walk-In Closet, Whirlpool
Fireplaces: 
Yes
Construction
Roof: 
Asphalt Shingle
Exterior: 
Stone, Wood
Exterior Features: 
Curbs, Deck, Sidewalk
DisabilityFeatures: 
No
Energy Information: 
Gas-Natural
Porch: 
No
Deck: 
Yes
Room Details
Details about the rooms in the building.
Total Rooms: 
12
Total Bedrooms: 
5
Total Bathrooms: 
4
Total Full-Bathrooms: 
3
Total Half-Bathrooms: 
1
Master Bathroom 
Level: 
Second
Utilities
Information about utilities available on the property.
Heating System: 
1 Unit, Forced Hot Air, Multi-Zone
Heating System Fuel: 
Gas-Natural
Cooling System: 
Central Air, Multi-Zone Cooling
Water Heating System: 
Gas
Water Source: 
Public Water
Sewer: 
Public Sewer
Lot/Land Details
Details about the lots and land features included on the property.
Acres: 
0.42
Lot Size (Dimensions): 
107X170
Waterfront: 
0
Lot Features
Driveway: 
Blacktop, Circular
Parking Type: 
Blacktop, Circular
Total Parking Spaces: 
0
Garage: 
Attached Garage, Garage Door Opener
Pool: 
No
Fence: 
No
Public Record
Parcel Number: 
2311-03702-0000-00025-0000-
Lot Number: 
25
Annual Tax: 
$13,830.00
Property Zoning: 
Residential
Listing Dates
Dates involved in the transaction.
Listing Entry Date/Time: 
6/10/2026
Contract Details
Details about the listing contract.
Possession: 
Negotiable
Listing Participants
Participants (agents, offices, etc.) in the transaction.
Listing Office Name: 
LATTIMER REALTY