
304 Greenwood Ave | Florham Park Boro

$2,398,777 | 7 Beds | 9 Baths (7 Full, 2 Half) | 6,082 Sq. Ft.

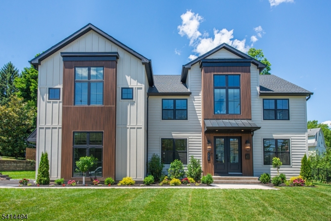
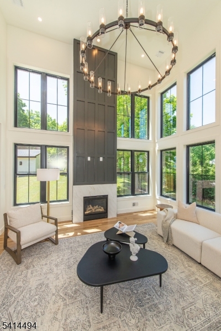
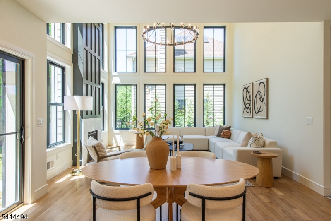
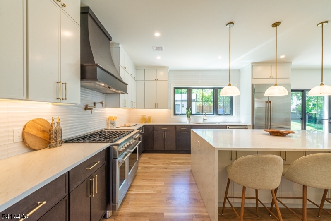
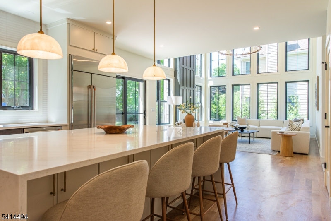
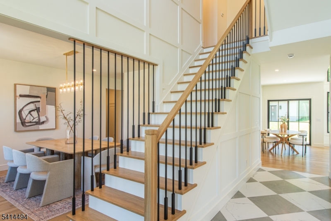
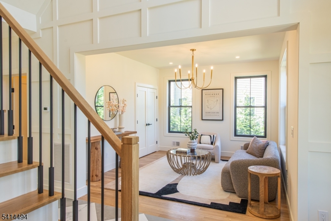
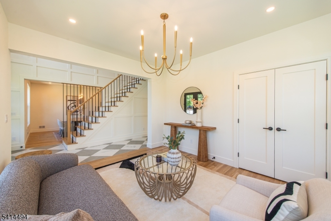
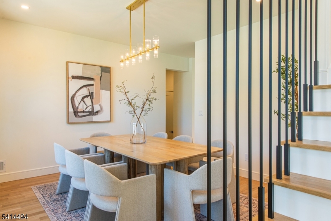
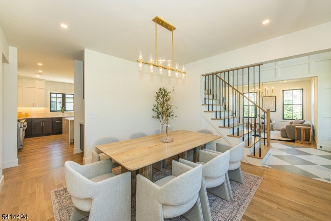
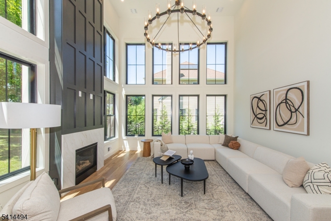
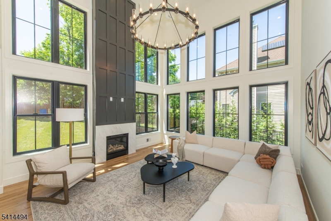
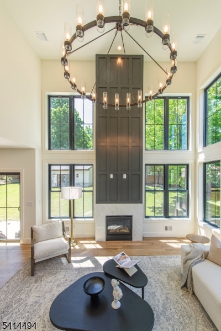
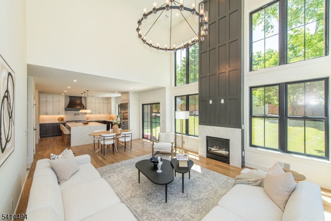
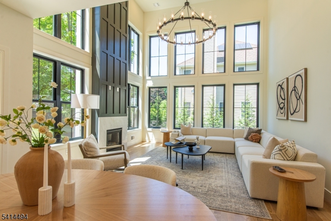
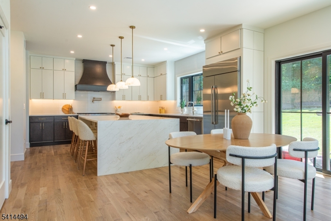
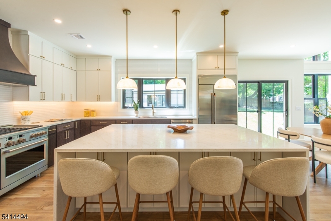
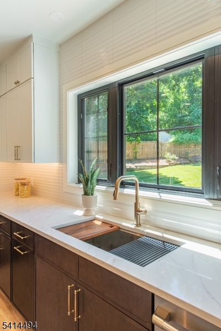
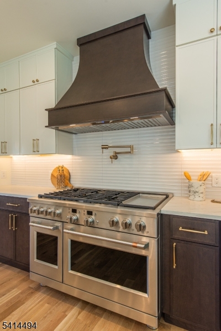
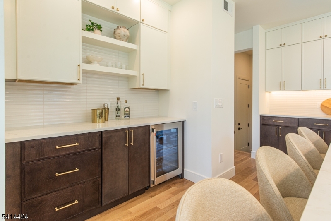
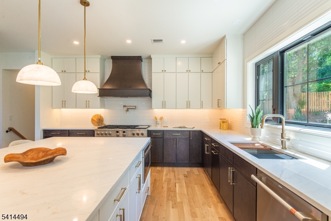
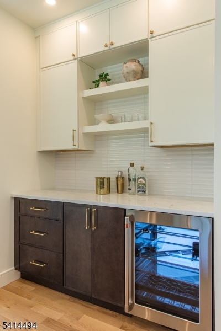
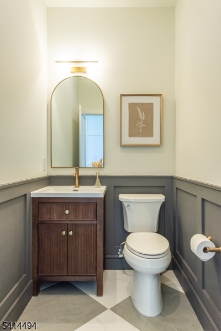
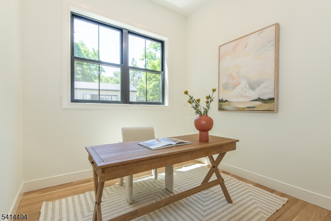
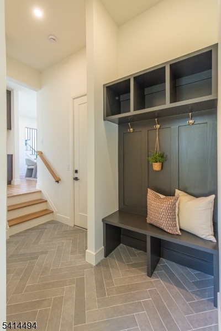
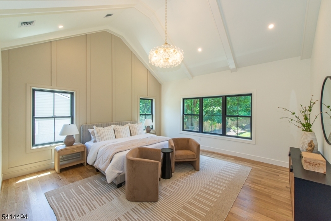
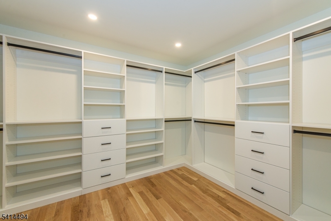
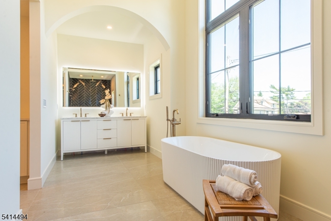
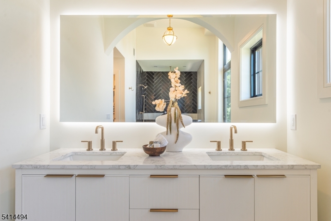
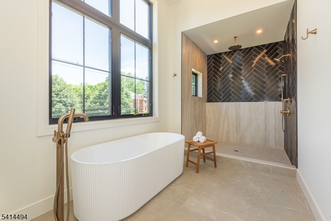
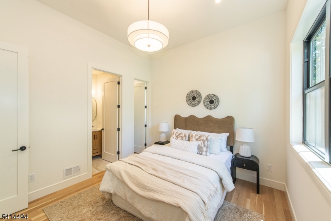
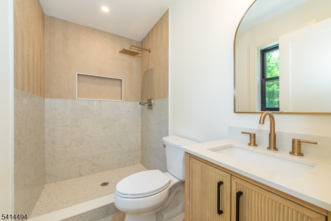
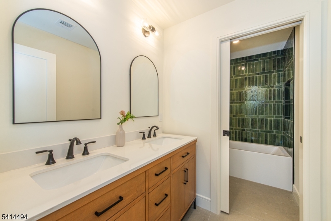
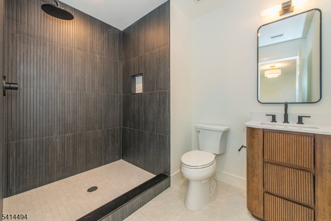
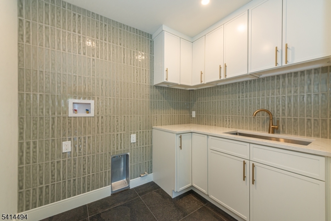
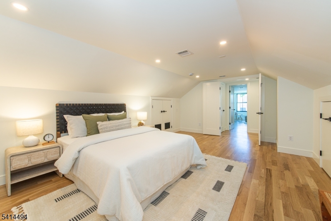
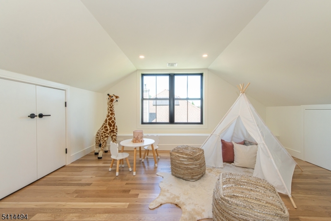
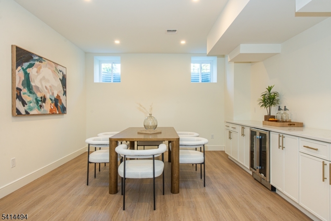
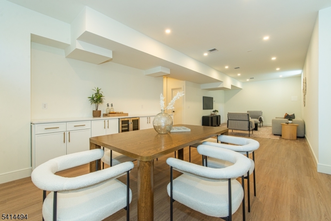
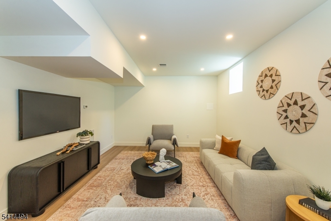
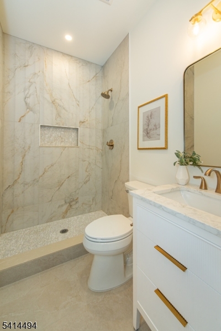
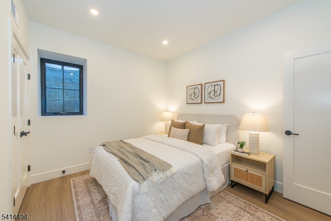
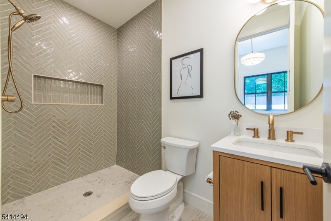
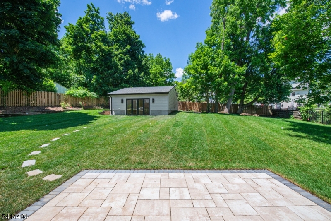
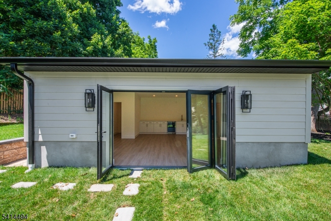
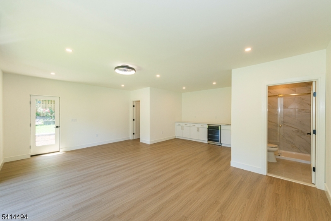
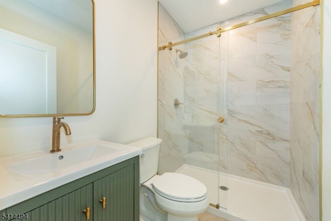
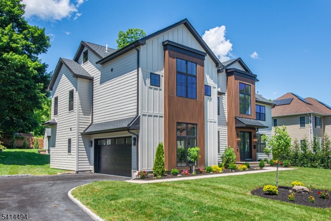
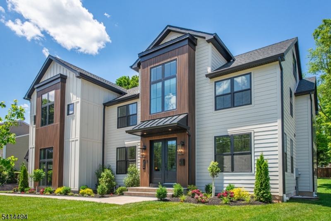
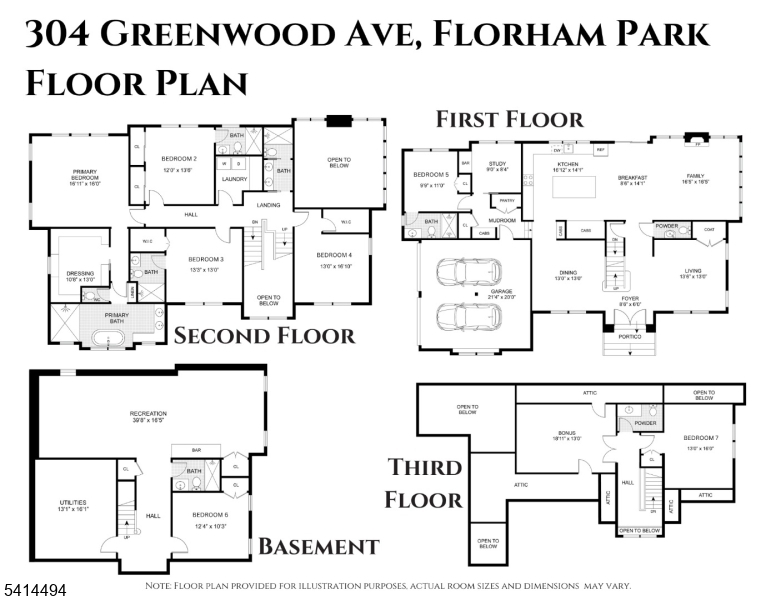
Experience luxury living in this stunning NEW construction home offering over 6,500 Sq Ft of beautifully designed living space across four finished levels w. RARE bonus finished exterior carriage space w. full bath. Featuring 7 bedrooms, 7.2 baths, and a thoughtfully designed floor plan. A grand 2-story foyer welcomes you into sun-filled living spaces w/ white oak hardwood floors, designer lighting, custom millwork, and a dramatic 2-story family room w. a floor-to-ceiling windows & quartz fireplace. The gourmet kitchen is a true showpiece, featuring a 10' x 6' waterfall island, premium 42" fridge & 48" range, custom cabinetry, fluted tile backsplash, wine bar, & walk-in pantry. The luxurious primary suite is a spa-inspired retreat w/vaulted ceilings, expansive WIC, soaking tub & oversized shower. Highlights include a 1st floor bedroom suite, office, mudroom & 2nd floor laundry. A fully finished basement designed for entertaining, w/ high ceilings, spacious recreation room, custom dry bar, bedroom & full bath. Finished 3rd floor for additional living space w/ a bedroom and bonus room. Set on a professionally landscaped lot, the exterior showcases oversized Andersen windows, paver patio, insulated 2-car garage & more! Endless possibilities w/ finished carriage space, w/ private bathroom, accordion doors, a wet bar. Perfect for a gym, workshop, or secondary private office. Ideally located near top-rated schools, major highways, NJ Transit, shopping, parks, and country clubs! GSMLS 4033581

Directions to property: GPS to 304 Greenwood Ave, Florham Park.

MLS Listing ID: 
GSMLS 4033581
Listing Status
Status of the Listing.
Listing Status: 
Active
Listing Status (Local): 
Active
Listing Status Accepting Offers: 
1
Community Information
Elementary: 
Briarwood
Middle: 
Ridgedale
High: 
Hanover PK
Building Details
Details about the building on a property.
Architectural Style: 
Custom Home
Year Built: 
2026
New Construction: 
0
Living Area: 
6,082
Basement: 
Finished, French Drain, Full
Interior: 
Bar-Dry, Carbon Monoxide Detector, Cathedral Ceiling, Fire Extinguisher, High Ceilings, Smoke Detector, Walk-In Closet
Fireplaces: 
Yes
Construction
Roof: 
Asphalt Shingle, Metal
Exterior: 
Composition Siding, Vertical Siding, Vinyl Siding
Exterior Features: 
Carriage House, Curbs, Patio, Sidewalk, Storage Shed, Underground Lawn Sprinkler, Wood Fence
DisabilityFeatures: 
No
Energy Information: 
Electric, Gas-Natural
Porch: 
No
Deck: 
No
Room Details
Details about the rooms in the building.
Total Rooms: 
17
Total Bedrooms: 
7
Total Bathrooms: 
9
Total Full-Bathrooms: 
7
Total Half-Bathrooms: 
2
Master Bedroom 
Dimensions: 
17x16 
Level: 
Second
Second Bedroom 
Dimensions: 
13x17 
Level: 
Second
Third Bedroom 
Dimensions: 
13x13 
Level: 
Second
Fourth Bedroom 
Dimensions: 
12x14 
Level: 
Second
Dining Room 
Dimensions: 
13x13 
Level: 
First
Family Room 
Dimensions: 
16x16 
Level: 
First
Kitchen 
Dimensions: 
17x14 
Level: 
First
Living Room 
Dimensions: 
14x13 
Level: 
First
Other One 
Dimensions: 
9x14 
Level: 
First
Other Two 
Dimensions: 
9x8 
Level: 
First
Other Three 
Dimensions: 
40x16 
Level: 
Basement
Other Four 
Dimensions: 
10x11 
Level: 
First
In-Law Suite 
Master Bathroom 
Level: 
Second
Utilities
Information about utilities available on the property.
Heating System: 
2 Units, Forced Hot Air, Multi-Zone
Heating System Fuel: 
Gas-Natural
Cooling System: 
2 Units, Central Air, Multi-Zone Cooling
Water Heating System: 
Gas
Water Source: 
Public Water
Sewer: 
Public Sewer
Lot/Land Details
Details about the lots and land features included on the property.
Acres: 
0.4
Lot Size (Dimensions): 
100X174
Waterfront: 
0
Lot Features
Driveway: 
Blacktop
Parking Type: 
Blacktop
Total Parking Spaces: 
6
Garage: 
Built-In Garage, Finished Garage, Garage Door Opener
Pool: 
No
Fence: 
Yes
Public Record
Parcel Number: 
2311-02703-0000-00019-0000-
Lot Number: 
19
Annual Tax: 
$0.00
Listing Dates
Dates involved in the transaction.
Listing Entry Date/Time: 
6/10/2026
Contract Details
Details about the listing contract.
Exclusions: 
Staging furniture.
Possession: 
IMMEDIATE
Listing Participants
Participants (agents, offices, etc.) in the transaction.
Listing Office Name: 
REAL