
12 Rever Dr | Florham Park Boro

$1,799,000 | 6 Beds | 6 Baths (5 Full, 1 Half) | 4,240 Sq. Ft.

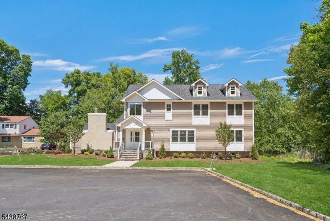
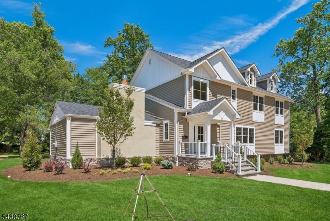
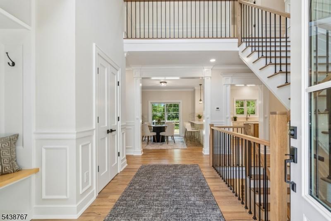
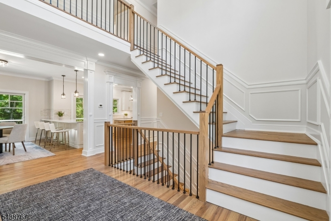
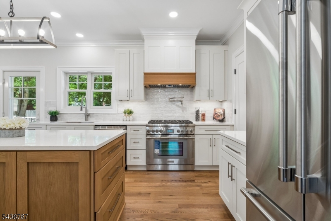
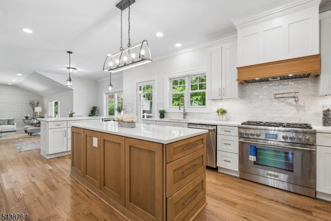
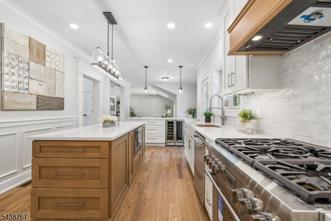
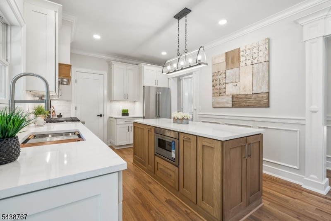
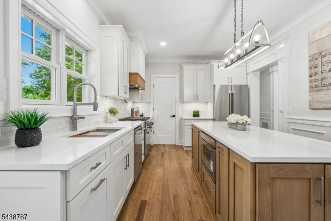
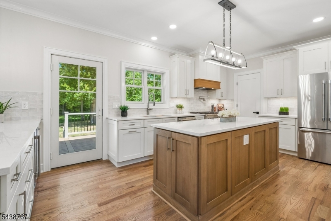
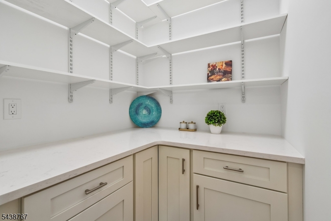
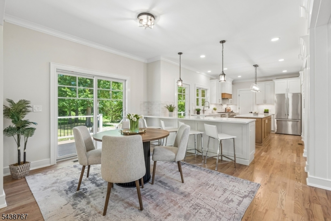
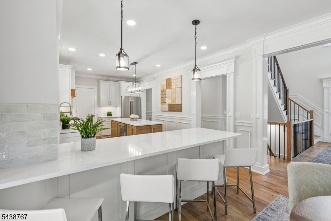
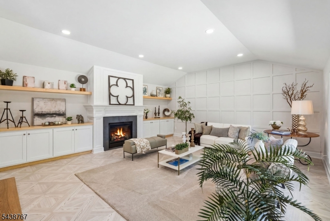
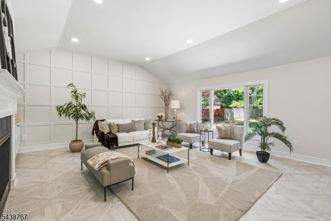
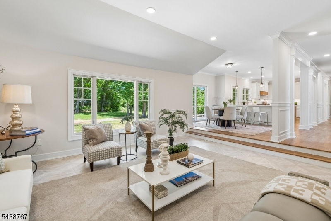
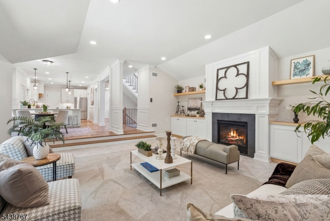
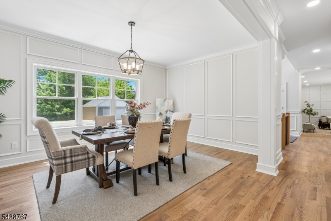
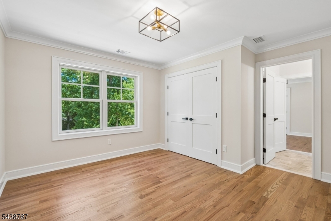
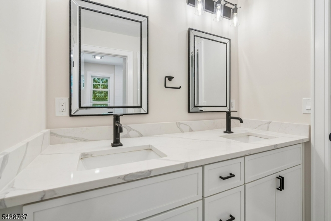
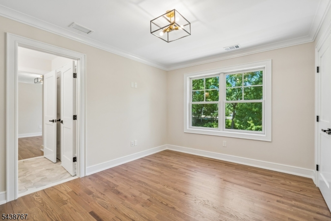
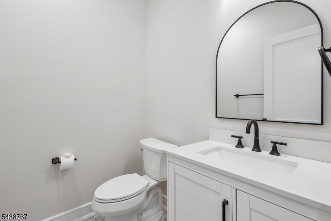
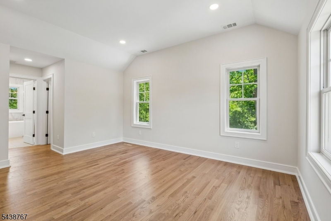
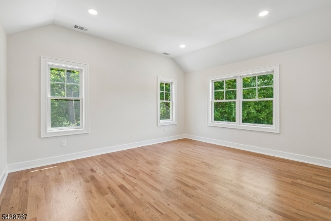
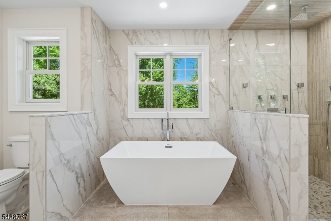
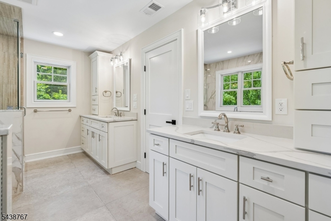
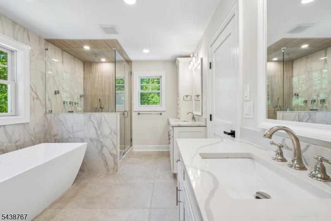
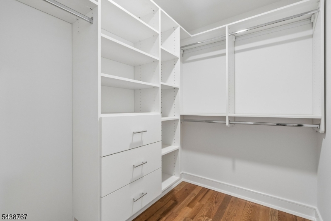
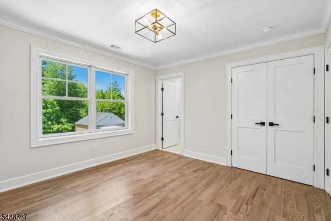
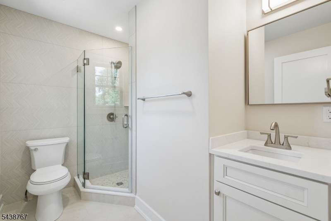
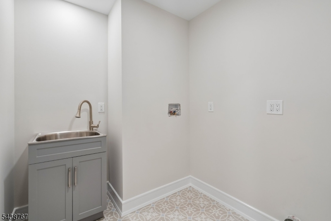
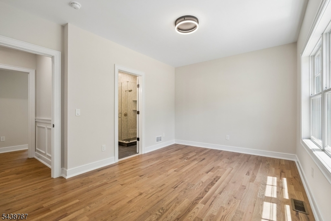
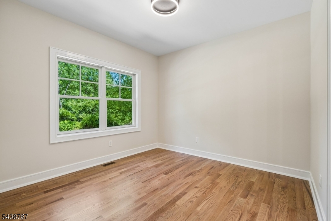
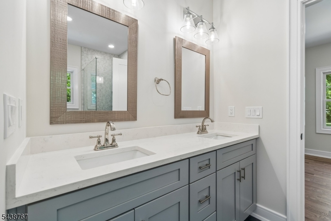
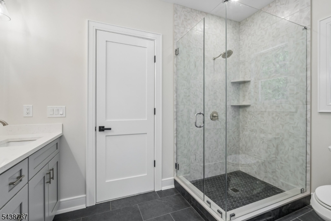
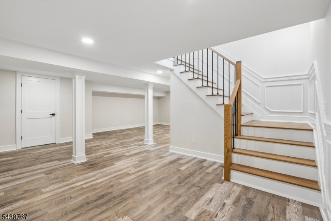
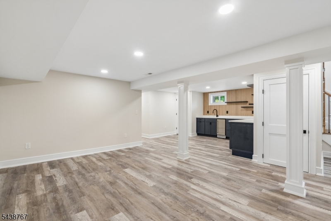
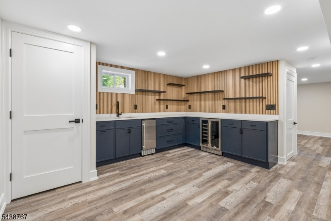
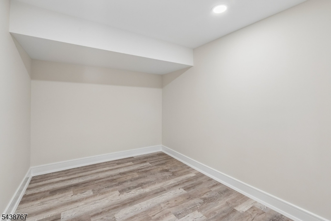
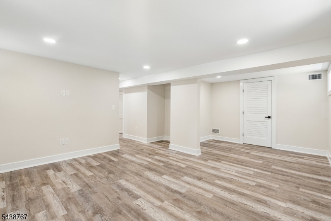
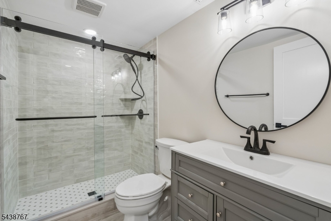
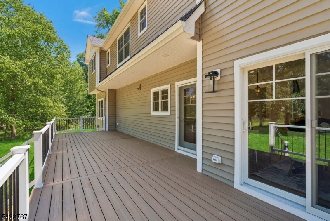
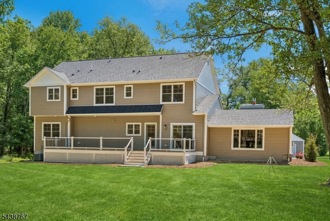
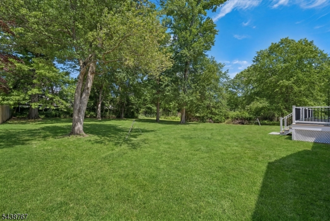
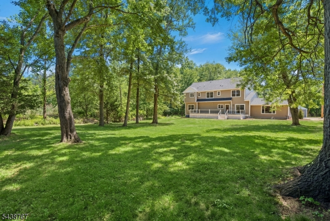
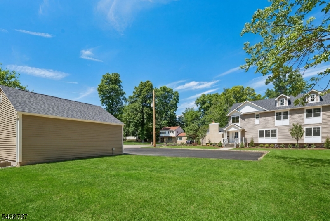
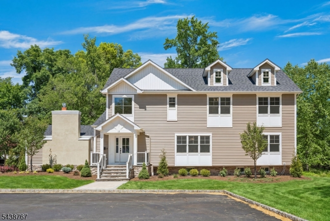
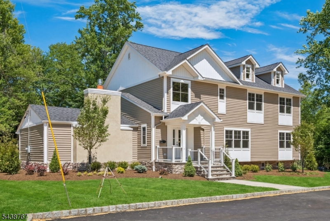
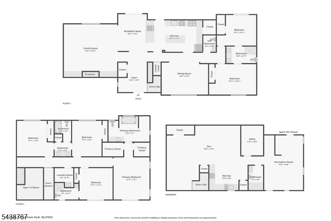
Exquisitely custom crafted Mission style colonial nestled on almost an acre at the end of a cul-de-sac abutting wooded property offering the ultimate in privacy. Every detail was thoughtfully planned & procured by this premier builder. As you approach the stately home nestled to offer enchanting wooded views without compromising any details for modern living. Enter into a soaring ceiling open foyer that elegantly, yet casually leads you through this stunning home. A jaw dropping great room w/a one of kind custom floor with inlay inspired design, gas fireplace, built-ins & tons of glass drench this grand room w/natural light open to an extremely impressive chef's kitchen, of course countertops, custom crafted cabinetry, walk in pantry, oversized island & more. The formal dining room will astound w/the custom mill work. A large deck greets you in the breakfast room offering the perfect flow for entertaining. The main level also offers 2 bedrooms w connecting bath & PR. The upper level offers a resort style primary suite w/spa like bath, dbl vanity, soaking tub & large custom closet stunning. three addl generous sized bedrooms & 2 gorgeous baths & laundry room complete this level. The LL doesn't disappoint continuing by offering a media area, flex space, exercise area, an amazing custom crafted bar w/open shelves & no detail spared. This LL also features ample storage & more. This spectacular one of a kind home in the heart of Florham Park should not be missed! GSMLS 4033917

Directions to property: Crescent to Rever

MLS Listing ID: 
GSMLS 4033917
Listing Status
Status of the Listing.
Listing Status: 
Active
Listing Status (Local): 
Active
Listing Status Accepting Offers: 
1
Community Information
Elementary: 
Brooklake
Middle: 
Ridgedale
High: 
Hanover PK
Building Details
Details about the building on a property.
Architectural Style: 
Colonial
Year Built: 
1965
New Construction: 
0
Living Area: 
4,240
Basement: 
Finished, Full
Interior: 
Bar-Wet, High Ceilings, Walk-In Closet
Fireplaces: 
Yes
Construction
Roof: 
Asphalt Shingle
Exterior: 
Stone, Vinyl Siding
Exterior Features: 
Curbs, Deck, Wood Fence
DisabilityFeatures: 
No
Energy Information: 
Electric, Gas-Natural
Porch: 
No
Deck: 
Yes
Room Details
Details about the rooms in the building.
Total Rooms: 
16
Total Bedrooms: 
6
Total Bathrooms: 
6
Total Full-Bathrooms: 
5
Total Half-Bathrooms: 
1
Master Bedroom 
Dimensions: 
13x15 
Level: 
Second
Second Bedroom 
Dimensions: 
11x11 
Level: 
Second
Third Bedroom 
Dimensions: 
10x13 
Level: 
Second
Fourth Bedroom 
Dimensions: 
13x13 
Level: 
Second
Dining Room 
Dimensions: 
16x15 
Level: 
First
Family Room 
Dimensions: 
19x19 
Level: 
First
Kitchen 
Dimensions: 
19x11 
Level: 
First
Den 
Dimensions: 
34x14 
Level: 
Basement
Other One 
Dimensions: 
17x11 
Level: 
First
Other Two 
Dimensions: 
16x10 
Level: 
First
Other Three 
Dimensions: 
10x13 
Level: 
First
Other Four 
Dimensions: 
14x19 
Level: 
Basement
Master Bathroom 
Level: 
Second
Utilities
Information about utilities available on the property.
Heating System: 
2 Units, Forced Hot Air
Heating System Fuel: 
Gas-Natural
Cooling System: 
2 Units, Central Air
Water Heating System: 
Gas
Water Source: 
Public Water
Sewer: 
Public Sewer
Lot/Land Details
Details about the lots and land features included on the property.
Acres: 
0.89
Lot Size (Dimensions): 
38656SF
Waterfront: 
0
Lot Features
Driveway: 
2 Car Width, Blacktop
Parking Type: 
2 Car Width, Blacktop
Total Parking Spaces: 
10
Garage: 
Detached Garage, Garage Door Opener, Oversize Garage, See Remarks
Pool: 
No
Fence: 
Yes
Public Record
Parcel Number: 
2311-02004-0000-00006-0000-
Lot Number: 
6
Annual Tax: 
$9,999.00
Property Zoning: 
Residential
Listing Dates
Dates involved in the transaction.
Listing Entry Date/Time: 
6/11/2026
Contract Details
Details about the listing contract.
Possession: 
POT
Listing Participants
Participants (agents, offices, etc.) in the transaction.
Listing Office Name: 
HOWARD HANNA RAND REALTY