
7 Village Rd | Florham Park Boro

$1,249,000 | 5 Beds | 3 Baths (3 Full)

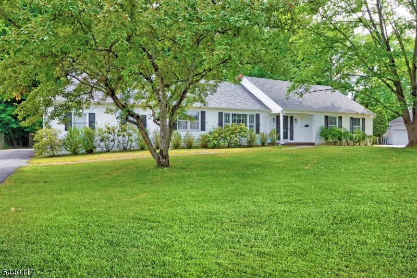
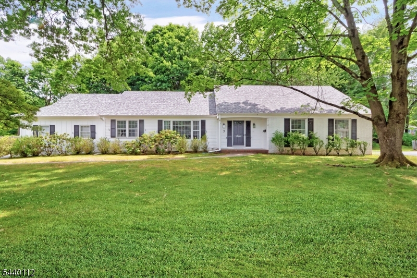
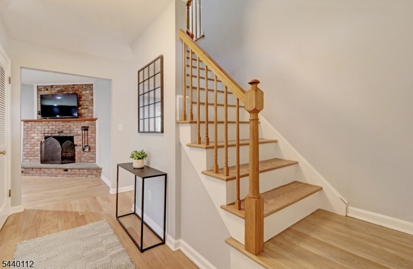
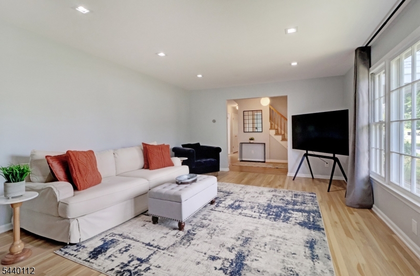
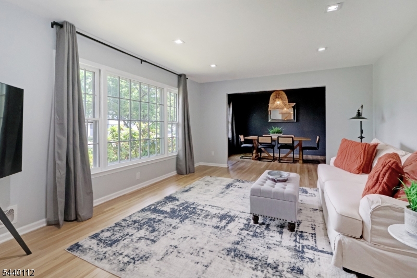
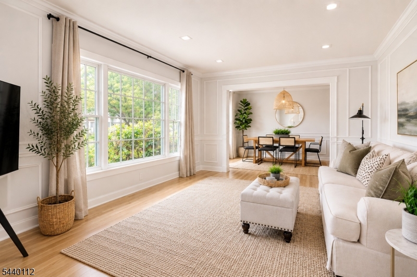
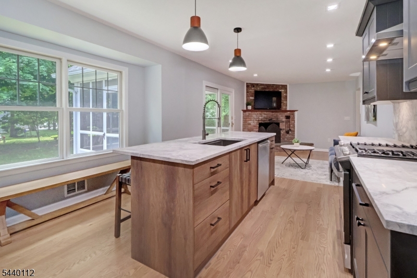
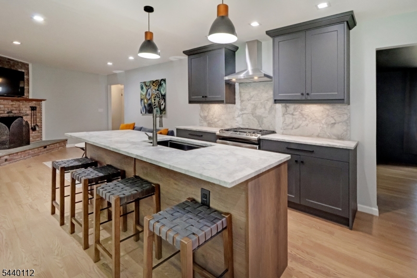
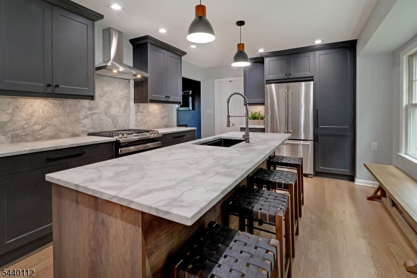
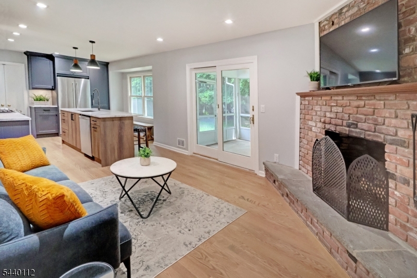
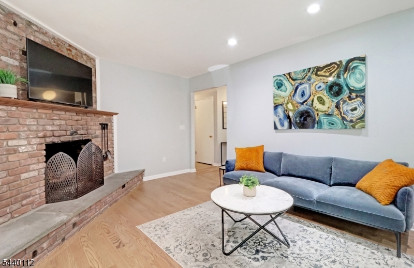
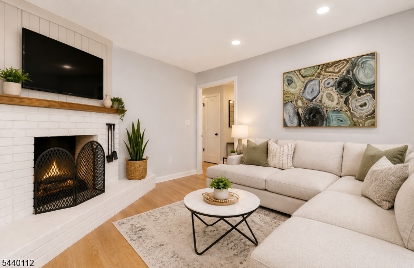
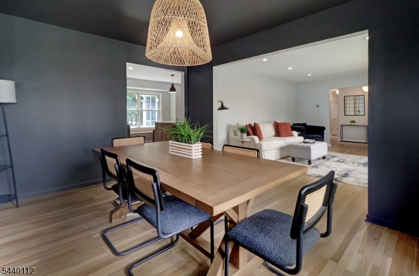
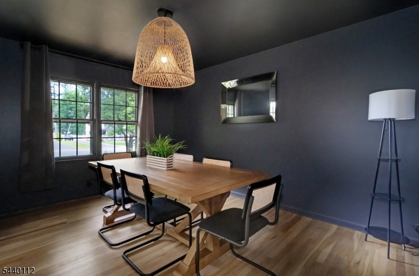
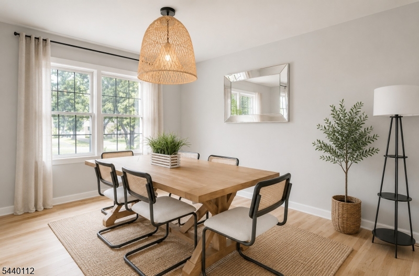
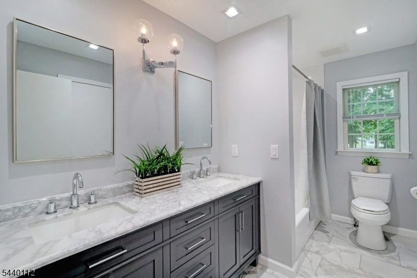
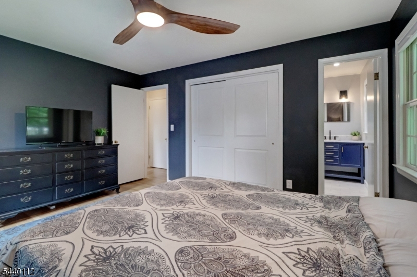
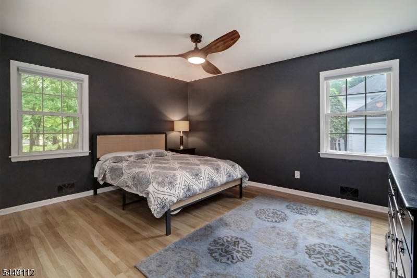
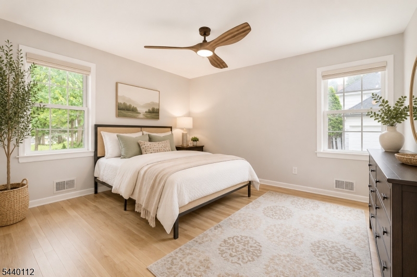
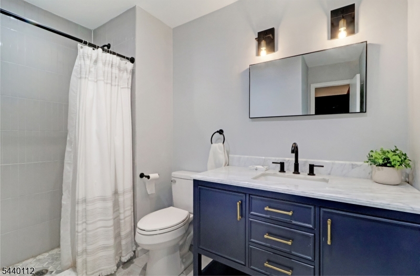
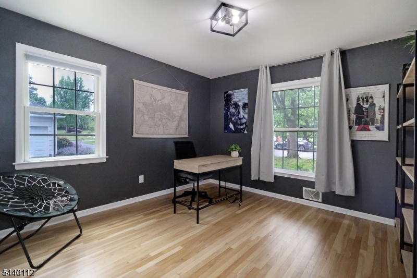
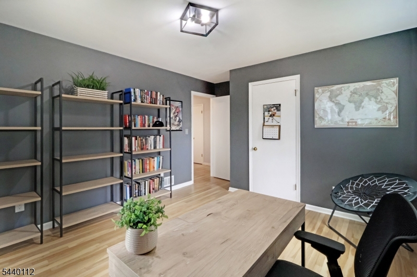
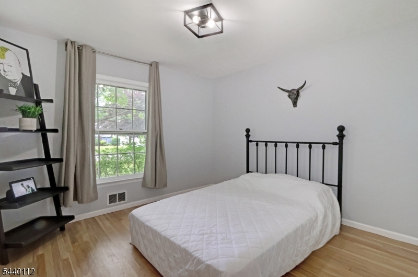
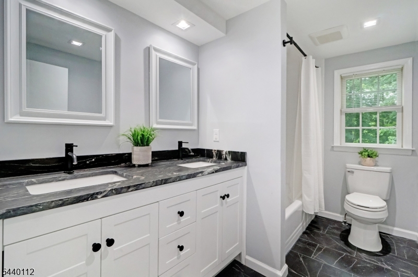
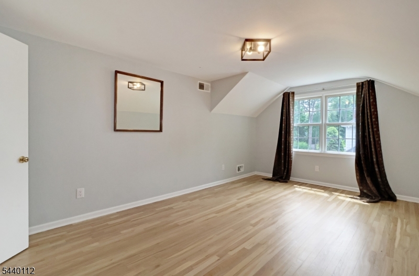
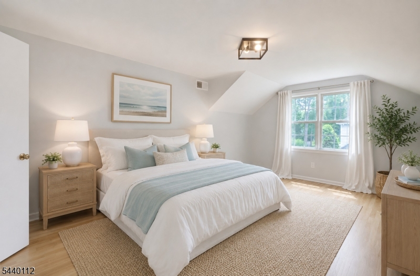
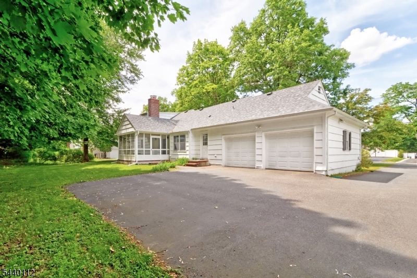
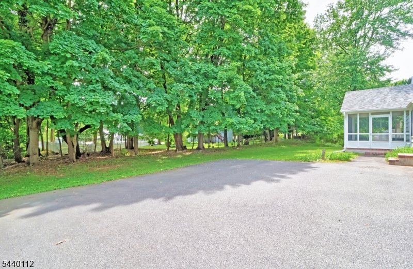
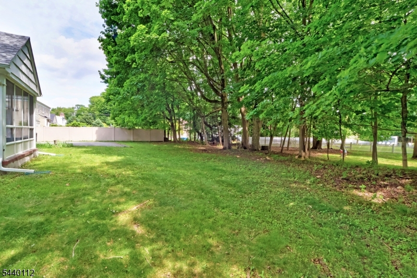
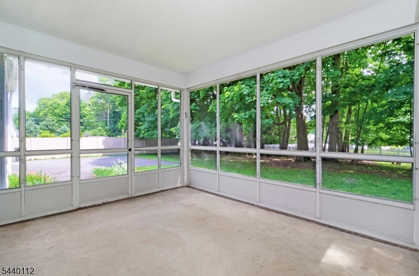
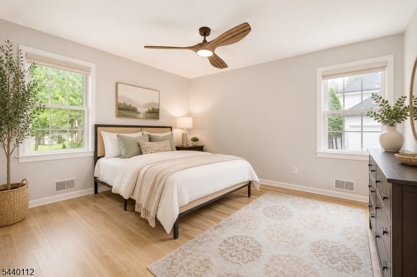
Location is everything, and this home delivers! Situated in one of Florham Park's most desirable neighborhoods, you'll appreciate the sidewalk-lined streets, pride of ownership throughout, and the cohesive neighborhood feel that makes this area so sought after. A sprawling 5 bedroom expanded ranch with recent renovations including a brand new kitchen, 3 new bathrooms and a new roof set the stage for you to move in and enjoy. The first floor features three bedrooms, including a primary suite, plus a second full bath, making one-floor living an easy option. The kitchen opens directly to the family room, where a wood-burning fireplace creates a warm and inviting space. Sliding doors lead to a screened porch overlooking the backyard, creating seamless indoor-outdoor living. Separate living and dining rooms provide additional space for entertaining, while hardwood floors and abundant natural light enhance the home's appeal. Upstairs you'll find two additional bedrooms, a full bath, and a large walk-in attic that offers excellent storage today and exciting expansion possibilities for the future. Whether you're envisioning a home office, bonus room, or additional living space, the opportunity is there. A true bonus is the massive basement, something ranch-style homes are known for. Offering an incredible footprint and endless potential, it's ready to be finished into additional living space, a home gym, recreation room, or whatever best suits your needs. GSMLS 4034724

Directions to property: Greenwood Ave to Vultee, right on Village.

MLS Listing ID: 
GSMLS 4034724
Listing Status
Status of the Listing.
Listing Status: 
Active
Listing Status (Local): 
Active
Listing Status Accepting Offers: 
1
Community Information
Elementary: 
Briarwood
Middle: 
Ridgedale
High: 
Hanover PK
Building Details
Details about the building on a property.
Architectural Style: 
Ranch
Year Built: 
1968
New Construction: 
0
Basement: 
French Drain, Full, Unfinished, Walkout
Interior: 
Carbon Monoxide Detector, Fire Extinguisher, Smoke Detector
Fireplaces: 
Yes
Construction
Roof: 
Asphalt Shingle
Exterior: 
Brick, Vertical Siding
Exterior Features: 
Enclosed Porch(es), Sidewalk
DisabilityFeatures: 
No
Energy Information: 
All Underground, Electric, Gas-Natural
Porch: 
No
Deck: 
No
Room Details
Details about the rooms in the building.
Total Rooms: 
9
Total Bedrooms: 
5
Total Bathrooms: 
3
Total Full-Bathrooms: 
3
Total Half-Bathrooms: 
0
Master Bedroom 
Dimensions: 
15x12 
Level: 
First
Second Bedroom 
Dimensions: 
12x12 
Level: 
First
Third Bedroom 
Dimensions: 
11x11 
Level: 
First
Fourth Bedroom 
Dimensions: 
12x19 
Level: 
Second
Dining Room 
Dimensions: 
13x11 
Level: 
First
Family Room 
Dimensions: 
15x12 
Level: 
First
Kitchen 
Dimensions: 
13x13 
Level: 
First
Living Room 
Dimensions: 
18x14 
Level: 
First
Other One 
Dimensions: 
12x9 
Level: 
Second
Master Bathroom 
Level: 
First
Utilities
Information about utilities available on the property.
Heating System: 
1 Unit, Forced Hot Air
Heating System Fuel: 
Gas-Natural
Cooling System: 
1 Unit, Ceiling Fan, Central Air
Water Heating System: 
Gas
Water Source: 
Public Water
Sewer: 
Public Sewer
Lot/Land Details
Details about the lots and land features included on the property.
Acres: 
0.33
Lot Size (Dimensions): 
112X129
Waterfront: 
0
Lot Features
Driveway: 
2 Car Width, Blacktop, Driveway-Exclusive
Parking Type: 
2 Car Width, Blacktop, Driveway-Exclusive
Total Parking Spaces: 
0
Garage: 
Built-In Garage, Garage Door Opener
Pool: 
No
Fence: 
No
Public Record
Parcel Number: 
2311-02801-0000-00044-0000-
Lot Number: 
44
Annual Tax: 
$11,471.00
Listing Dates
Dates involved in the transaction.
Listing Entry Date/Time: 
6/16/2026
Contract Details
Details about the listing contract.
Possession: 
nego
Listing Participants
Participants (agents, offices, etc.) in the transaction.
Listing Office Name: 
COLDWELL BANKER REALTY