
3 Vanderbilt Blvd, 402 | Florham Park Boro

$1,200,000 | 2 Beds | 2 Baths (2 Full)

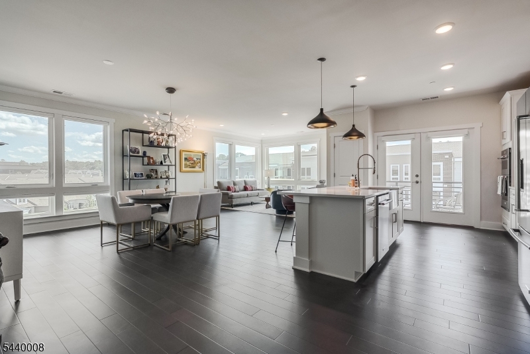
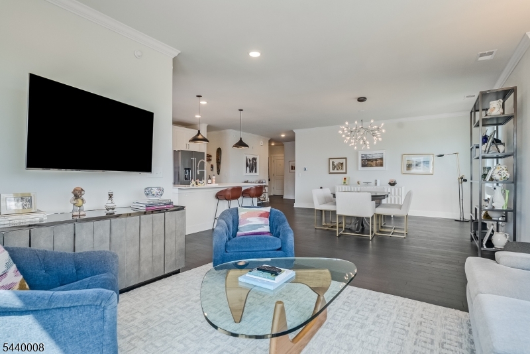
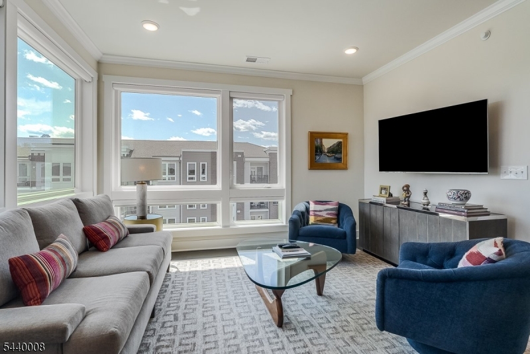
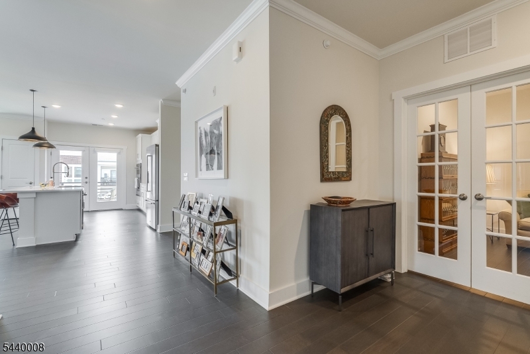
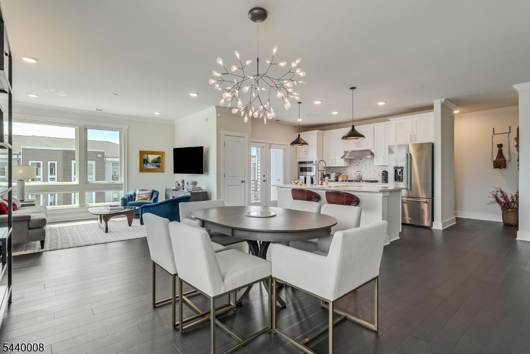
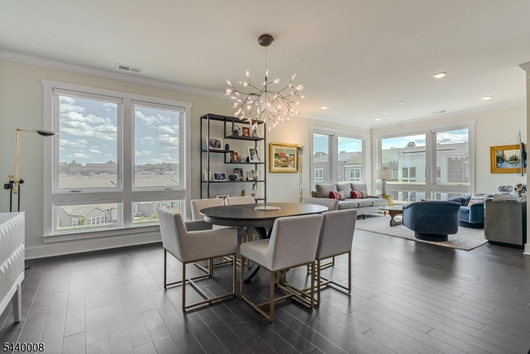
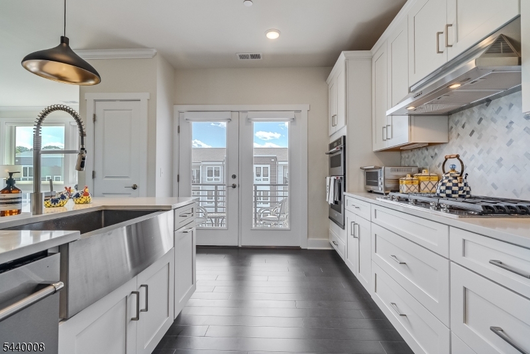
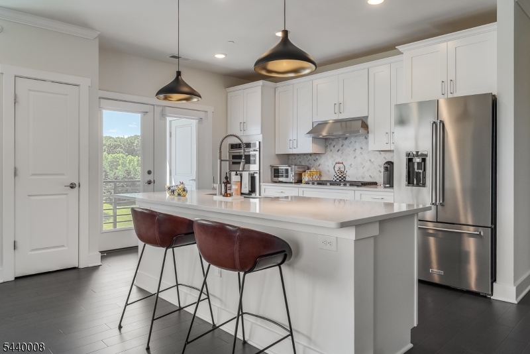
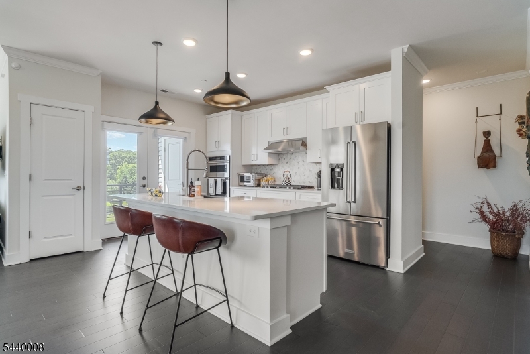
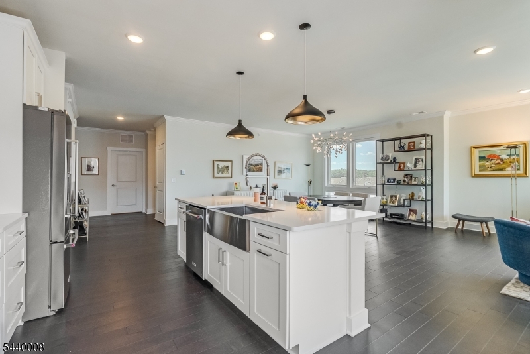
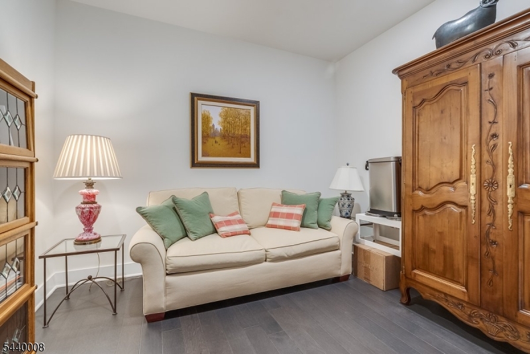
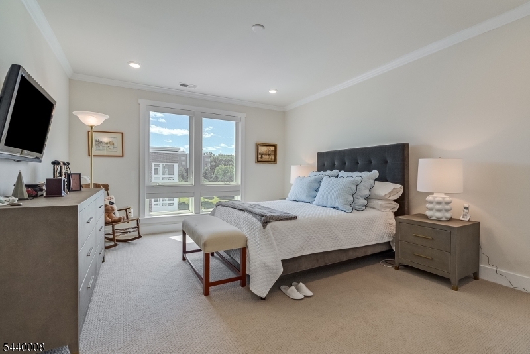
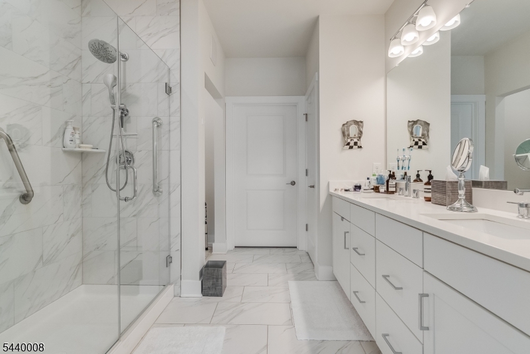
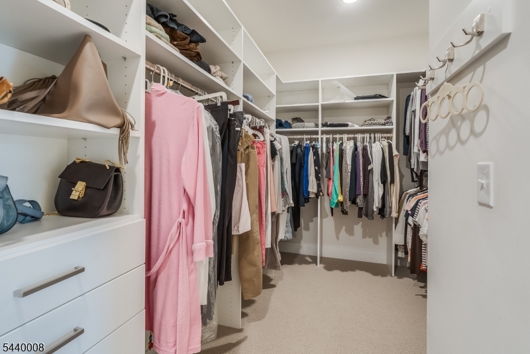
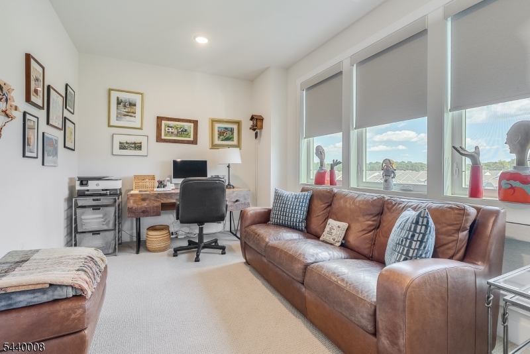
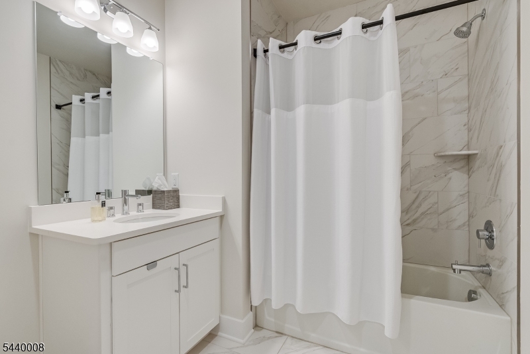
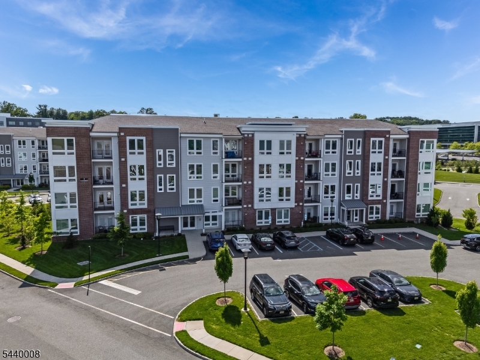
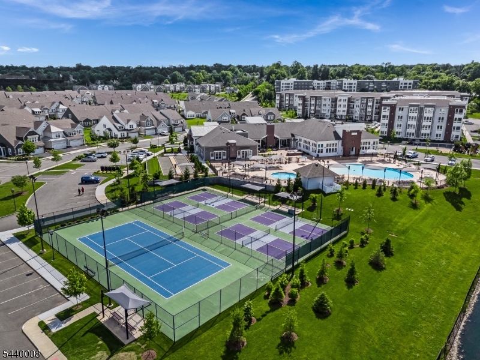
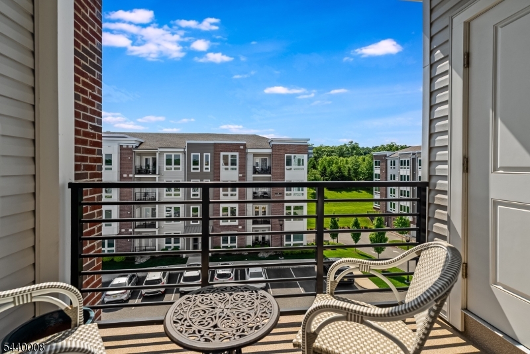
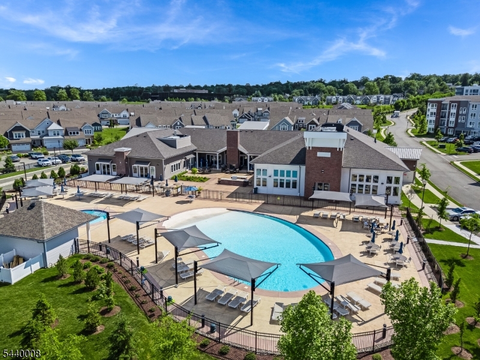
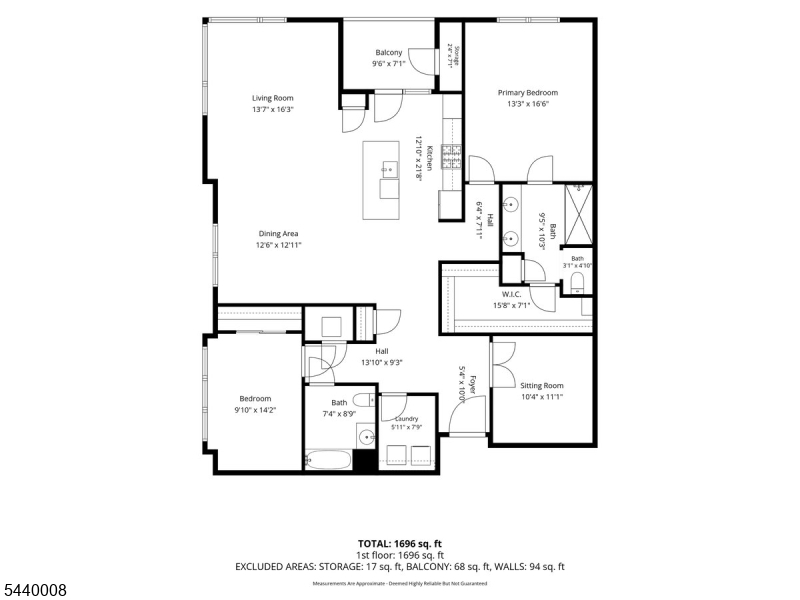
Highly sought-after and premier top floor corner unit, representing the pinnacle of one- floor luxury living. As the largest one floor model in the community, this exceptional residence is bathed in natural light and showcases designer finishes throughout.The open floor plan is anchored by a stunning kitchen that flows effortlessly into the living and dining spaces, creating an atmosphere that is sophisticated and inviting. Offering two bedrooms, two full baths and a versatile library with French doors ideal for a home office. The primary en suite features a spa inspired bathroom, generous storage and custom walk-in closet. Enjoy the convenience of maintenance free living along with private outdoor patio for relaxing or dining. Set within one of the areas highly regarded adult active communities known for its amenities, active lifestyle, residents enjoy access to club house, fitness center, indoor and outdoor pools, pickleball, tennis courts, bocce and a vibrant social calendar. Close proximity to downtown shopping, all major highways and Midtown direct train. GSMLS 4034733

Directions to property: Park Ave to Vanderbilt, 2nd left after gate

MLS Listing ID: 
GSMLS 4034733
Listing Status
Status of the Listing.
Listing Status: 
Active
Listing Status (Local): 
Active
Listing Status Accepting Offers: 
1
Community Information
Subdivision: 
Del Webb
Association Fee: 
$820
Building Details
Details about the building on a property.
Architectural Style: 
One Floor Unit
Year Built: 
2021
New Construction: 
0
Interior: 
Carbon Monoxide Detector, Fire Extinguisher, Shades, Smoke Detector, Walk-In Closet, Window Treatments
Fireplaces: 
No
Construction
Roof: 
Asphalt Shingle
Exterior Features: 
Deck
Energy Information: 
Gas-Natural
Porch: 
No
Deck: 
Yes
Room Details
Details about the rooms in the building.
Total Rooms: 
6
Total Bedrooms: 
2
Total Bathrooms: 
2
Total Full-Bathrooms: 
2
Total Half-Bathrooms: 
0
Master Bedroom 
Dimensions: 
13x17 
Second Bedroom 
Dimensions: 
10x14 
Level: 
First
Dining Room 
Dimensions: 
13x12 
Level: 
First
Kitchen 
Dimensions: 
21x12 
Level: 
First
Living Room 
Dimensions: 
14x20 
Level: 
First
Den 
Dimensions: 
10x11 
Level: 
First
Master Bathroom 
Utilities
Information about utilities available on the property.
Heating System: 
1 Unit
Heating System Fuel: 
Gas-Natural
Cooling System: 
1 Unit
Water Heating System: 
Electric
Water Source: 
Public Water
Sewer: 
Public Sewer
Lot/Land Details
Details about the lots and land features included on the property.
Acres: 
0.0
Lot Size (Dimensions): 
0
Waterfront: 
0
Lot Features
Driveway: 
Assigned
Parking Type: 
Assigned
Total Parking Spaces: 
1
Garage: 
Garage Parking, Garage Under
Pool: 
Yes
Fence: 
No
Public Record
Parcel Number: 
2311-01401-0021-00001-0000-C3402
Lot Number: 
1
Annual Tax: 
$9,971.00
Listing Dates
Dates involved in the transaction.
Listing Entry Date/Time: 
6/16/2026
Contract Details
Details about the listing contract.
Exclusions: 
Chandelier
Possession: 
TBA
Listing Participants
Participants (agents, offices, etc.) in the transaction.
Listing Office Name: 
KL SOTHEBY'S INT'L. REALTY