
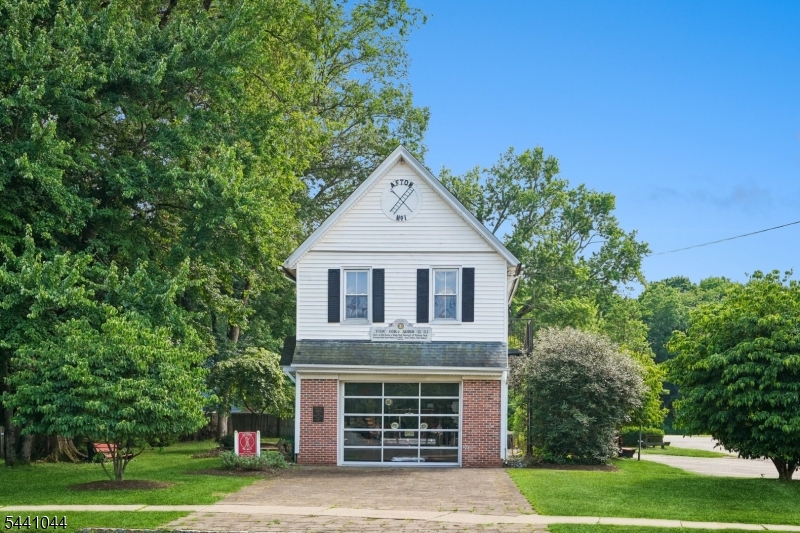
18 Brooklake Rd | Florham Park Boro

$1,100,000 | 4 Beds | 3 Baths (2 Full, 1 Half)

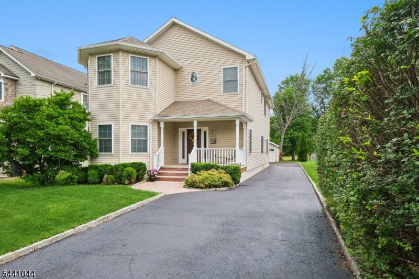
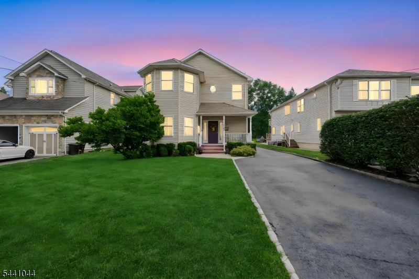
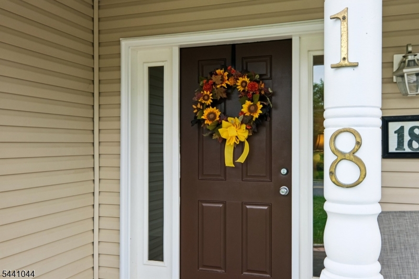
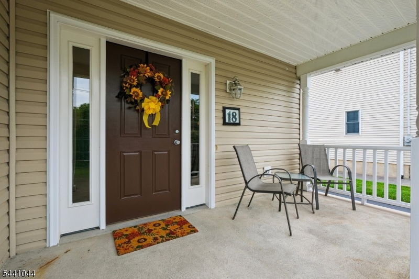
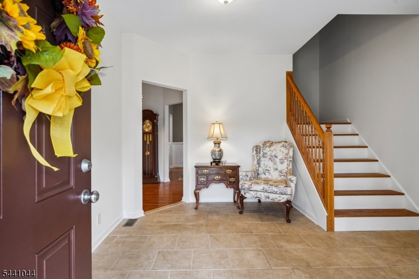
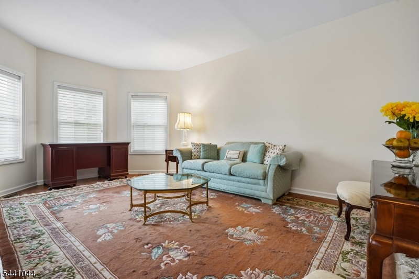
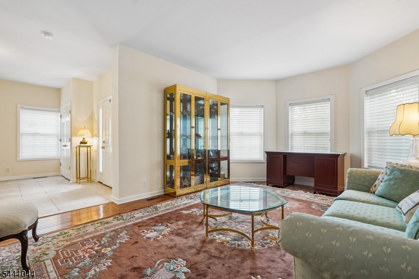
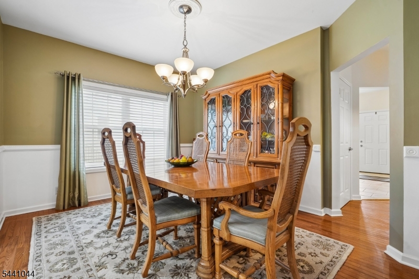
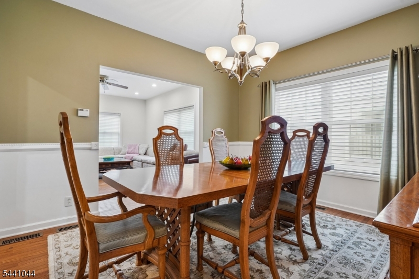
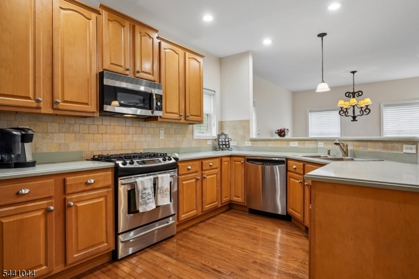
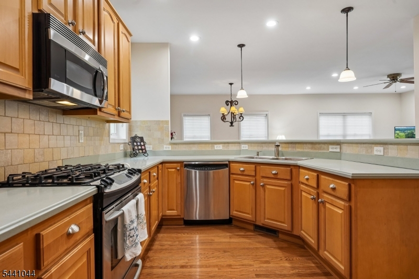
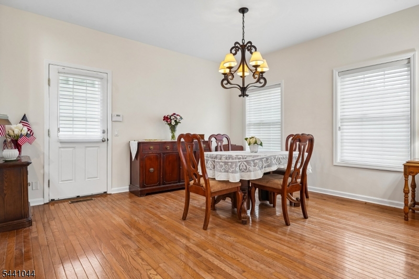
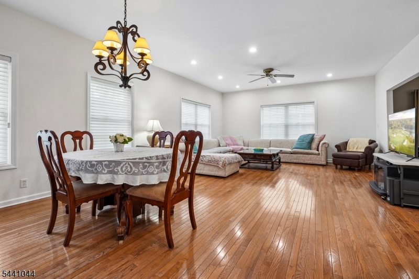
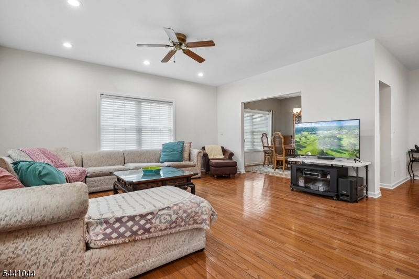
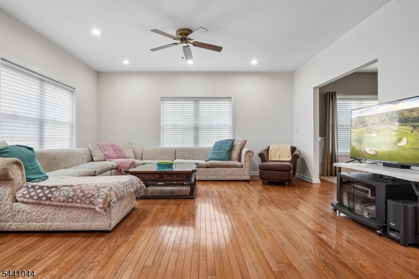
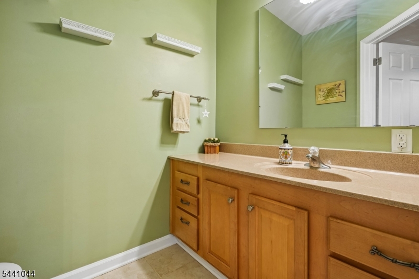
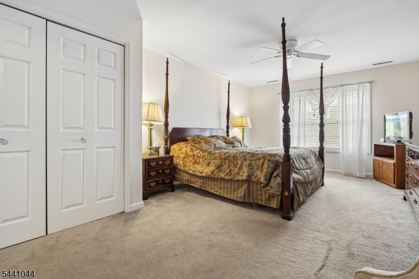
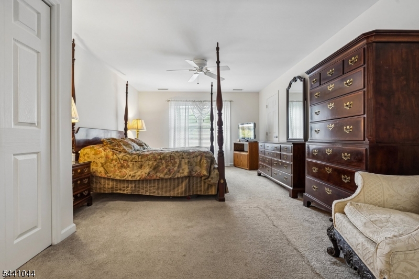
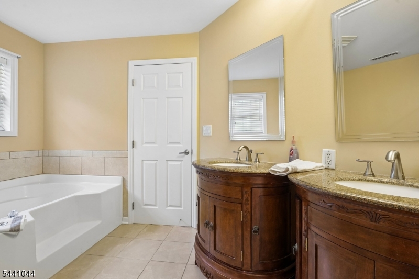
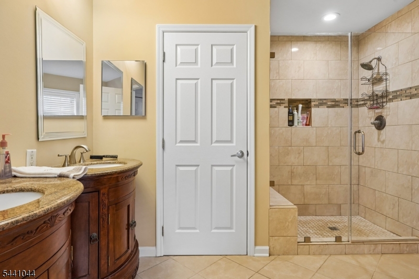
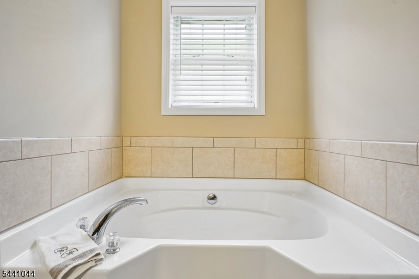
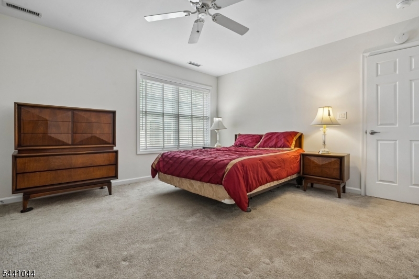
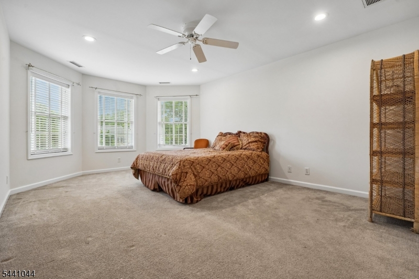
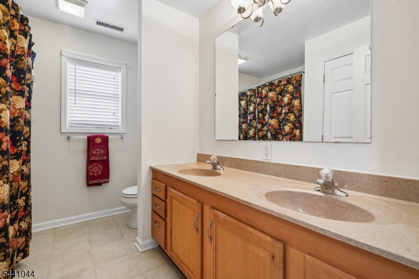
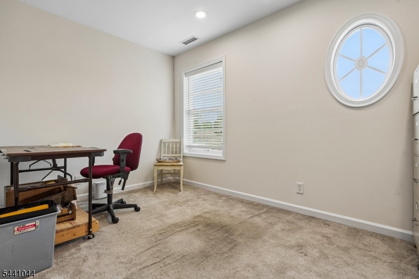
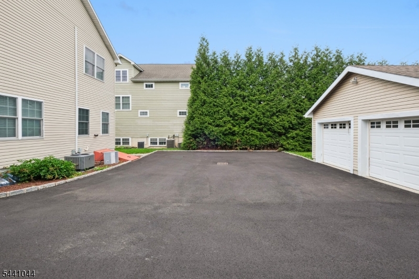
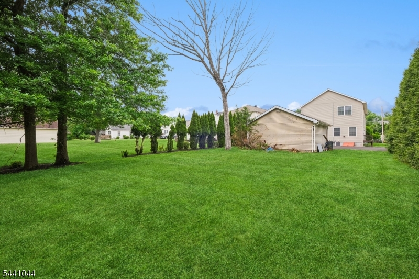
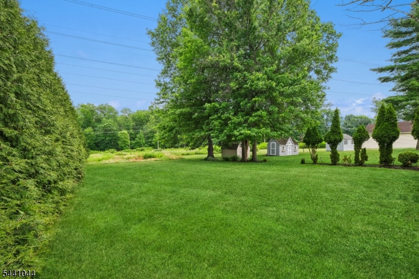
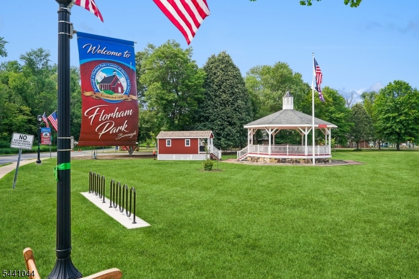
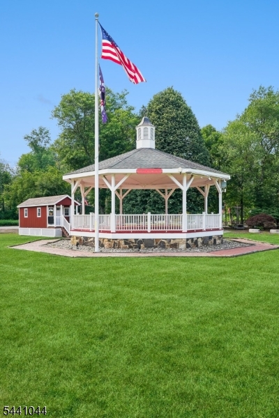
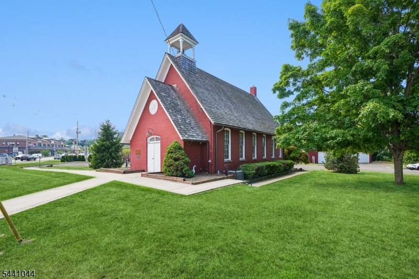
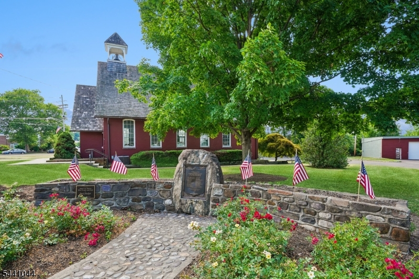
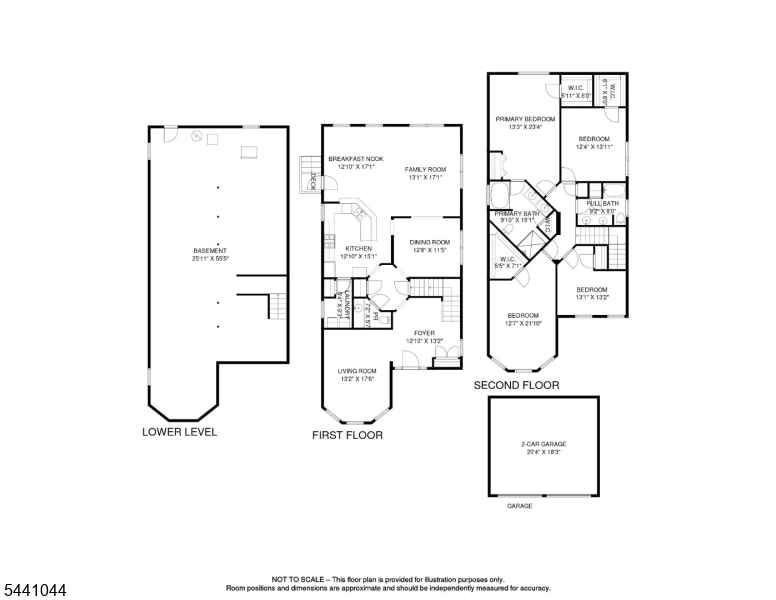
Don?t miss this Center hall Colonial w/covered front porch, spacious rooms and a floor plan with the perfect flow for entertaining and everyday living. First floor has 9 foot ceilings throughout w/spacious foyer, elegant formal living & dining rooms and a secondary hallway w/guest lavatory, pantry closet and access to basement. The extra-large kitchen contains generous counter/cabinet space and overlooks the breakfast nook and family room w/an adjacent full size laundry room. Convenient side door to rear driveway, 2 car detached garage and yard. The second floor boasts oversized bedrooms and baths including a primary bedroom, with walk in and double closets, en-suite bath w/stall shower, separate soaking tub, two vanities and an inside linen closet. Three additional bedrooms (two with walk in closets) complete this floor w/tub/shower hall bath, double vanity and hall linen closet. Recessed lights in most rooms along with wood & tile floors on the first floor, carpeting & tile floors on the second. Additional potential continues with the unfinished lower level and its 15 foot ceilings just ready to be finished into multiple areas for additional living & entertaining space. Two separate HVAC?s for added efficiency. Conveniently located to highways, Manhattan Direct train/bus, popular shopping/dining areas in Florham Park and Madison, town recreational facilities, public library, gazebo concerts and all the other amazing landmarks and attractions Florham Park has to offer! GSMLS 4035640

Directions to property: Brooklake Rd across the road between Milton and Beechwood. Pull into driveway to park.

MLS Listing ID: 
GSMLS 4035640
Listing Status
Status of the Listing.
Listing Status: 
Active
Listing Status (Local): 
Active
Listing Status Accepting Offers: 
1
Community Information
Elementary: 
Brooklake
Middle: 
Ridgedale
High: 
Hanover PK
Building Details
Details about the building on a property.
Architectural Style: 
Colonial
Year Built: 
2005
New Construction: 
0
Basement: 
Bilco-Style Door, Full, Unfinished
Interior: 
Blinds, Carbon Monoxide Detector, Drapes, High Ceilings, Security System, Smoke Detector, Walk-In Closet
Fireplaces: 
No
Construction
Roof: 
Asphalt Shingle
Exterior: 
Vinyl Siding
Exterior Features: 
Curbs, Open Porch(es), Thermal Windows/Doors, Underground Lawn Sprinkler
Energy Information: 
Electric, Gas-Natural
Porch: 
No
Deck: 
No
Room Details
Details about the rooms in the building.
Total Rooms: 
8
Total Bedrooms: 
4
Total Bathrooms: 
3
Total Full-Bathrooms: 
2
Total Half-Bathrooms: 
1
Master Bedroom 
Dimensions: 
20x13 
Level: 
Second
Second Bedroom 
Dimensions: 
14x13 
Level: 
Second
Third Bedroom 
Dimensions: 
15x13 
Level: 
Second
Fourth Bedroom 
Dimensions: 
12x12 
Level: 
Second
Dining Room 
Dimensions: 
13x11 
Level: 
First
Family Room 
Dimensions: 
13x13 
Level: 
First
Kitchen 
Dimensions: 
29x13 
Level: 
First
Living Room 
Dimensions: 
18x13 
Level: 
First
Master Bathroom 
Level: 
Second
Utilities
Information about utilities available on the property.
Heating System: 
2 Units, Forced Hot Air
Heating System Fuel: 
Gas-Natural
Cooling System: 
2 Units, Central Air
Water Heating System: 
Gas
Water Source: 
Public Water, Water Charge Extra
Sewer: 
Public Sewer, Sewer Charge Extra
Lot/Land Details
Details about the lots and land features included on the property.
Acres: 
0.3
Lot Size (Dimensions): 
50x256
Waterfront: 
0
Lot Features
Driveway: 
1 Car Width, Additional Parking, Blacktop
Parking Type: 
1 Car Width, Additional Parking, Blacktop
Total Parking Spaces: 
4
Garage: 
Detached Garage
Fence: 
No
Public Record
Parcel Number: 
2311-04101-0000-00027-0000-
Lot Number: 
27
Annual Tax: 
$10,729.00
Property Zoning: 
RES
Listing Dates
Dates involved in the transaction.
Listing Entry Date/Time: 
6/19/2026
Contract Details
Details about the listing contract.
Possession: 
Late July
Listing Participants
Participants (agents, offices, etc.) in the transaction.
Listing Office Name: 
RE/MAX ACHIEVERS