
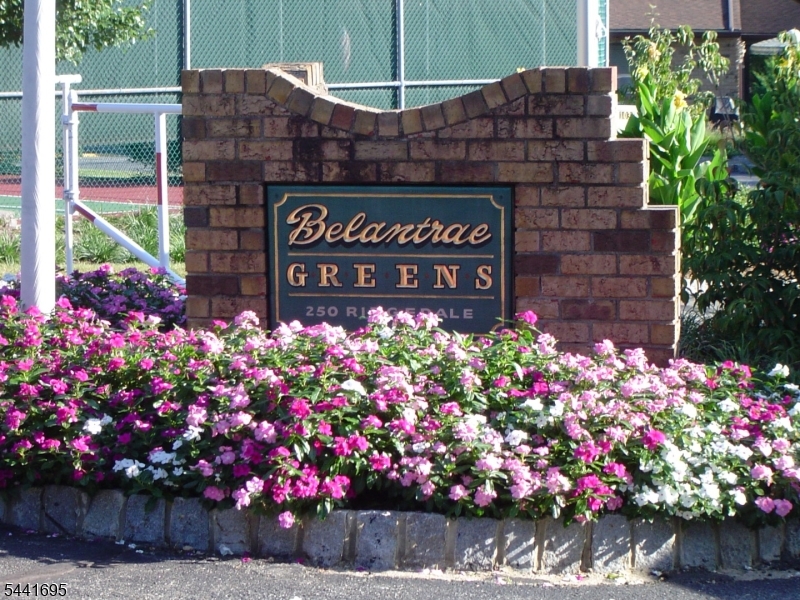
250 Ridgedale Ave Unit V1, V1 | Florham Park Boro

$685,000 | 2 Beds | 3 Baths (2 Full, 1 Half)

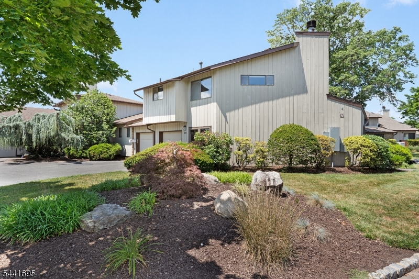
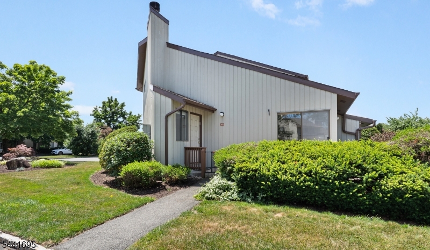
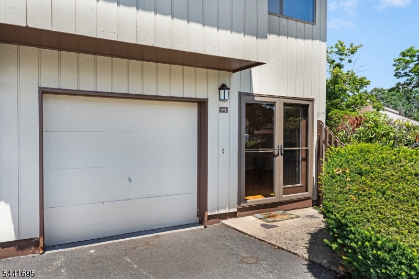
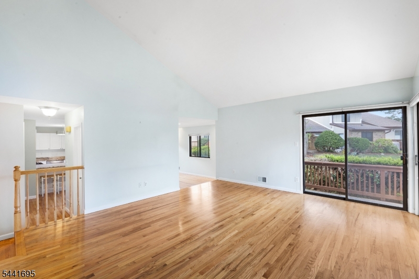
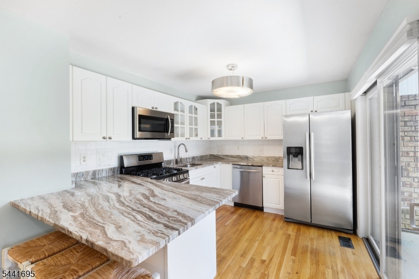
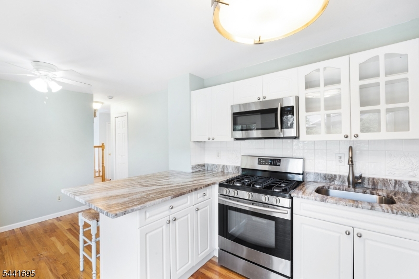
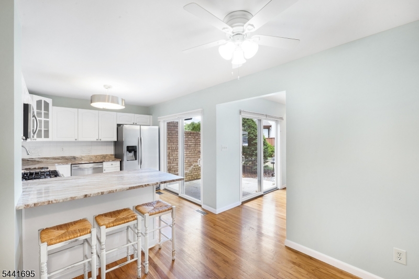
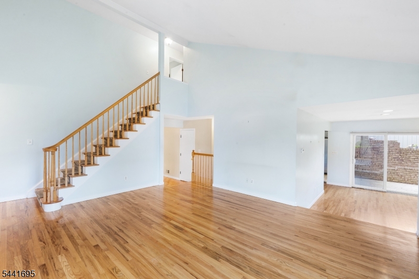
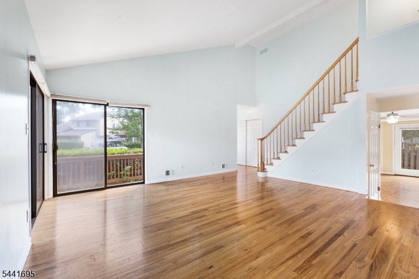
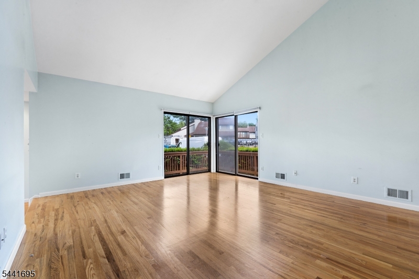
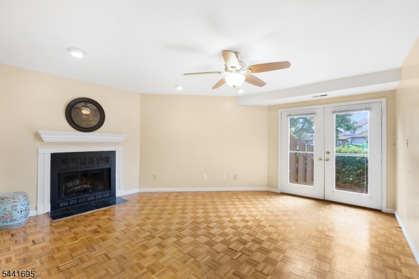
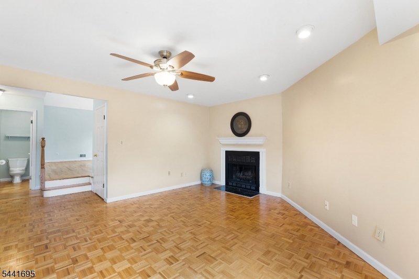
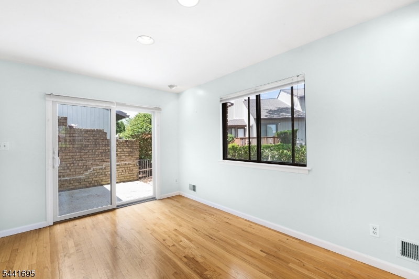
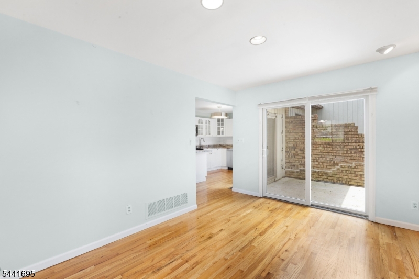
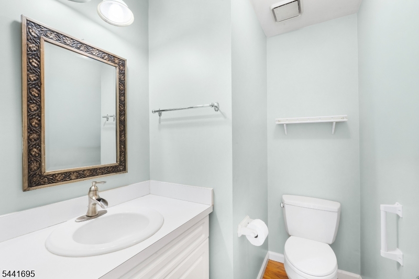
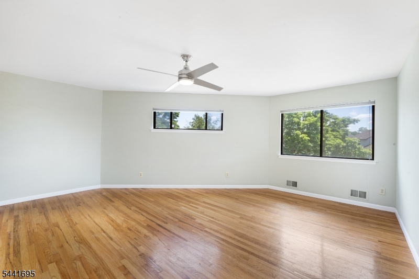
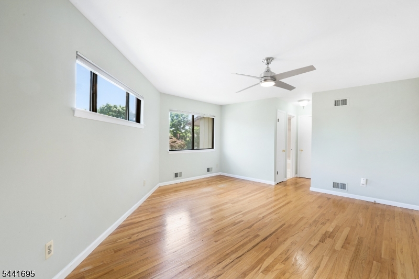
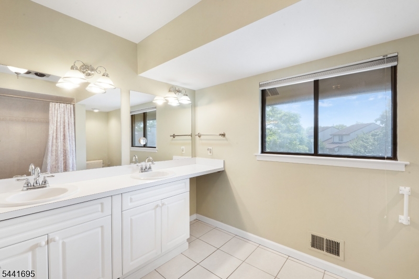
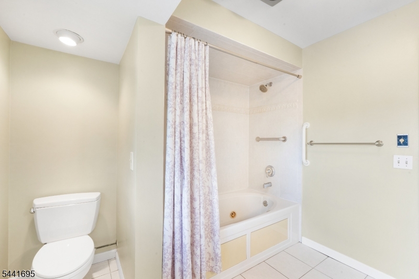
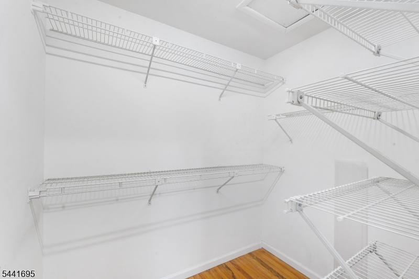
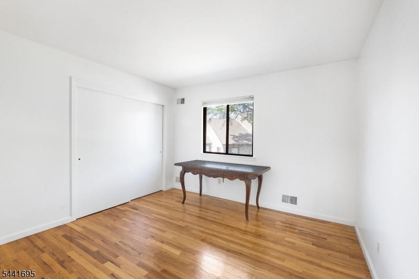
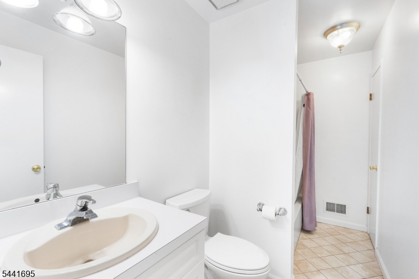
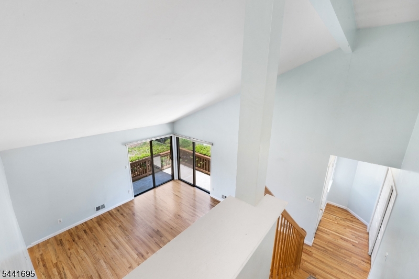
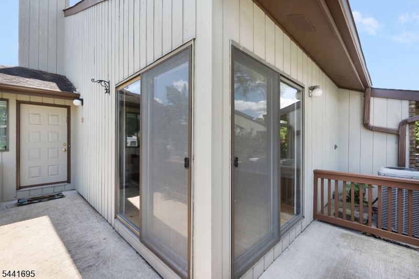
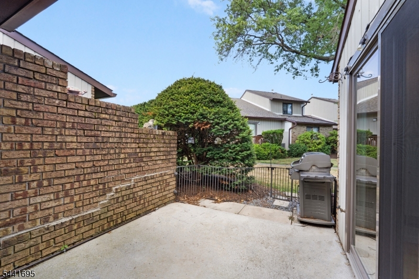
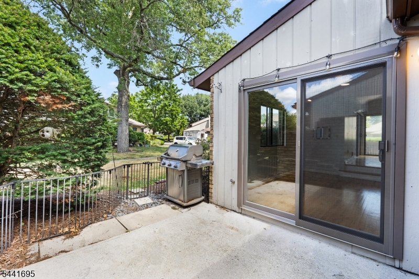
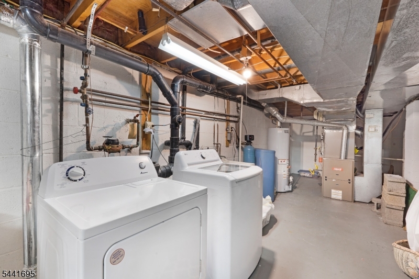
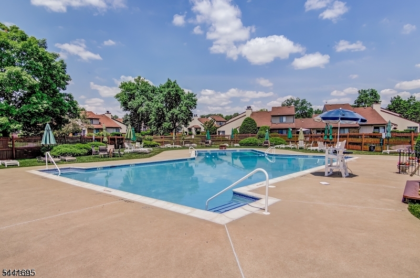
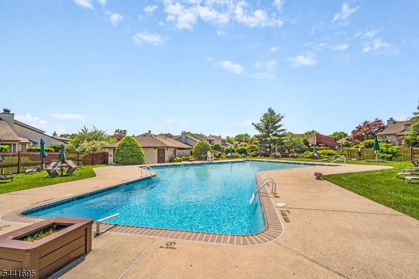
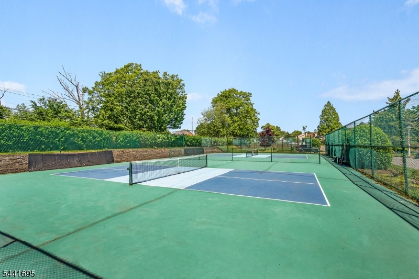
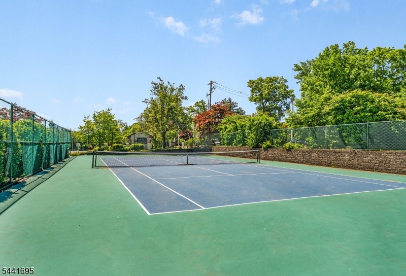
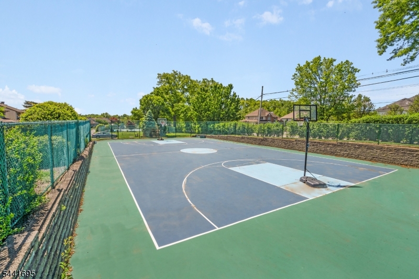
Welcome to this light & bright 2 bedroom, 2.5 bath updated unit in a prime location within the community! This home features hardwood floors throughout, an eat-in kitchen with granite countertops, stainless steel appliances, and a breakfast bar. The kitchen, garage, and basement have been freshly painted, and brand-new sliders in the kitchen and dining room, along with a new side entrance door, add to the home's appeal. The dining room flows into the living room with a vaulted ceiling and access to the wraparound deck. The family room features a fireplace and access to the outdoors. The primary bedroom offers a full bath and two walk-in closets. A second bedroom and hall bath complete the upper level, while an updated powder room serves the main living area. The unfinished lower level provides laundry, abundant storage, and endless possibilities for future living space. One of the standout features of this home is its prime location within the community. Enjoy the convenience of a private driveway, 2-car garage, and your own mailbox features that are not often found in townhome living and offer added privacy and everyday convenience. Belantrae Greens is a gated community offering an outdoor pool, tennis courts, pickleball courts, and basketball courts. GSMLS 4038991

Directions to property: Columbia Turnpike to Ridegdale Ave to Belantrae Greens

MLS Listing ID: 
GSMLS 4038991
Listing Status
Status of the Listing.
Listing Status: 
Active
Listing Status (Local): 
Active
Listing Status Accepting Offers: 
1
Community Information
Elementary: 
Briarwood
Middle: 
Ridgedale
High: 
Hanover PK
Subdivision: 
Belantrae Greens
Association Fee: 
$615
Building Details
Details about the building on a property.
Architectural Style: 
Townhouse-End Unit
Year Built: 
1980
New Construction: 
0
Basement: 
Unfinished
Interior: 
Blinds, Carbon Monoxide Detector, Cathedral Ceiling, Smoke Detector, Walk-In Closet
Fireplaces: 
Yes
Construction
Roof: 
Asphalt Shingle
Exterior: 
Wood
Exterior Features: 
Curbs, Deck, Patio
Energy Information: 
All Underground
Porch: 
No
Deck: 
Yes
Room Details
Details about the rooms in the building.
Total Rooms: 
6
Total Bedrooms: 
2
Total Bathrooms: 
3
Total Full-Bathrooms: 
2
Total Half-Bathrooms: 
1
Master Bedroom 
Dimensions: 
18x15 
Level: 
Second
Second Bedroom 
Dimensions: 
12x11 
Level: 
Second
Dining Room 
Dimensions: 
14x10 
Level: 
First
Family Room 
Dimensions: 
15x15 
Level: 
First
Kitchen 
Dimensions: 
19x10 
Level: 
First
Living Room 
Dimensions: 
17x15 
Level: 
First
Master Bathroom 
Level: 
Second
Utilities
Information about utilities available on the property.
Heating System: 
Forced Hot Air
Heating System Fuel: 
Gas-Natural
Cooling System: 
Central Air
Water Heating System: 
Gas
Water Source: 
Public Water
Sewer: 
Public Sewer
Lot/Land Details
Details about the lots and land features included on the property.
Acres: 
0.0
Lot Size (Dimensions): 
00X00
Waterfront: 
0
Lot Features
Driveway: 
2 Car Width, Additional Parking, Blacktop
Parking Type: 
2 Car Width, Additional Parking, Blacktop
Total Parking Spaces: 
2
Garage: 
Attached Garage, Garage Door Opener
Pool: 
Yes
Fence: 
No
Public Record
Parcel Number: 
2311-00101-0000-00002-0221-
Lot Number: 
2.221
Annual Tax: 
$7,085.00
Property Zoning: 
Res
Listing Dates
Dates involved in the transaction.
Listing Entry Date/Time: 
7/7/2026
Contract Details
Details about the listing contract.
Possession: 
Pot
Listing Participants
Participants (agents, offices, etc.) in the transaction.
Listing Office Name: 
WEICHERT REALTORS