
68 Hillside Ave | Florham Park Boro

$4,200 | 3 Beds | 2 Baths (2 Full)

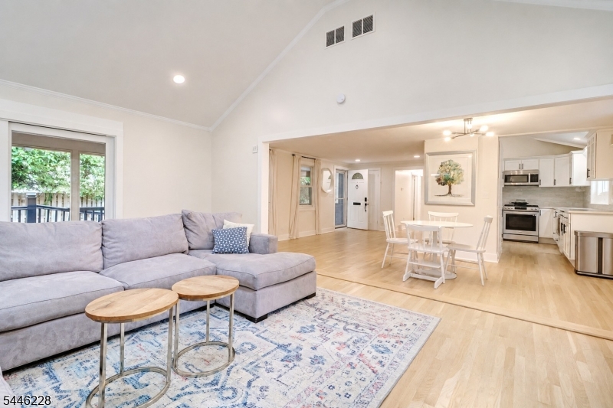
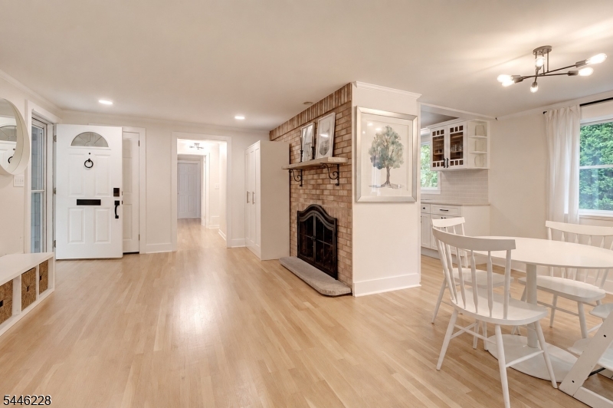
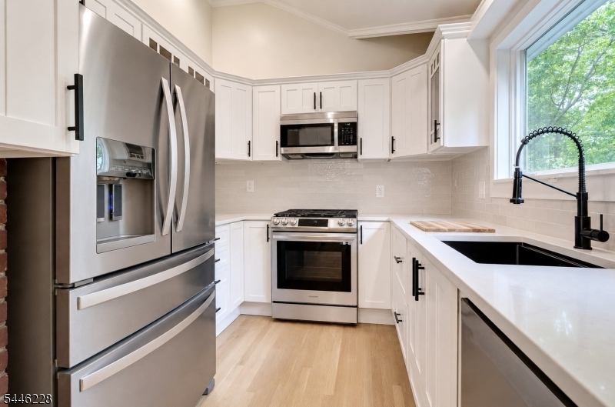
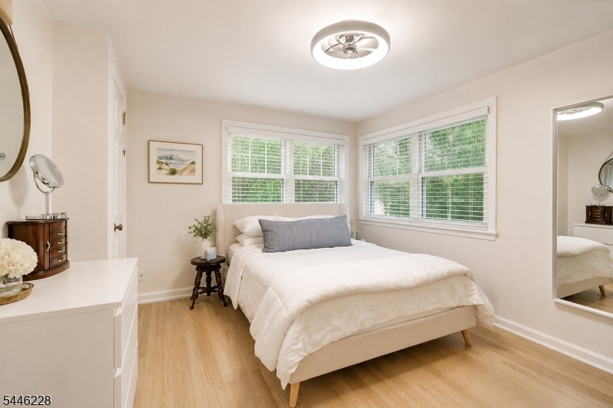
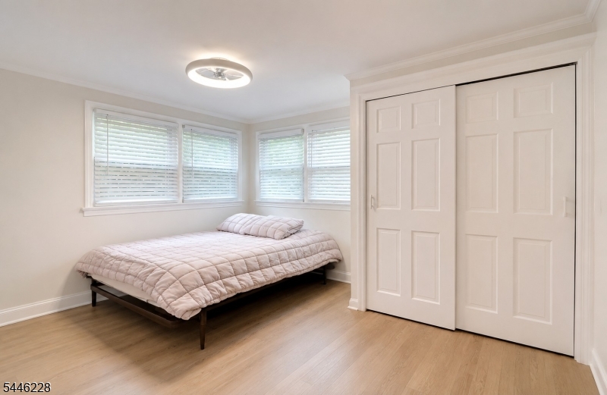
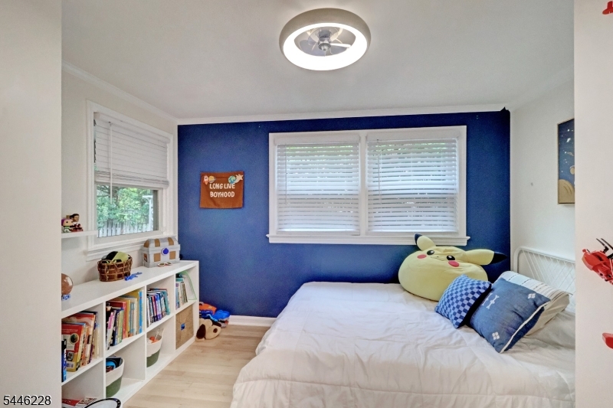
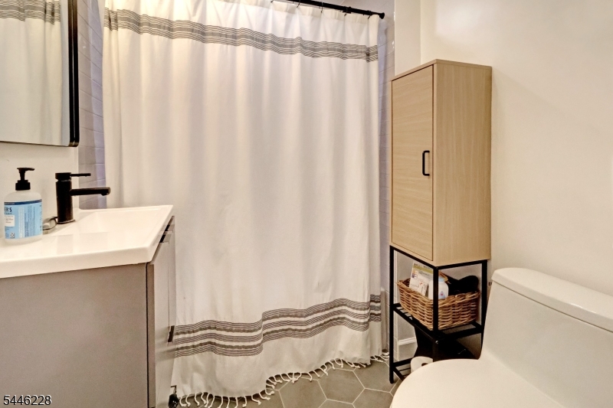
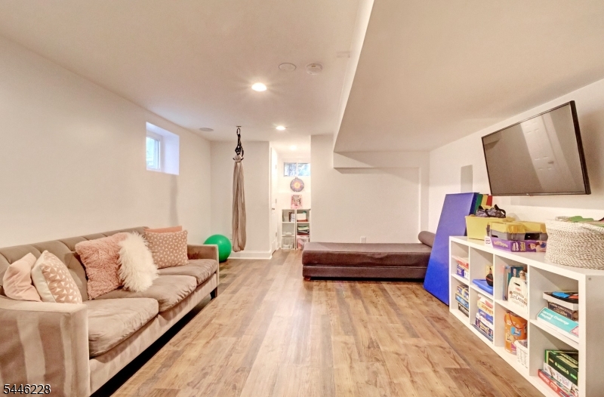
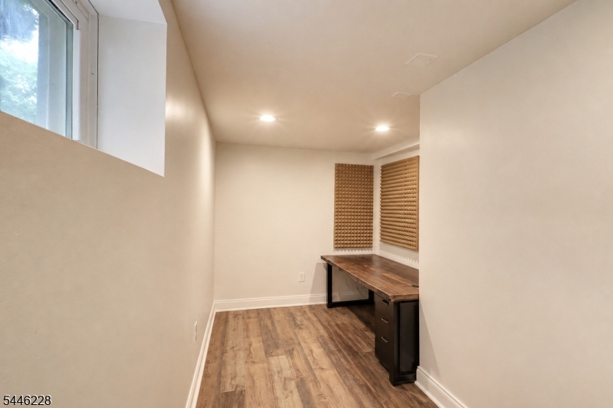
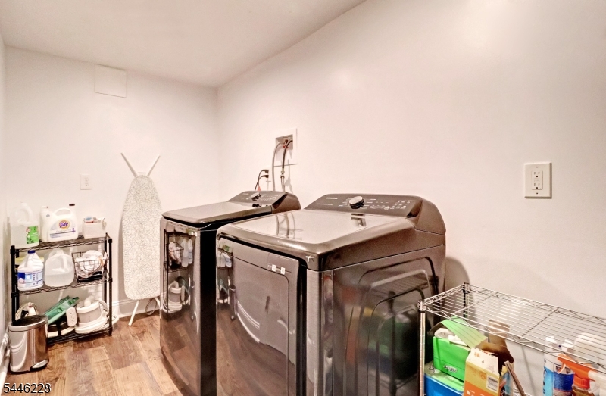
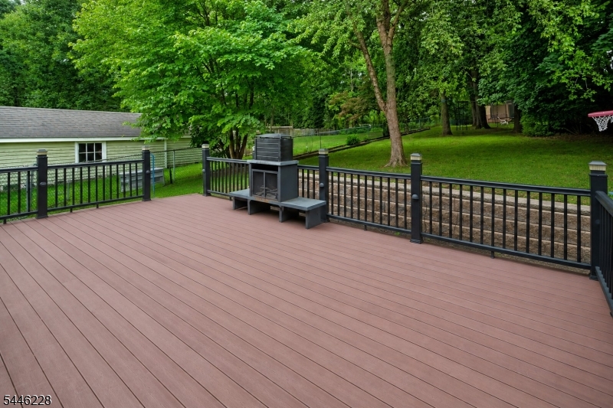
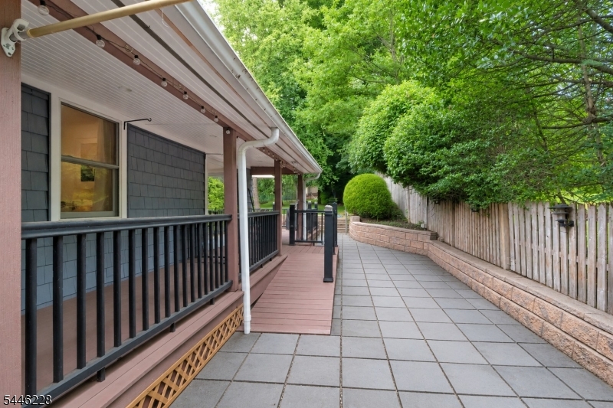
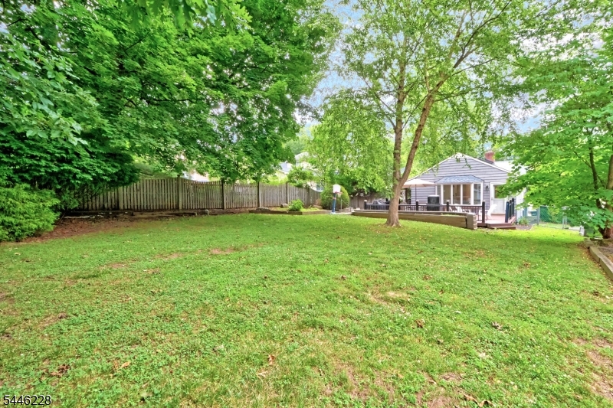
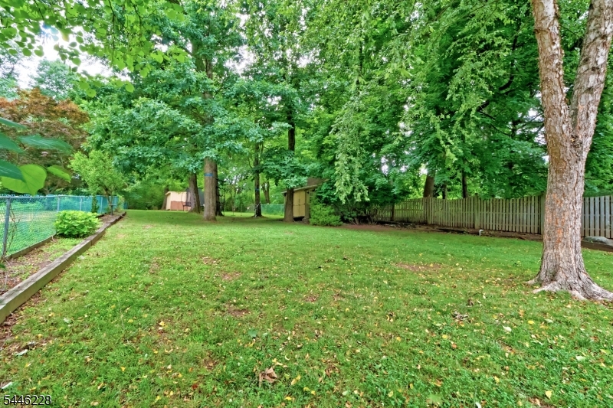
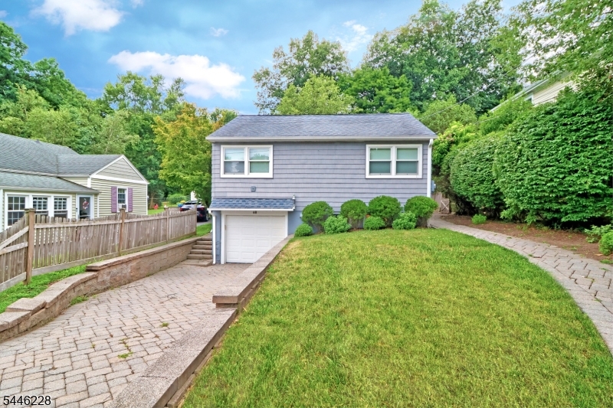
Don't let the exterior fool you, this beautifully renovated 3-bedroom, 2-bath ranch opens up to a surprisingly spacious interior with a layout that lives much larger than it appears. Set back from the street, the home offers a wonderful sense of privacy, and once you're inside, the oversized windows, skylights, and sliding glass doors fill the space with natural light while showcasing the peaceful, private setting. The main level features refinished hardwood floors, a spacious living room with a classic brick fireplace, a renovated kitchen, vaulted ceiling, and an open floor plan that's perfect for everyday living. Three bedrooms and an updated full bath complete the main level. The finished lower level provides exceptional additional living space with a large recreation room, second full bath, laundry area, and direct garage access, offering endless flexibility. Recent improvements include a newer furnace, central air conditioning, hot water heater, updated lighting and fixtures, and beautifully renovated bathrooms. Outside, enjoy a wraparound covered porch, a large TREX deck, and an oversized, private lot surrounded by mature landscaping. This is a rare rental opportunity that offers far more space than meets the eye. Located on one of the most beautiful streets in Florham Park with easy access to major highways and only 1.5 miles to the train. GSMLS 4040243

Directions to property: Ridgedale to Roosevelt to Hillside.

MLS Listing ID: 
GSMLS 4040243
Listing Status
Status of the Listing.
Listing Status: 
Active
Listing Status (Local): 
Active
Listing Status Accepting Offers: 
1
Community Information
Elementary: 
Briarwood
Middle: 
Ridgedale
High: 
Hanover PK
Building Details
Details about the building on a property.
Architectural Style: 
1 Story
Year Built: 
1942
New Construction: 
0
Basement: 
Finished, Partial, Walkout
Interior: 
Carbon Monoxide Detector, Cathedral Ceiling, Fire Extinguisher, Smoke Detector
Fireplaces: 
Yes
Construction
Exterior Features: 
Deck, Sidewalk, Storage Shed, Thermal Windows/Doors
DisabilityFeatures: 
No
Energy Information: 
All Underground, Electric, Gas-Natural
Porch: 
No
Deck: 
Yes
Room Details
Details about the rooms in the building.
Total Rooms: 
7
Total Bedrooms: 
3
Total Bathrooms: 
2
Total Full-Bathrooms: 
2
Total Half-Bathrooms: 
0
Master Bedroom 
Dimensions: 
11x14 
Level: 
First
Second Bedroom 
Dimensions: 
14x11 
Level: 
First
Third Bedroom 
Dimensions: 
10x11 
Level: 
First
Dining Room 
Dimensions: 
9x8 
Level: 
First
Family Room 
Dimensions: 
11x17 
Level: 
First
Kitchen 
Dimensions: 
9x13 
Level: 
First
Living Room 
Dimensions: 
21x15 
Level: 
First
Other One 
Dimensions: 
6x13 
Level: 
Basement
Other Two 
Dimensions: 
14x25 
Level: 
Basement
Other Three 
Dimensions: 
10x13 
Level: 
Basement
Utilities
Information about utilities available on the property.
Heating System: 
1 Unit, Forced Hot Air
Heating System Fuel: 
Gas-Natural
Cooling System: 
1 Unit, Central Air
Water Heating System: 
Gas
Water Source: 
Public Water
Sewer: 
Public Sewer
Lot/Land Details
Details about the lots and land features included on the property.
Acres: 
0.44
Waterfront: 
0
Lot Features
Driveway: 
1 Car Width, Blacktop
Parking Type: 
1 Car Width, Blacktop
Total Parking Spaces: 
3
Garage: 
Built-In Garage, Garage Door Opener
Pool: 
No
Fence: 
No
Public Record
Parcel Number: 
2311-02906-0000-00007-0000-
Listing Dates
Dates involved in the transaction.
Listing Entry Date/Time: 
7/13/2026
Contract Details
Details about the listing contract.
Inclusions: 
Maintenance-Building, Maintenance-Common Area, Taxes
Possession: 
August 15
Listing Participants
Participants (agents, offices, etc.) in the transaction.
Listing Office Name: 
COLDWELL BANKER REALTY