
250 Ridgedale Ave, E-2 | Florham Park Boro

$4,550 | 2 Beds | 3 Baths (2 Full, 1 Half)

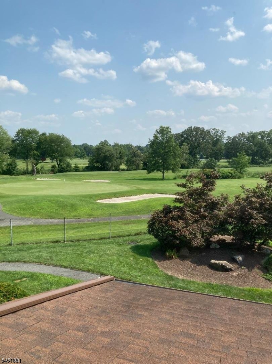
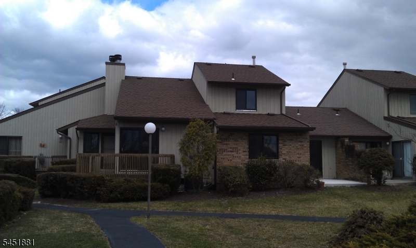
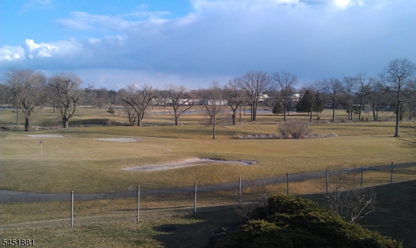
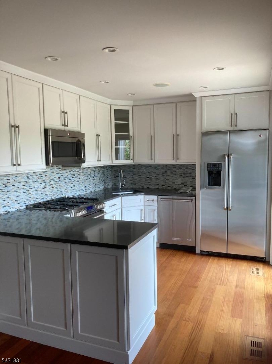
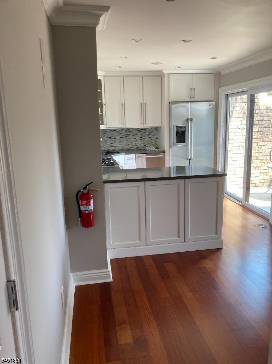
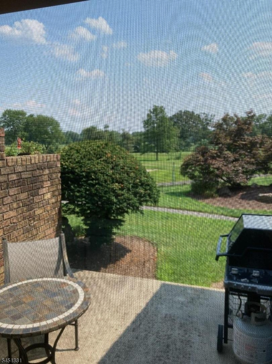
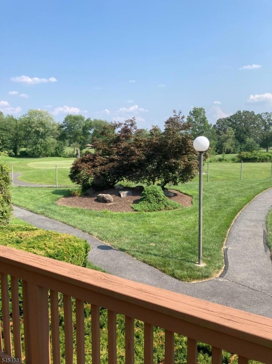
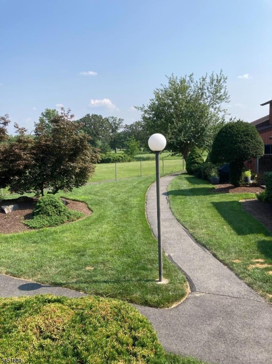
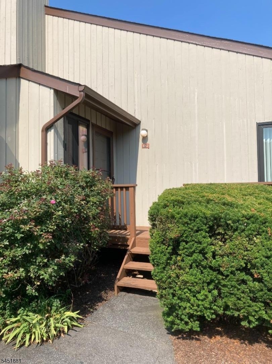
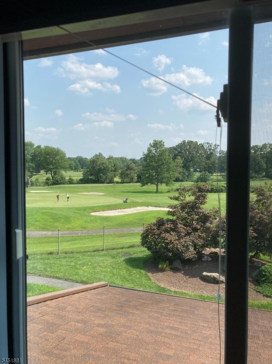
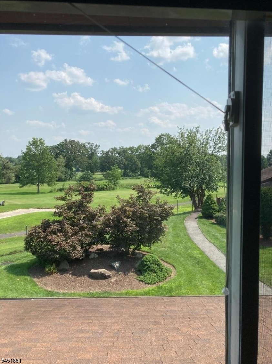
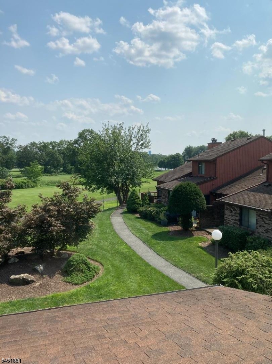
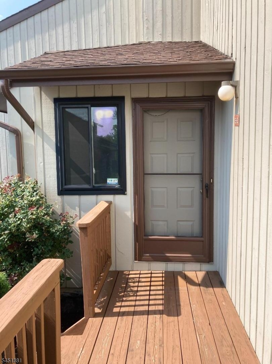
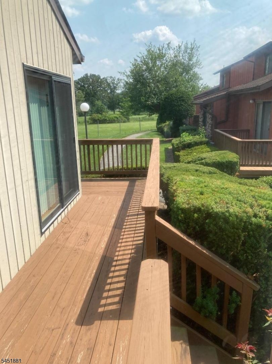
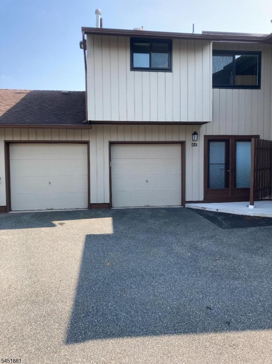
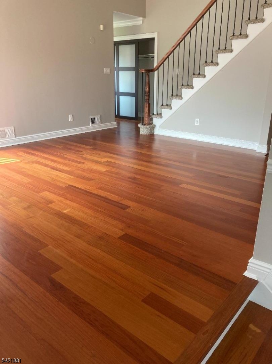
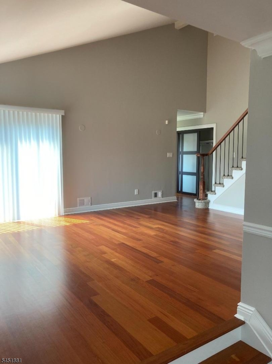
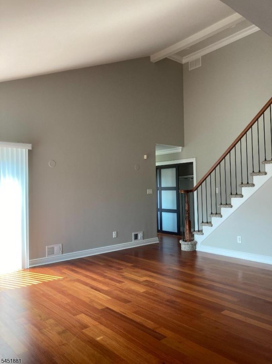
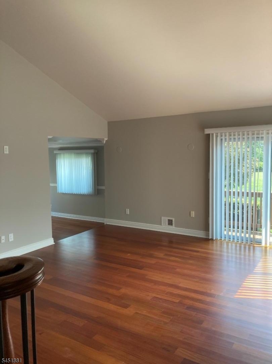
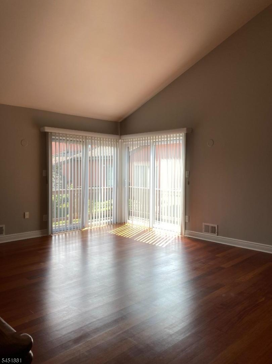
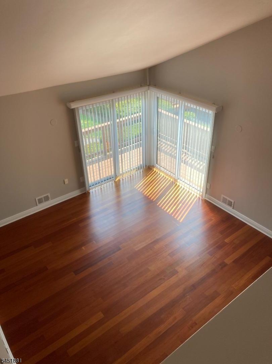
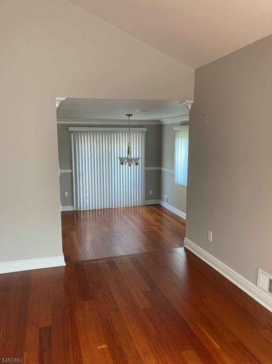
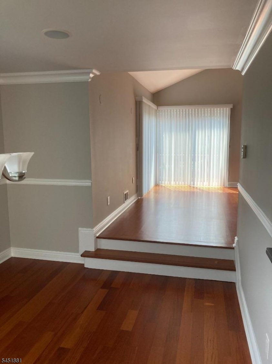
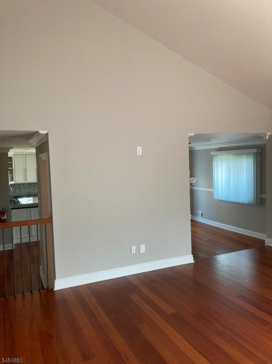
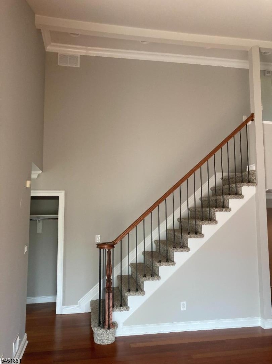
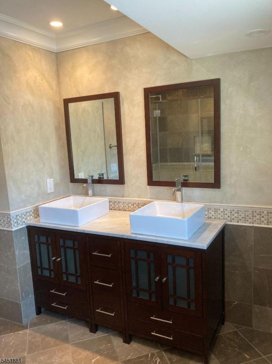
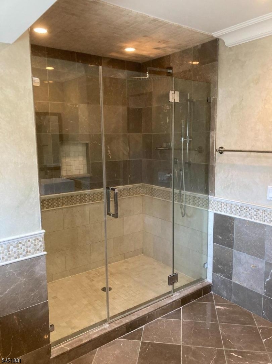
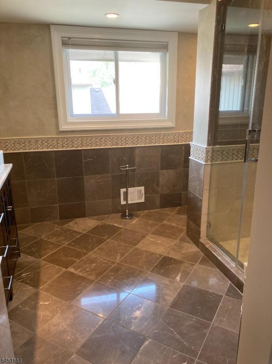
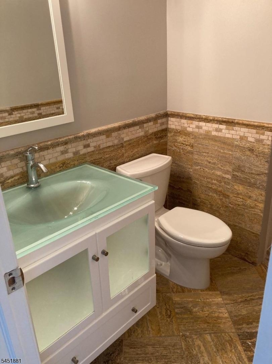
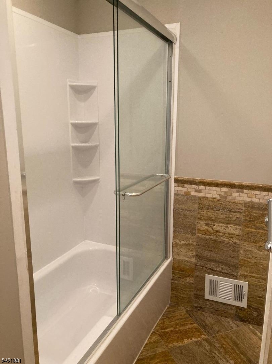
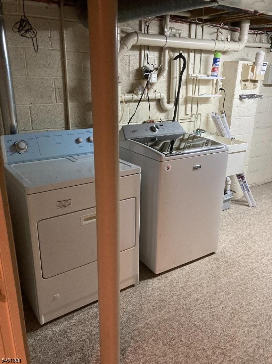
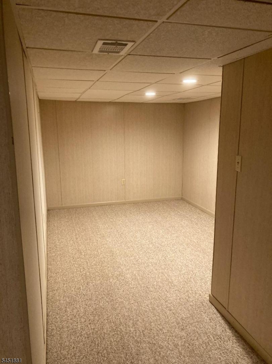
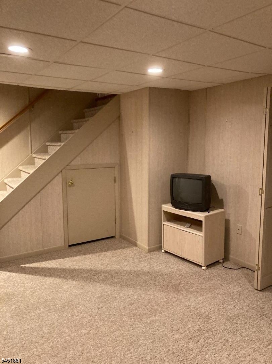
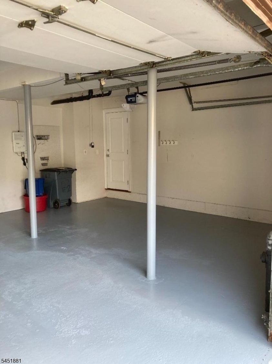
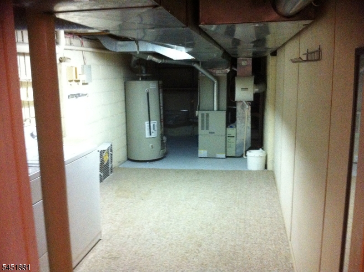
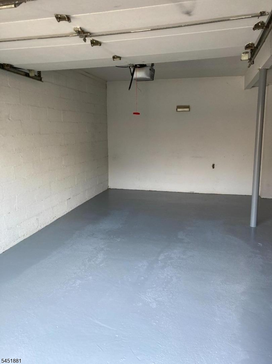
Great location-overlooking the golf course! Located in Florham Park, this townhome offers top-of-the-line updates throughout. Home welcomes you with expansive views, lots of sunlight, an open and airy floor plan and high ceilings. Gorgeous Brazilian cherry hardwoods on first floor. The eat-in-kitchen features quartz countertops, beautiful custom cabinetry with breakfast bar and stainless steel appliances. Kitchen offers sliding doors to the private patio, perfect for entertaining and have a drink and/or sandwich overlooking the golf course. Family room boasts high ceilings, abundant natural light, and access to a wraparound deck also with golf-course views. Also has loads of recessed lighting, all marble bathrooms, and a finshed basement with lots of storage space and a 2 car attached garage. Very convenient location. GSMLS 4046083

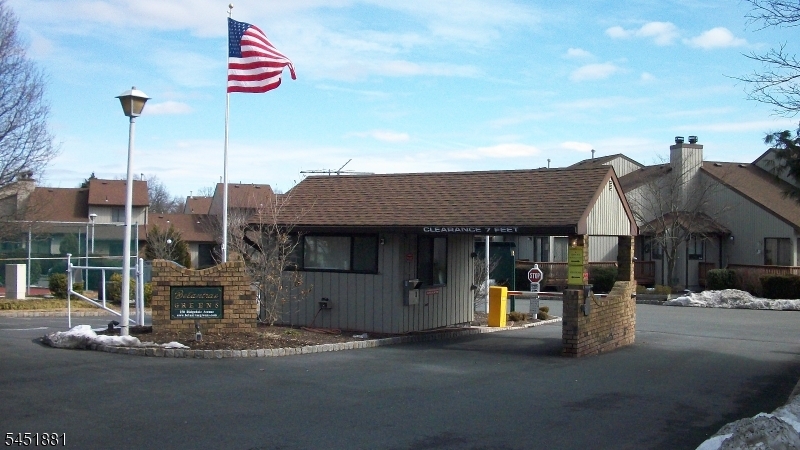
Directions to property: Ridgedale Ave to Belantrae Greens. Make right after gate go to unit E-2.

MLS Listing ID: 
GSMLS 4046083
Listing Status
Status of the Listing.
Listing Status: 
Active
Listing Status (Local): 
Active
Listing Status Accepting Offers: 
1
Community Information
Subdivision: 
Belantrae Greens
Golf: 
Golf Property
Building Details
Details about the building on a property.
Architectural Style: 
Multi Floor Unit
Year Built: 
1981
New Construction: 
0
Basement: 
Finished
Fireplaces: 
Yes
Construction
Exterior Features: 
Patio, Tennis Courts
Energy Information: 
All Underground, Electric, Gas-Natural
Porch: 
No
Deck: 
No
Room Details
Details about the rooms in the building.
Total Rooms: 
9
Total Bedrooms: 
2
Total Bathrooms: 
3
Total Full-Bathrooms: 
2
Total Half-Bathrooms: 
1
Master Bedroom 
Dimensions: 
18x15 
Level: 
Second
Second Bedroom 
Dimensions: 
12x10 
Level: 
Second
Dining Room 
Dimensions: 
14x10 
Level: 
First
Family Room 
Dimensions: 
15x10 
Level: 
First
Kitchen 
Dimensions: 
15x10 
Level: 
First
Living Room 
Dimensions: 
17x15 
Level: 
First
Other One 
Dimensions: 
27x16 
Level: 
Basement
Other Two 
Dimensions: 
20x15 
Level: 
Basement
Other Three 
Dimensions: 
15x9 
Level: 
Basement
Utilities
Information about utilities available on the property.
Heating System: 
1 Unit, Forced Hot Air
Heating System Fuel: 
Gas-Natural
Cooling System: 
1 Unit, Central Air
Water Heating System: 
Gas
Water Source: 
Association, Public Water
Sewer: 
Public Sewer
Lot/Land Details
Details about the lots and land features included on the property.
Waterfront: 
0
Lot Features
Driveway: 
Additional Parking, On-Street Parking, Parking Lot-Shared
Parking Type: 
Additional Parking, On-Street Parking, Parking Lot-Shared
Garage: 
Attached Garage
Pool: 
Yes
Fence: 
No
Public Record
Parcel Number: 
2311-00101-0000-00002-0052-
Property Zoning: 
Residential
Listing Dates
Dates involved in the transaction.
Listing Entry Date/Time: 
8/11/2026
Contract Details
Details about the listing contract.
Inclusions: 
Maintenance-Common Area, Taxes
Possession: 
October 1, 2026
Listing Participants
Participants (agents, offices, etc.) in the transaction.
Listing Office Name: 
COLDWELL BANKER REALTY