
3 Vanderbilt Blvd, 209 | Florham Park Boro

$999,000 | 2 Beds | 2 Baths (2 Full)

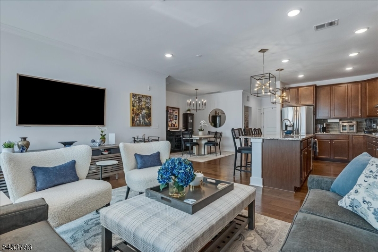
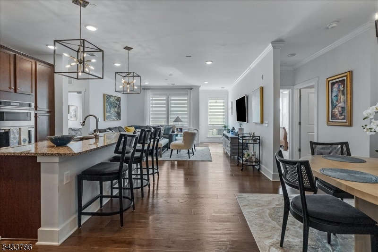
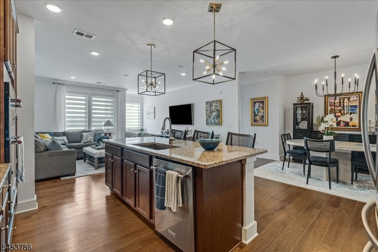
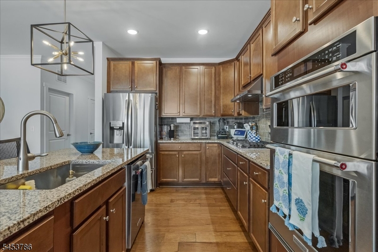
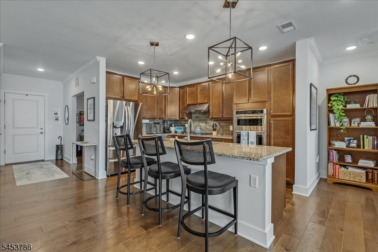
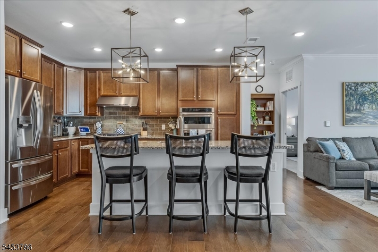
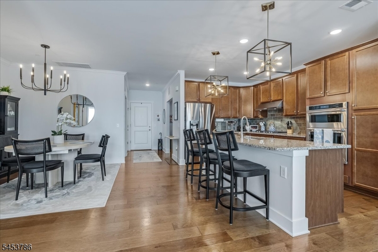
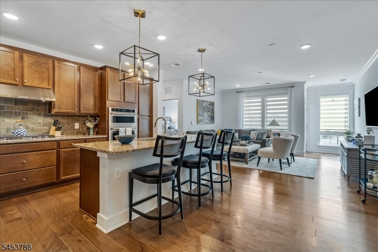
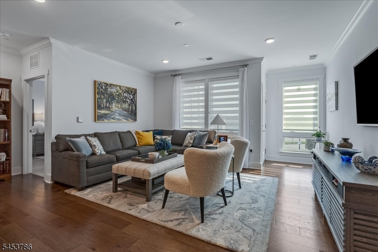
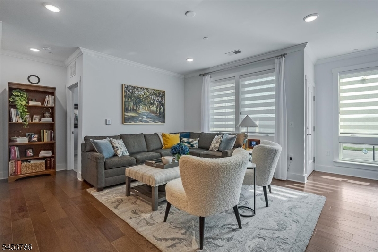
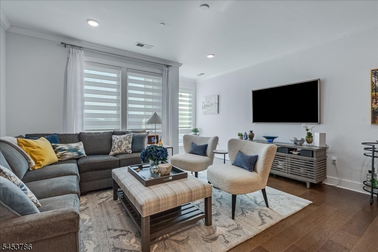
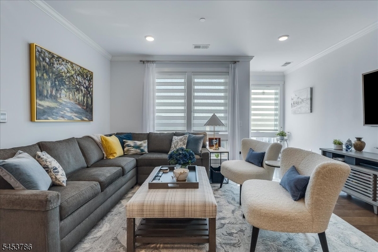
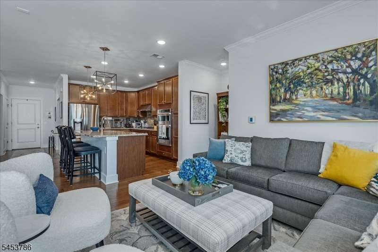
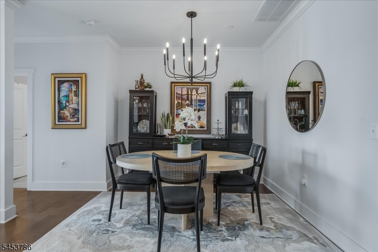
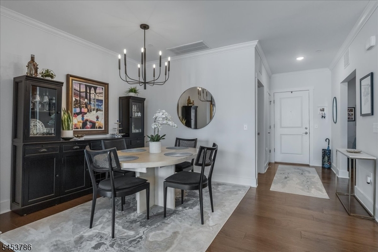
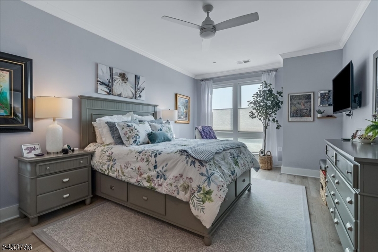
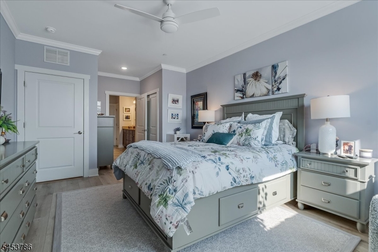
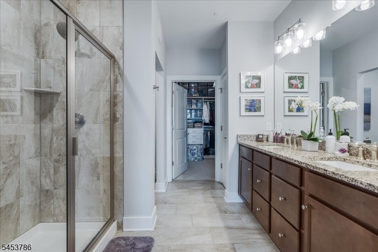
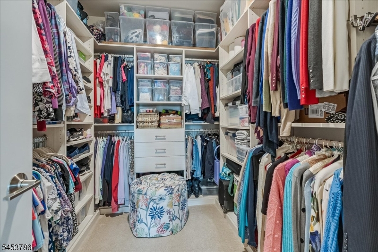
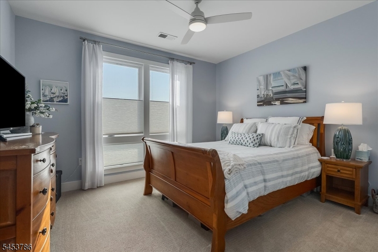
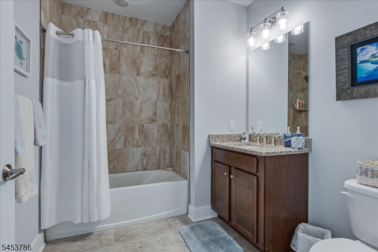
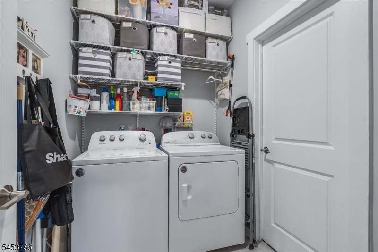
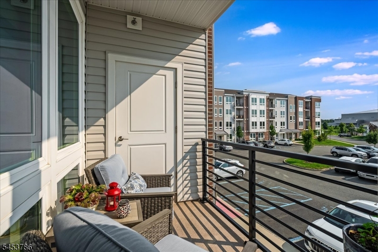
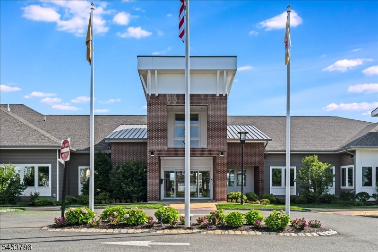
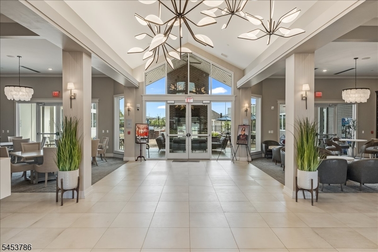
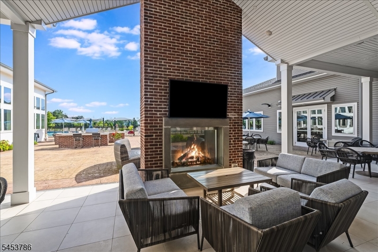
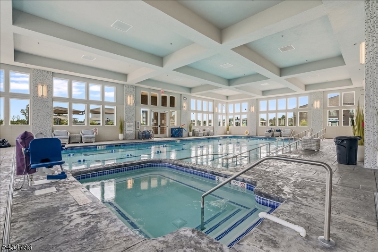
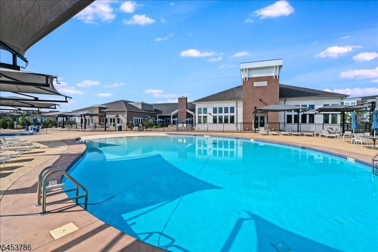
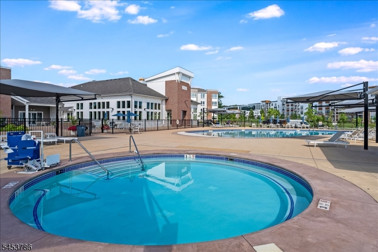
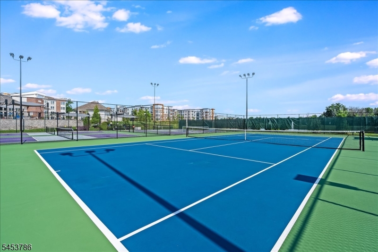
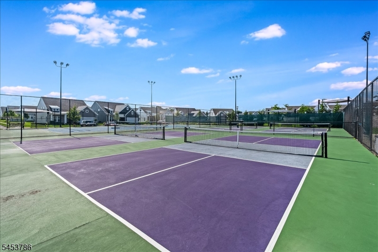
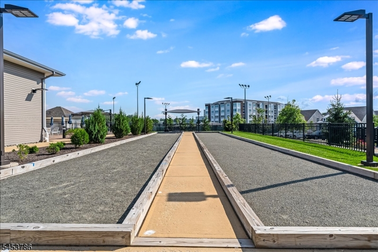
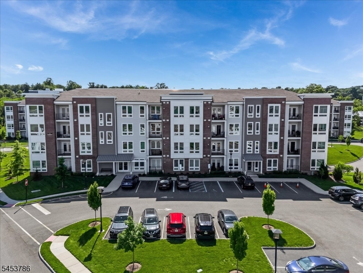
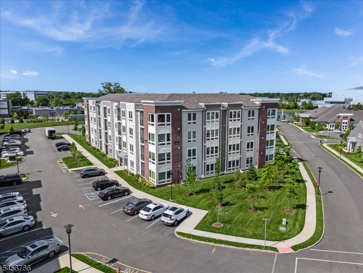
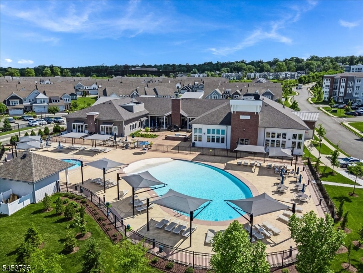
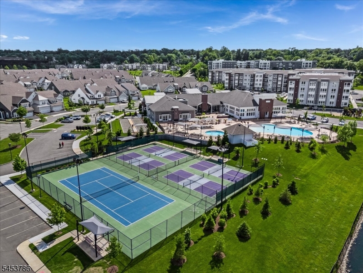
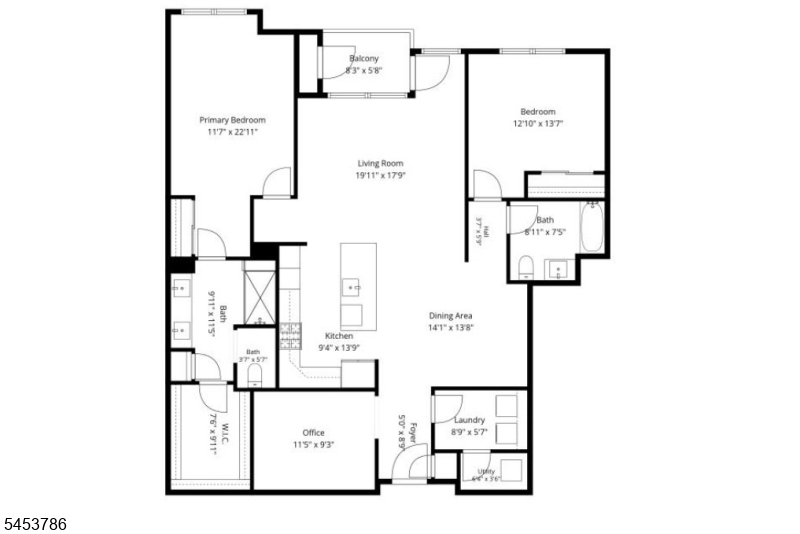
A rare offering in Del Webb, this beautifully appointed Emerson model is distinguished by its larger footprint and exceptionally spacious, open layout. The one floor luxury residence offers two bedrooms, 2 full bathrooms and an office/libary, The open gourmet kitchen features rich wood cabinetry, stainless steel appliances and an oversized sink, overlooking living and dining areas that feel noticeably more expansive in scale than other models. Designed for effortless living, thoughtful upgrades and refined finishes enhance the home including chic designer lighting, numerous upgrades and an organizers dream. Primary suite offers en suite with spa-like bath room and custom walk-in closet. Enjoy maintenance free living and world class amenities including indoor and outdoor pools, fitness center, pickleball courts, tennis court, bocce and an active social calendar including mahjong and numerous activities. Minutes away from shopping, dining, recreation and Midtown direct, major highways. Visit 3Vanderbilt209.com for more details. GSMLS 4046828

Directions to property: Park Ave to Vanderbilt Blvd

MLS Listing ID: 
GSMLS 4046828
Listing Status
Status of the Listing.
Listing Status: 
Active
Listing Status (Local): 
Active
Listing Status Accepting Offers: 
1
Community Information
Subdivision: 
Del Webb
Association Fee: 
$820
Building Details
Details about the building on a property.
Architectural Style: 
One Floor Unit
Year Built: 
2022
New Construction: 
0
Interior: 
Carbon Monoxide Detector, Fire Extinguisher, Shades, Smoke Detector
Fireplaces: 
No
Construction
Roof: 
Asphalt Shingle
Exterior: 
Brick, Vinyl Siding
Exterior Features: 
Curbs
DisabilityFeatures: 
No
Energy Information: 
Gas-Natural
Porch: 
No
Deck: 
No
Room Details
Details about the rooms in the building.
Total Rooms: 
6
Total Bedrooms: 
2
Total Bathrooms: 
2
Total Full-Bathrooms: 
2
Total Half-Bathrooms: 
0
Master Bedroom 
Dimensions: 
12x23 
Level: 
First
Second Bedroom 
Dimensions: 
13x14 
Level: 
First
Dining Room 
Dimensions: 
14x11 
Level: 
First
Kitchen 
Dimensions: 
9x14 
Level: 
First
Living Room 
Dimensions: 
20x18 
Den 
Dimensions: 
11x9 
Level: 
First
Master Bathroom 
Level: 
First
Utilities
Information about utilities available on the property.
Heating System: 
1 Unit
Heating System Fuel: 
Gas-Natural
Cooling System: 
1 Unit
Water Heating System: 
Electric
Water Source: 
Public Water
Sewer: 
Public Sewer
Lot/Land Details
Details about the lots and land features included on the property.
Acres: 
0.0
Lot Size (Dimensions): 
0
Waterfront: 
0
Lot Features
Driveway: 
Assigned
Parking Type: 
Assigned
Total Parking Spaces: 
1
Garage: 
Garage Parking, Garage Under
Pool: 
Yes
Fence: 
No
Public Record
Parcel Number: 
2311-01401-0021-00001-0000-C3209
Lot Number: 
1
Annual Tax: 
$8,517.00
Listing Dates
Dates involved in the transaction.
Listing Entry Date/Time: 
8/14/2026
Contract Details
Details about the listing contract.
Possession: 
TBA
Listing Participants
Participants (agents, offices, etc.) in the transaction.
Listing Office Name: 
KL SOTHEBY'S INT'L. REALTY