
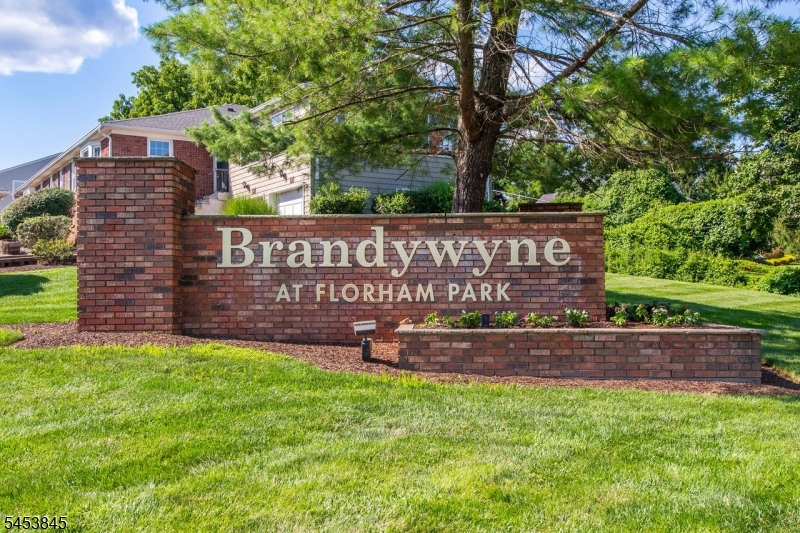
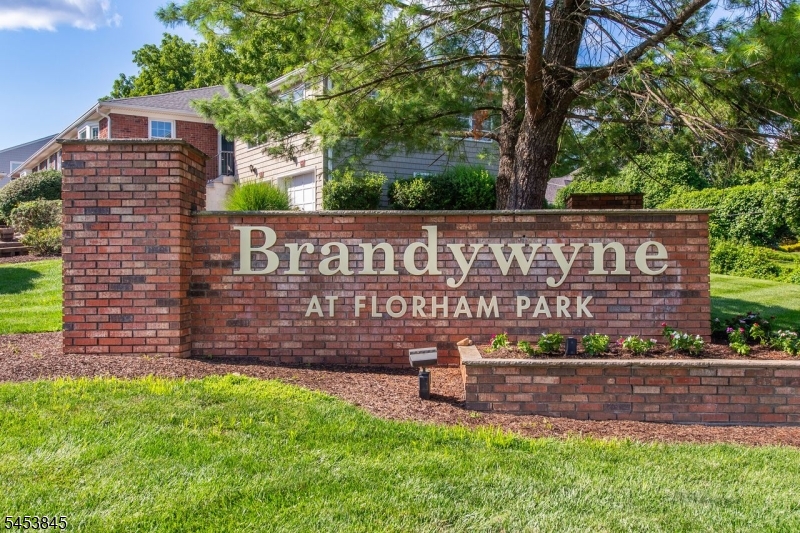
81 Brandywyne Drive | Florham Park Boro

$550,000 | 1 Beds | 2 Baths (2 Full)

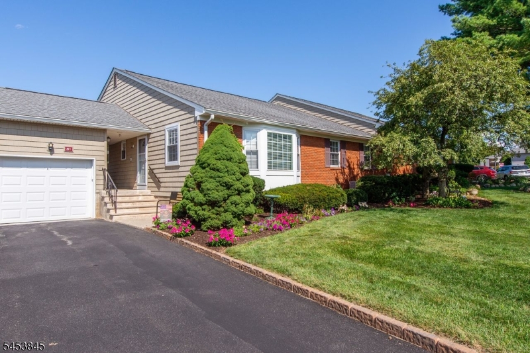
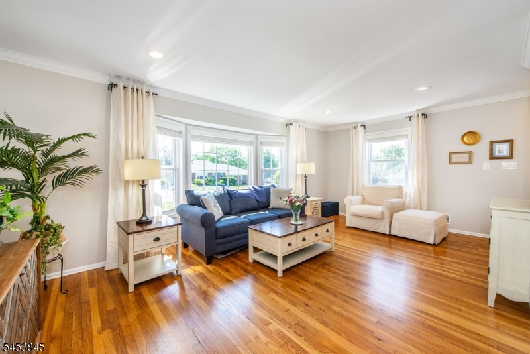
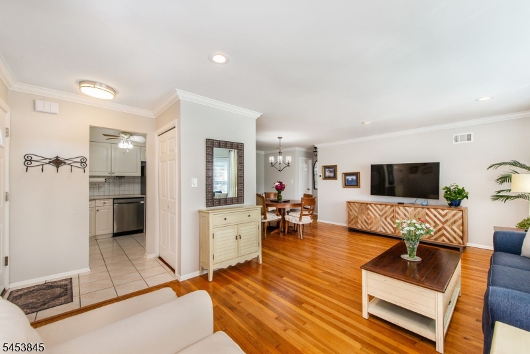
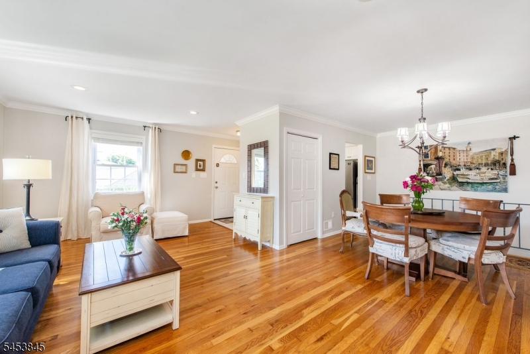
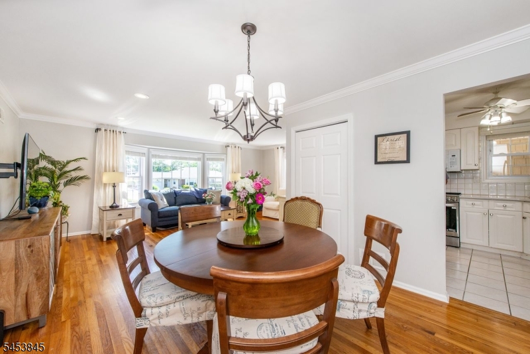
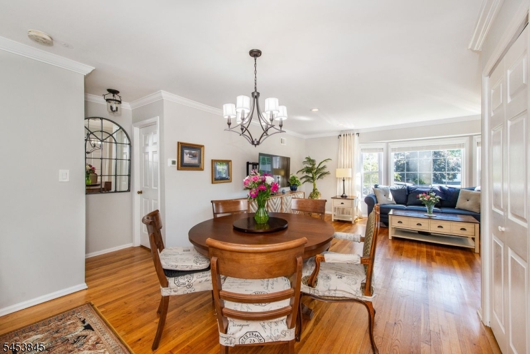
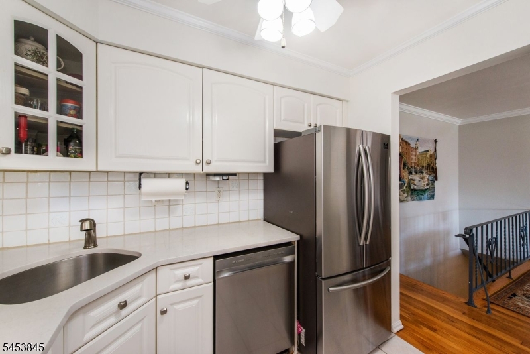
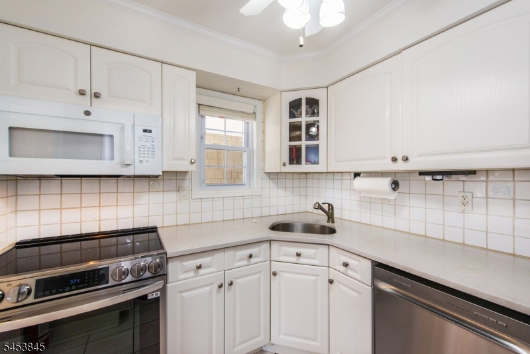
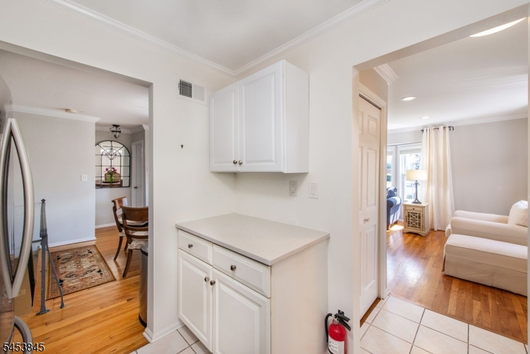
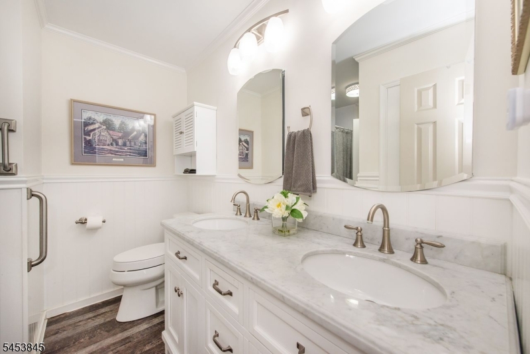
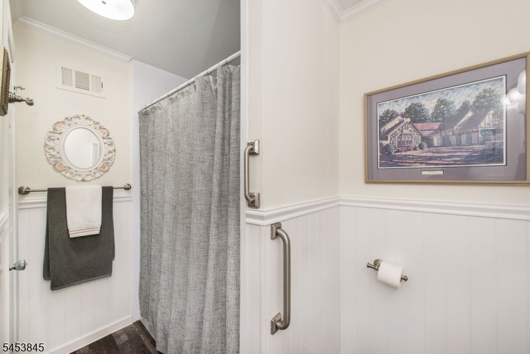
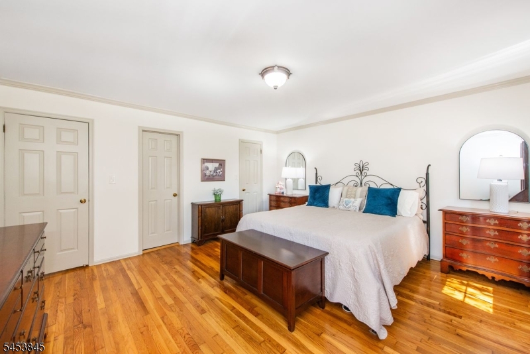
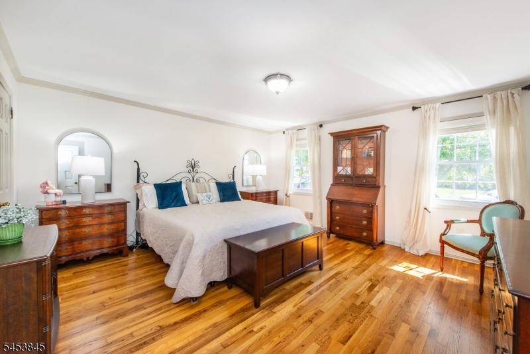
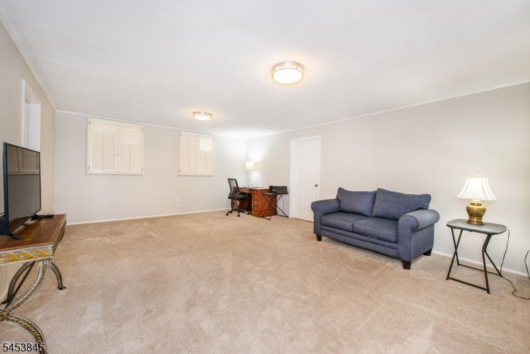
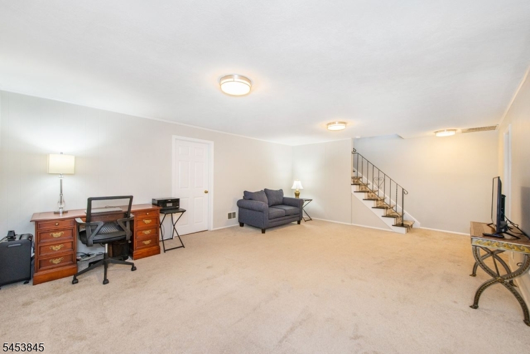
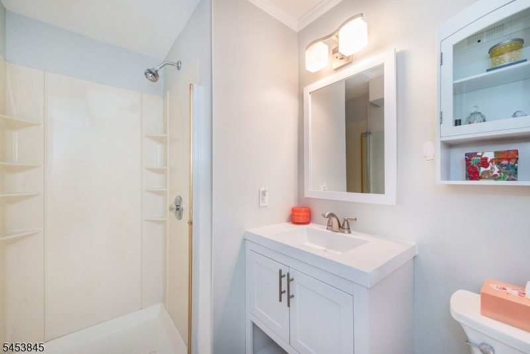
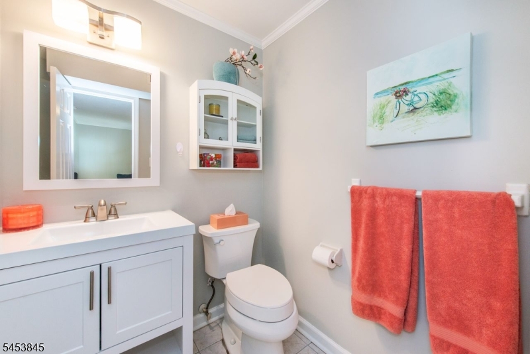
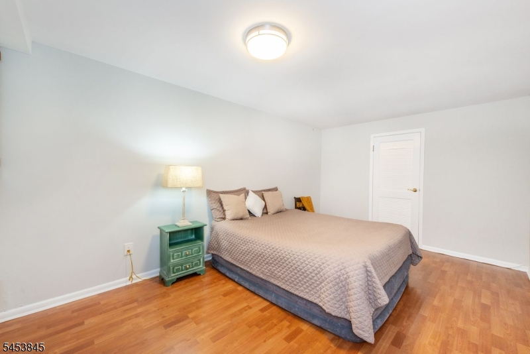
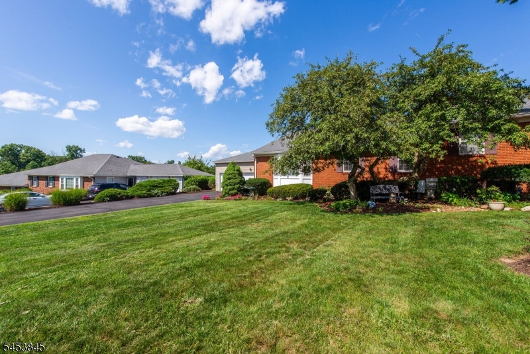
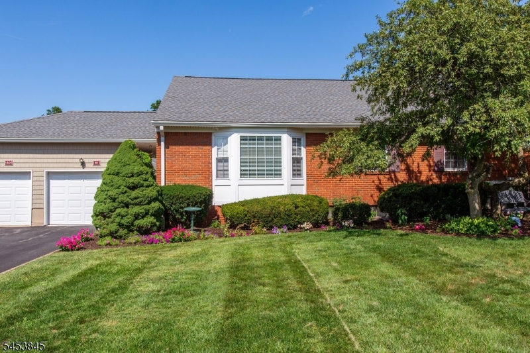
Rare Opportunity to assume a 2.75 percent Mortgage with approximate balance of $342,000 with 25 Years remaining to qualified buyers.Bright and inviting end unit ranch-style condo featuring a fully finished lower level for additional living space. Step into the open-concept living and dining area, ideal for entertaining or relaxing with friends.The main level boasts spacious primary bedroom with generious walk-in closet and en-suite bath. The kitchen is bright and appointed with quartz counter tops and newer stainless appliances. Hardwood floors, crown molding and recessed lighting enhance the home's elegant appeal. The expansive lower level spans the entire length of the home, offering a versatile flex room perfect for an office along with a full bath. The basement also includes a dedicated laundry room with washer and dryer plus an abundant storage space. Enjoy outdoor moments on the charming patio and take advantage of the one car garage with long driveway and on street parking. Located in the private Brandywyne Community this property offers conveniant access to Mid-Town Direct Train service to Penn Station and Hoboken, as well as proximaty to Newark Airport, major highways, schools, and shopping. The association fee coversl lawn care, snow removal, garbage, water and exterior maintenance - all with low property taxes..Don't miss the opportunity to make this home your own. GSMLS 4047146

Directions to property: Brooklake Road to Brandywyne Drive

MLS Listing ID: 
GSMLS 4047146
Listing Status
Status of the Listing.
Listing Status: 
Active
Listing Status (Local): 
Active
Listing Status Accepting Offers: 
1
Community Information
Middle: 
Ridgedale
High: 
Hanover PK
Subdivision: 
Brandywyne
Association Fee: 
$448
Building Details
Details about the building on a property.
Architectural Style: 
First Floor Unit
Year Built: 
1978
New Construction: 
0
Basement: 
Finished
Interior: 
Blinds, Carbon Monoxide Detector, Drapes, Fire Extinguisher, Smoke Detector, Walk-In Closet
Fireplaces: 
No
Construction
Roof: 
Asphalt Shingle
Exterior: 
Brick, Vinyl Siding
Exterior Features: 
Patio
Energy Information: 
All Underground, Electric
Porch: 
No
Deck: 
No
Room Details
Details about the rooms in the building.
Total Rooms: 
6
Total Bedrooms: 
1
Total Bathrooms: 
2
Total Full-Bathrooms: 
2
Total Half-Bathrooms: 
0
Master Bedroom 
Dimensions: 
15x15 
Level: 
First
Dining Room 
Dimensions: 
12x12 
Level: 
First
Family Room 
Dimensions: 
15x24 
Level: 
Ground
Kitchen 
Dimensions: 
8x9 
Level: 
First
Living Room 
Dimensions: 
12x21 
Level: 
First
Other One 
Dimensions: 
12x18 
Level: 
Ground
Master Bathroom 
Level: 
First
Utilities
Information about utilities available on the property.
Heating System: 
1 Unit, Forced Hot Air
Heating System Fuel: 
Electric
Cooling System: 
1 Unit, Central Air
Water Heating System: 
Electric
Water Source: 
Association, Public Water
Sewer: 
Public Sewer
Lot/Land Details
Details about the lots and land features included on the property.
Acres: 
0.0
Lot Size (Dimensions): 
00X00
Waterfront: 
0
Lot Features
Driveway: 
1 Car Width, Blacktop, On-Street Parking
Parking Type: 
1 Car Width, Blacktop, On-Street Parking
Total Parking Spaces: 
0
Garage: 
Attached Garage, Garage Door Opener
Fence: 
No
Public Record
Parcel Number: 
2311-03901-0000-00001-0401-
Lot Number: 
1.401
Annual Tax: 
$5,370.00
Property Zoning: 
Residential
Listing Dates
Dates involved in the transaction.
Listing Entry Date/Time: 
8/16/2026
Contract Details
Details about the listing contract.
Possession: 
POT
Listing Participants
Participants (agents, offices, etc.) in the transaction.
Listing Office Name: 
WEICHERT REALTORS