
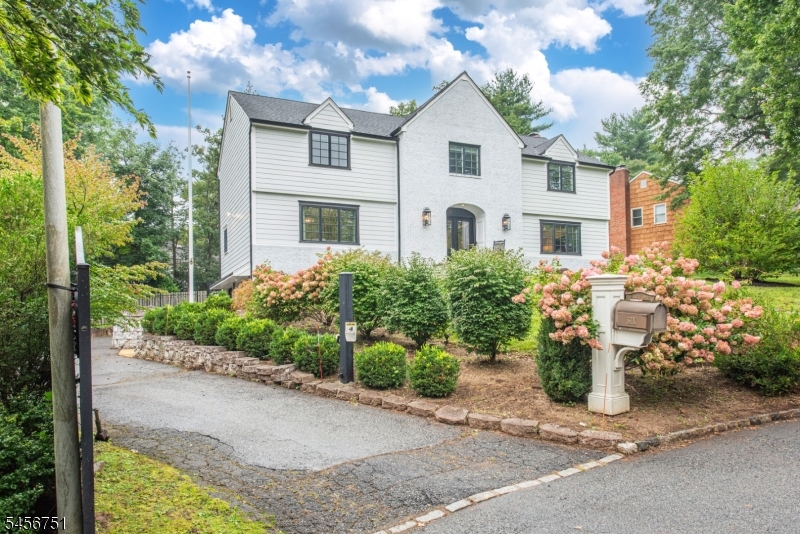
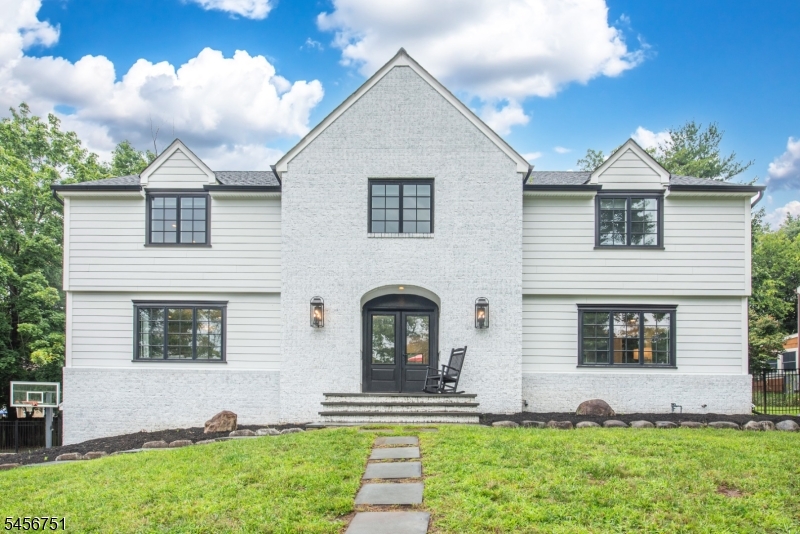
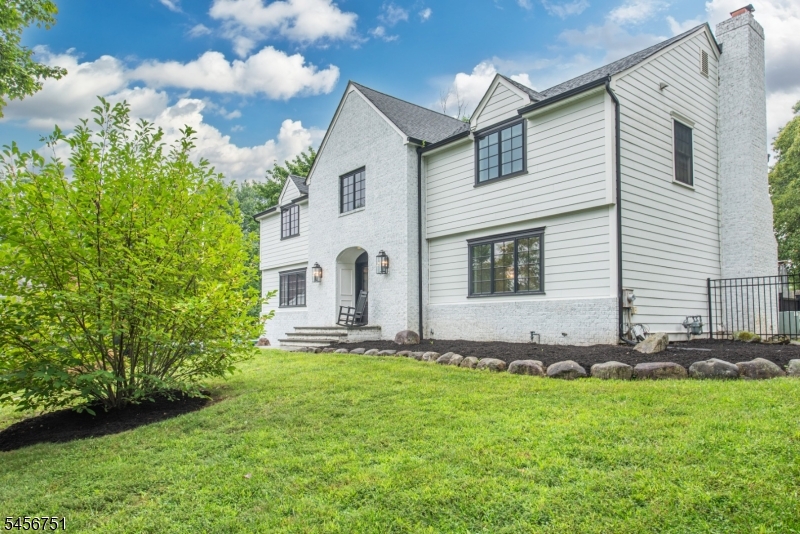
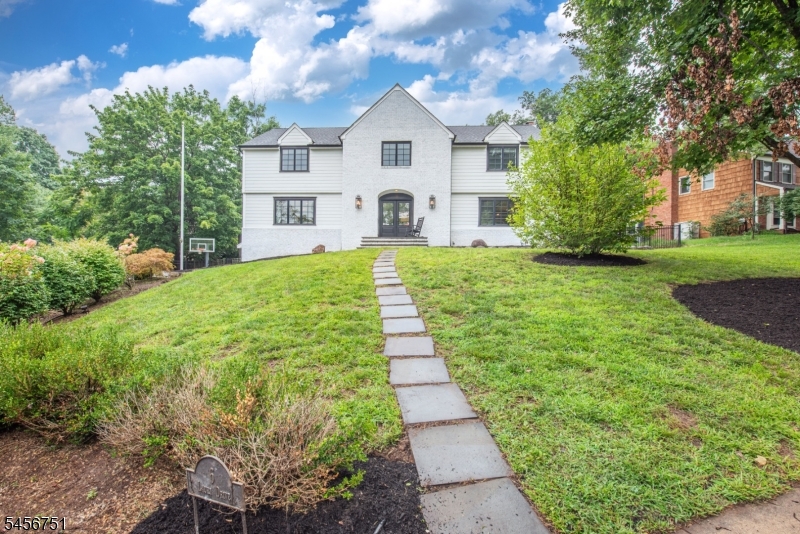
6 Lauri Dr | Florham Park Boro

$1,349,900 | 4 Beds | 4 Baths (4 Full)

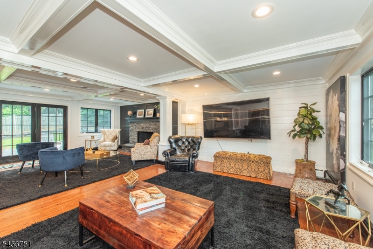
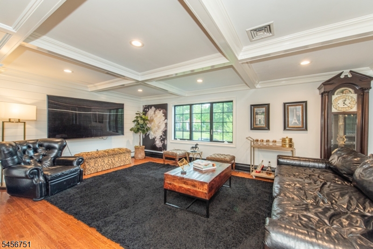
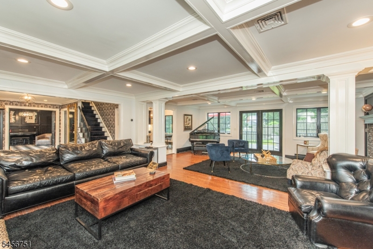
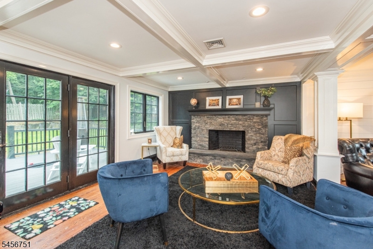
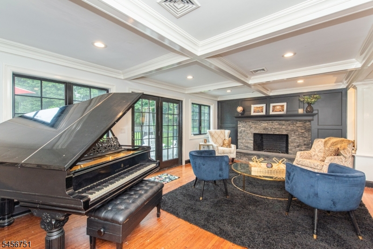
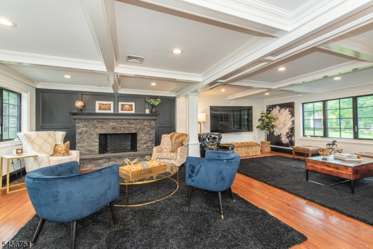
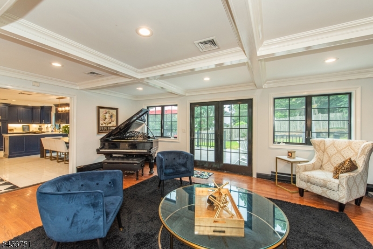
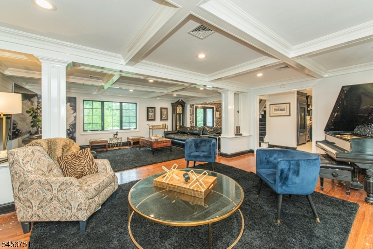
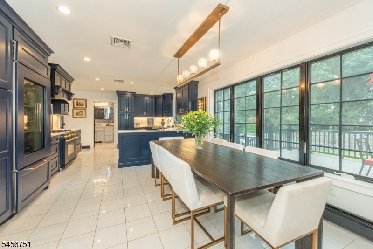
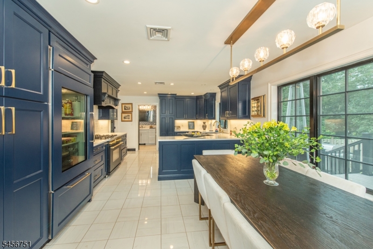
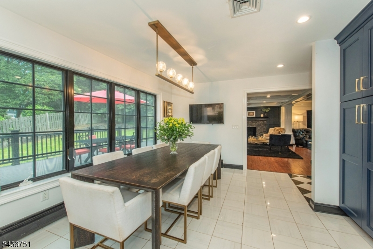
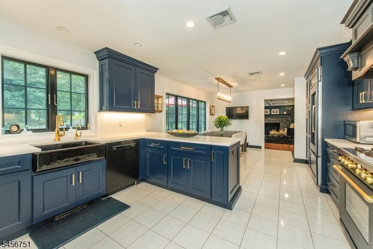
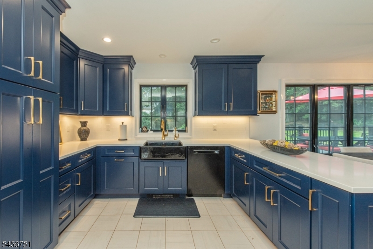
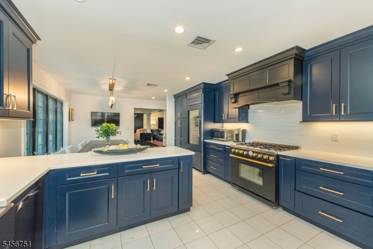
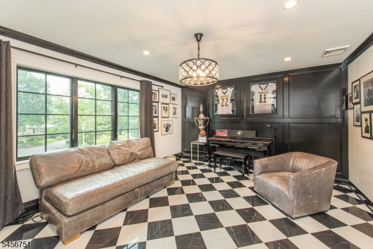
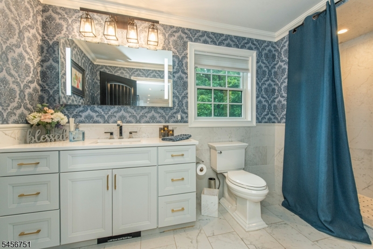
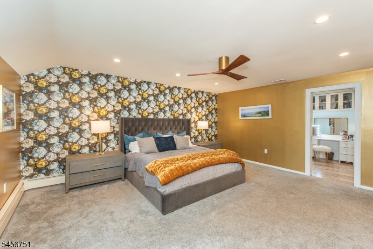
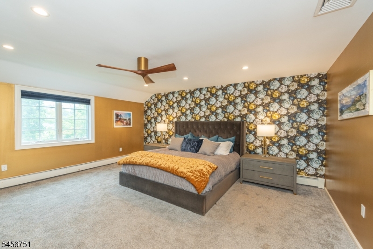
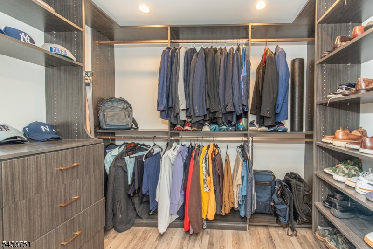
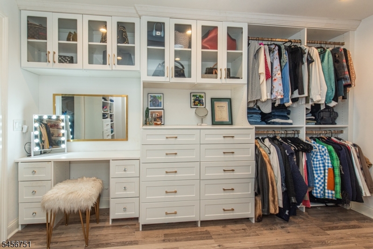
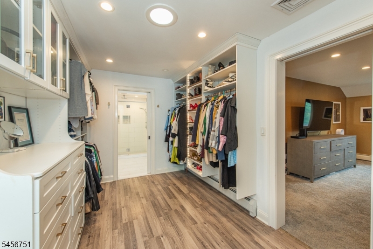
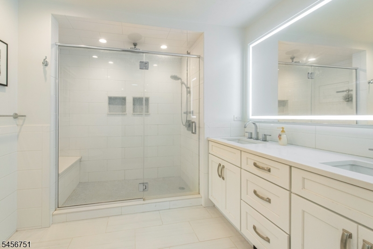
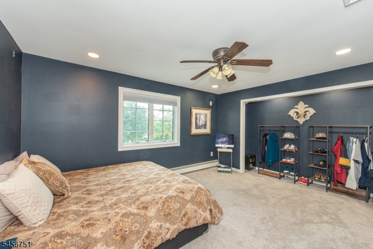
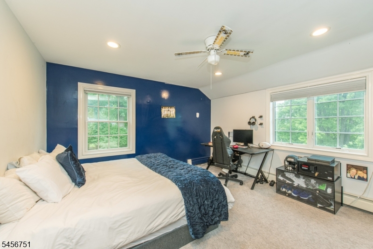
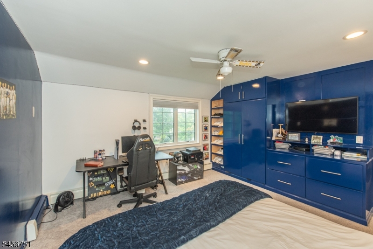
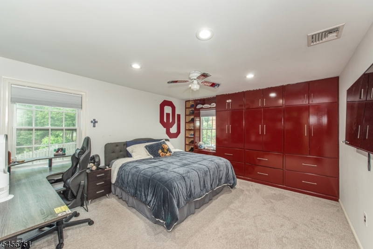
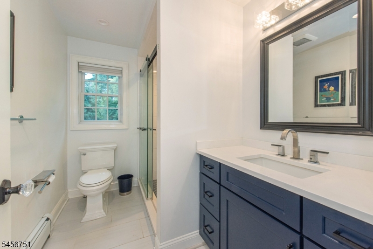
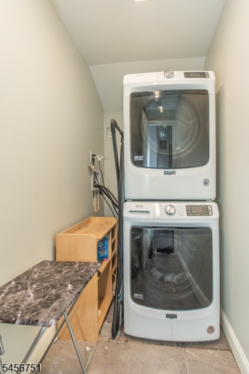
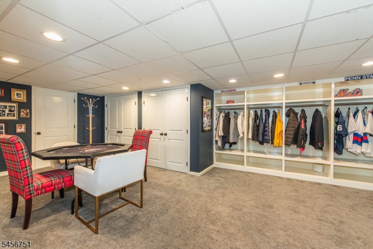
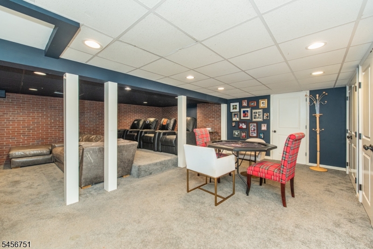
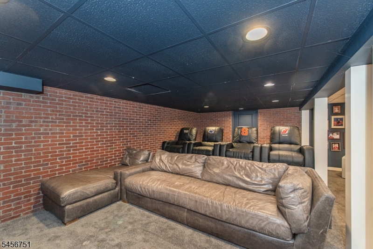
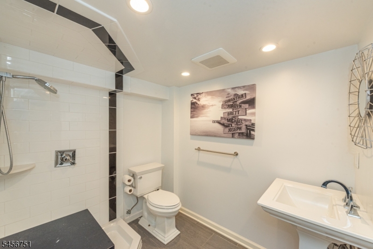
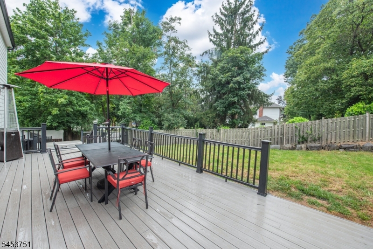
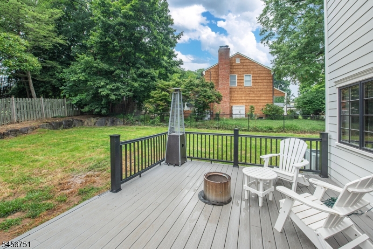
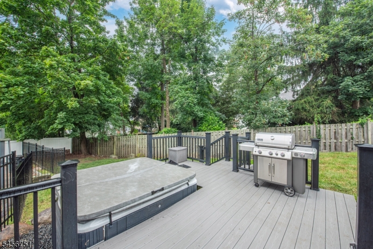
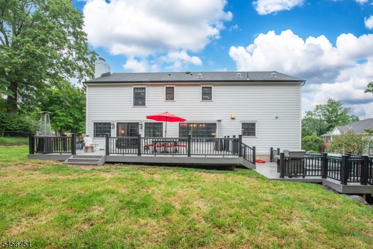
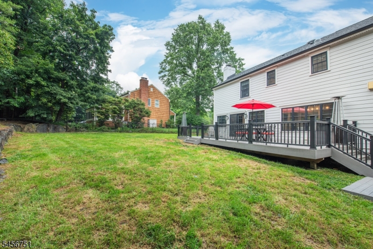
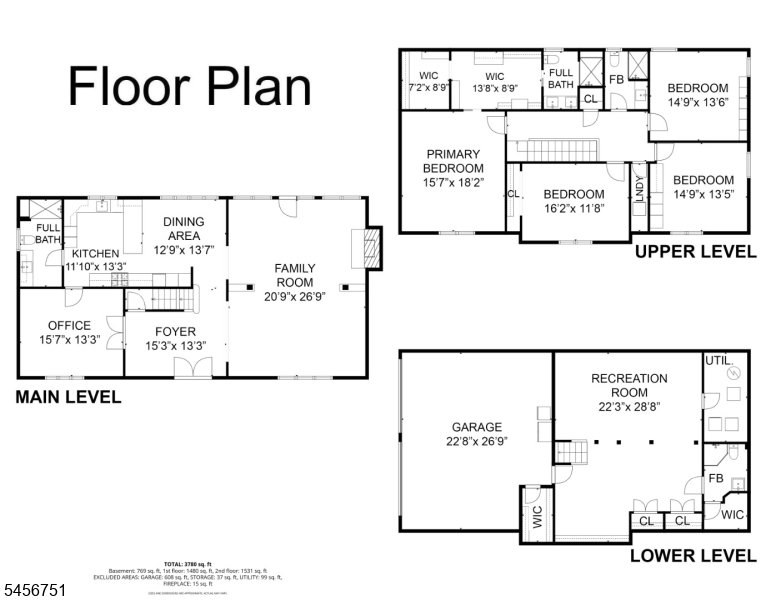
WELCOME HOME!! This beautifully updated 4 / 5 bedroom, 4-full-bath home is nestled on a desirable cul-de-sac in sought-after Florham Park. Updated throughout and truly move-in ready, this exceptional home features beautiful finishes, spacious living areas, and an impressive array of amenities.The spacious family room features a beautifully trimmed tray ceiling, stunning stone wood-burning fireplace, and French doors leading to the low-maintenance Composite deck. The high-end gourmet kitchen features marble countertops, premium appliances, sub zero fridge,Tecnogas Superiore Italian Range, and stylish finishes, while all four bathrooms have been beautifully renovated.The main level offers a versatile private room with French doors, perfect for a home office, formal dining room, or potential 5th bedroom. A full bath with walk-in shower is just steps away, offering the flexibility for an in-law suite or private guest accommodations.The luxurious primary suite features an updated bath with a walk-in shower and enormous custom closet with his-and-hers walk-in spaces, built-ins, and a makeup vanity. Two laundry rooms add exceptional convenience.The finished basement with theater seating provides the perfect space for entertaining, movie nights, or relaxing. A 2-car garage completes the home.Enjoy low taxes, fantastic schools, a wonderful cul-de-sac location, and extensive updates throughout. A beautifully maintained, move-in-ready home w/ exceptional features and room for everyone. GSMLS 4049554

Directions to property: Hanover Rd to Shetland to Lauri

MLS Listing ID: 
GSMLS 4049554
Listing Status
Status of the Listing.
Listing Status: 
Active
Listing Status (Local): 
Active
Listing Status Accepting Offers: 
1
Community Information
Elementary: 
Briarwood
Middle: 
Ridgedale
High: 
Hanover PK
Building Details
Details about the building on a property.
Architectural Style: 
Colonial
Year Built: 
1981
New Construction: 
0
Basement: 
Finished, Walkout
Interior: 
Blinds, Walk-In Closet
Fireplaces: 
Yes
Construction
Roof: 
Asphalt Shingle
Exterior: 
Composition Siding
Exterior Features: 
Deck, Metal Fence, Underground Lawn Sprinkler
Energy Information: 
Electric, Gas-Natural
Porch: 
No
Deck: 
Yes
Room Details
Details about the rooms in the building.
Total Rooms: 
12
Total Bedrooms: 
4
Total Bathrooms: 
4
Total Full-Bathrooms: 
4
Total Half-Bathrooms: 
0
Master Bedroom 
Dimensions: 
18x16 
Level: 
Second
Second Bedroom 
Dimensions: 
12x16 
Level: 
Second
Third Bedroom 
Dimensions: 
13x14 
Level: 
Second
Fourth Bedroom 
Dimensions: 
13x16 
Level: 
Second
Dining Room 
Dimensions: 
13x16 
Level: 
First
Family Room 
Dimensions: 
13x20 
Level: 
First
Kitchen 
Dimensions: 
13x26 
Level: 
First
Living Room 
Dimensions: 
13x20 
Level: 
First
Other Two 
Dimensions: 
15x15 
Level: 
First
Other Three 
Dimensions: 
4x10 
Level: 
Second
Utilities
Information about utilities available on the property.
Heating System: 
1 Unit, Baseboard - Hotwater, Multi-Zone
Heating System Fuel: 
Gas-Natural
Cooling System: 
1 Unit, Central Air
Water Heating System: 
Gas
Water Source: 
Public Water, Water Charge Extra
Sewer: 
Public Sewer, Sewer Charge Extra
Lot/Land Details
Details about the lots and land features included on the property.
Acres: 
0.35
Lot Size (Dimensions): 
128X120
Waterfront: 
0
Lot Features
Driveway: 
Blacktop
Parking Type: 
Blacktop
Total Parking Spaces: 
6
Garage: 
Garage Under
Pool: 
No
Fence: 
No
Public Record
Parcel Number: 
2311-00904-0000-00026-0000-
Lot Number: 
26
Annual Tax: 
$12,696.00
Listing Dates
Dates involved in the transaction.
Listing Entry Date/Time: 
8/29/2026
Contract Details
Details about the listing contract.
Possession: 
POT
Listing Participants
Participants (agents, offices, etc.) in the transaction.
Listing Office Name: 
COCCIA REAL ESTATE GROUP, LLC.