
70 Mattison Rd | Frankford Twp.

$725,000 | 4 Beds | 3 Baths (2 Full, 1 Half)

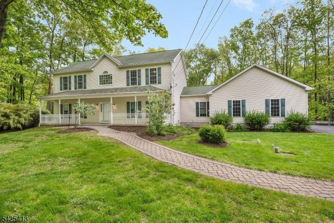
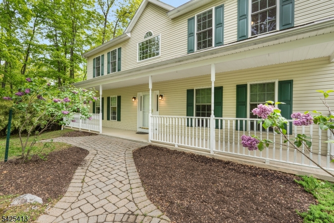
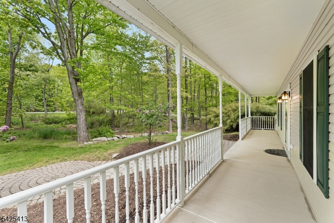
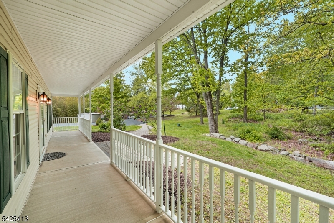
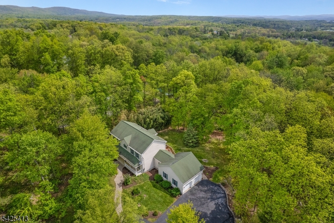
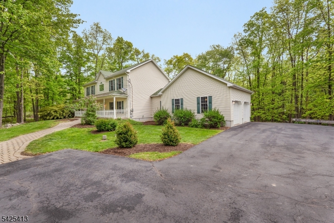
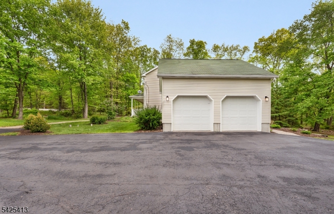
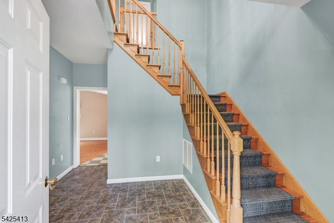
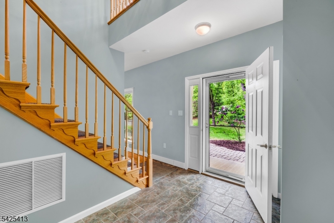
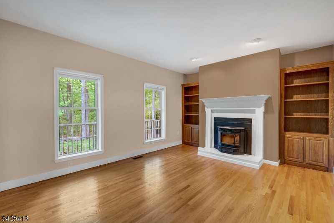
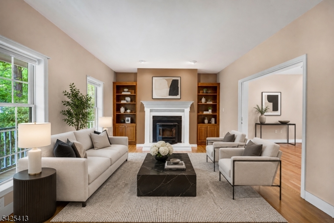
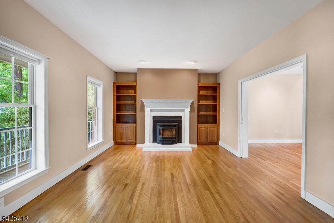
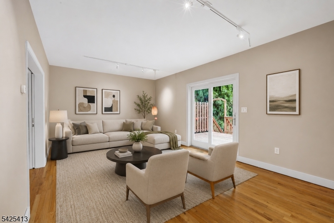
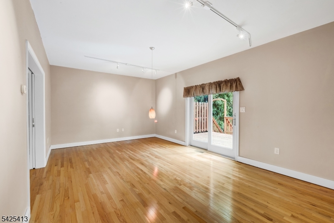
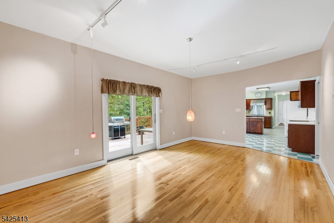
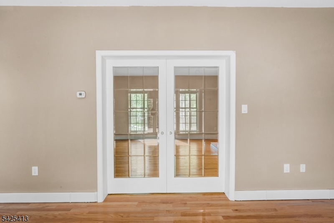
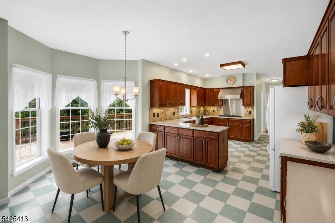
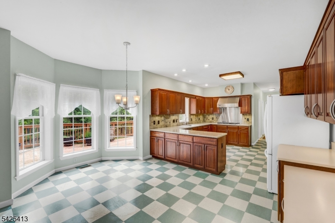
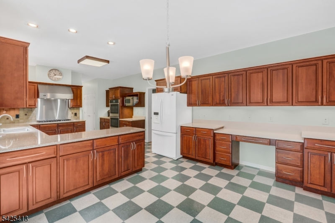
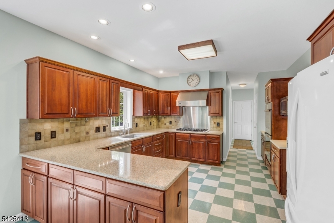
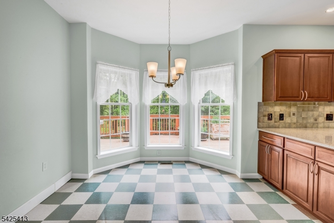
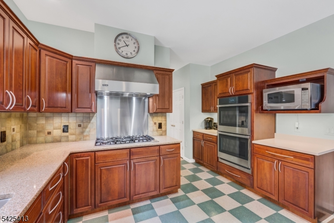
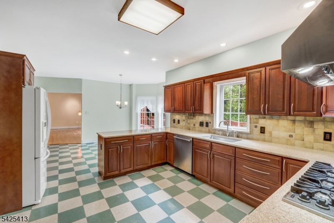
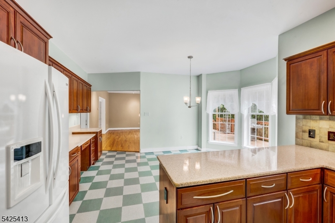
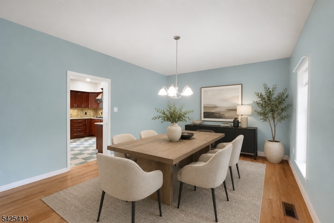
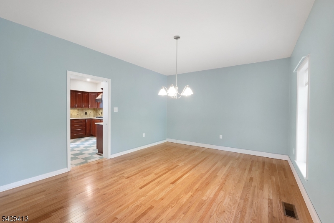
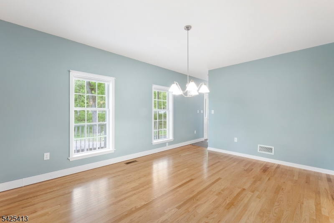
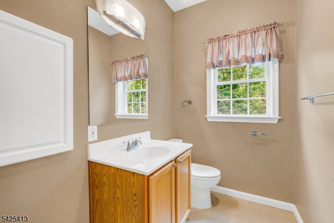
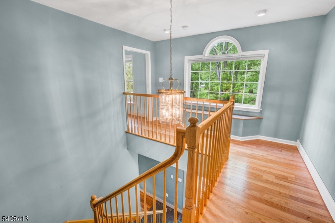
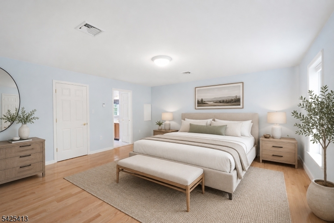
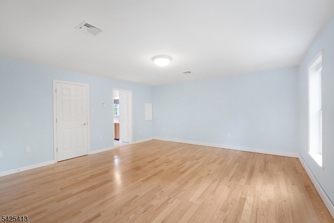
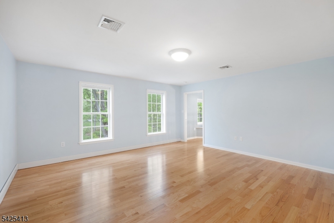
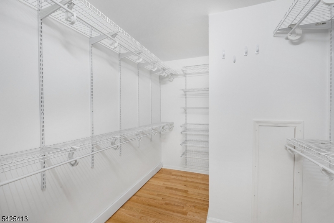
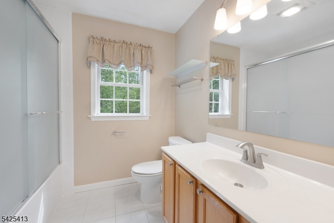
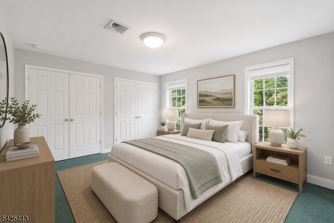
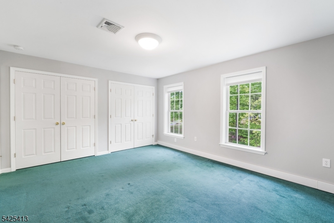
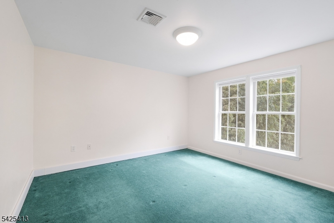
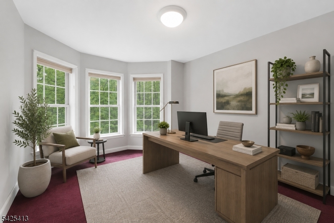
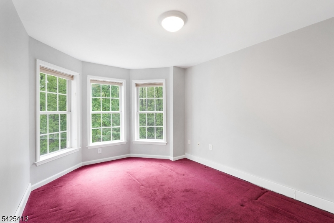
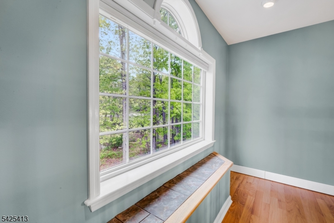
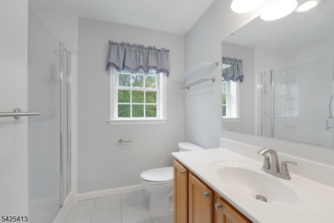
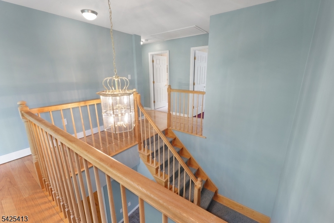
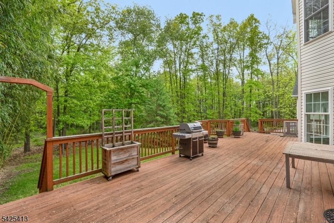
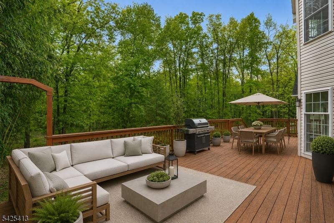
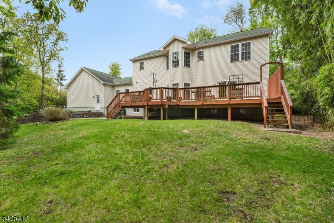
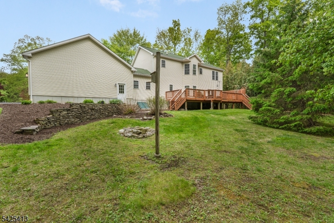
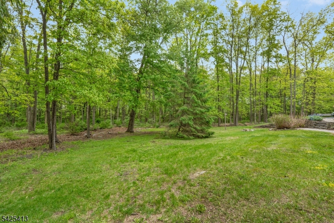
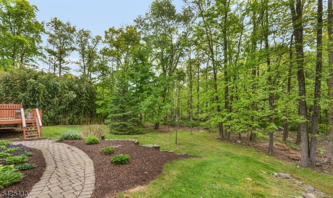
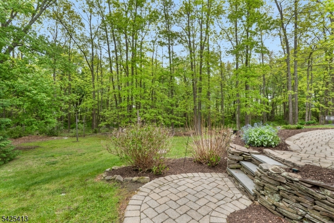
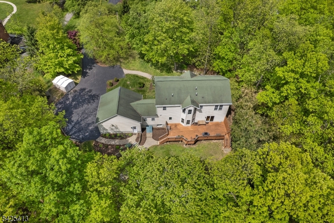
FIRST-TIME EVER OFFERED! This exceptional 4-bedroom, 2 full, 1 half bath Colonial embodies country living at its finest. Privately set on 3.3 acres of lush landscape in the heart of Sussex County's countryside, this home is tucked down a long driveway and introduced by a classic, dreamy lemonade front porch. Step into this expansive home, with the first level being truly ideal for entertaining, including a formal living room, dining room, family room, eat-in kitchen, half bath, huge pantry and access to the two-car garage. The kitchen is anchored by a statement Viking range, complemented by refined finishes and thoughtful upgrades throughout. The second level includes 4 bedrooms and two full bathrooms, with the primary suite entrance situated with it's own private walkway and large walk-in closet. The home also offers central AC, sleek propane baseboard heat, central vacuum, newer windows, and advanced water treatment systems. A massive unfinished basement with soaring 9-foot ceilings offers endless possibilities, whether you envision a home gym, media lounge, or additional living space tailored to your lifestyle. Outdoors, a spacious back deck overlooks a serene, ultra-private backyard surrounded by trees, creating the perfect setting for quiet mornings or gatherings. A rare offering blending privacy and space, this home presents an opportunity to experience refined country living in one of Sussex County's most sought-after settings! GSMLS 4028837

Directions to property: Use GPS.

MLS Listing ID: 
GSMLS 4028837
Listing Status
Status of the Listing.
Listing Status: 
Active
Listing Status (Local): 
Active
Listing Status Accepting Offers: 
1
Community Information
Subdivision: 
Branchville mailing
Building Details
Details about the building on a property.
Architectural Style: 
Colonial
Year Built: 
1998
New Construction: 
0
Basement: 
Bilco-Style Door, Full, Unfinished
Interior: 
Blinds, Carbon Monoxide Detector, High Ceilings, Smoke Detector, Walk-In Closet
Fireplaces: 
Yes
Construction
Roof: 
Asphalt Shingle
Exterior: 
Vinyl Siding
Exterior Features: 
Deck, Storage Shed
DisabilityFeatures: 
No
Energy Information: 
Electric, Gas-Propane
Porch: 
No
Deck: 
Yes
Room Details
Details about the rooms in the building.
Total Rooms: 
12
Total Bedrooms: 
4
Total Bathrooms: 
3
Total Full-Bathrooms: 
2
Total Half-Bathrooms: 
1
Master Bathroom 
Level: 
Second
Utilities
Information about utilities available on the property.
Heating System: 
Baseboard - Hotwater, Multi-Zone
Heating System Fuel: 
Gas-Propane Owned
Cooling System: 
Central Air
Water Heating System: 
Gas
Water Source: 
Private, Well
Sewer: 
Private, Septic 4 Bedroom Town Verified
Lot/Land Details
Details about the lots and land features included on the property.
Acres: 
3.31
Lot Size (Dimensions): 
3.305 ACS
Waterfront: 
0
Lot Features
Driveway: 
1 Car Width, Blacktop
Parking Type: 
1 Car Width, Blacktop
Total Parking Spaces: 
8
Garage: 
Attached Garage, Pull Down Stairs
Pool: 
No
Fence: 
No
Public Record
Parcel Number: 
2805-00048-0001-00002-0020-
Lot Number: 
2.20
Annual Tax: 
$10,792.00
Listing Dates
Dates involved in the transaction.
Listing Entry Date/Time: 
5/20/2026
Contract Details
Details about the listing contract.
Possession: 
At closing
Listing Participants
Participants (agents, offices, etc.) in the transaction.
Listing Office Name: 
WEICHERT REALTORS