
142 Gunn Rd | Frankford Twp.

$629,000 | 3 Beds | 3 Baths (3 Full)

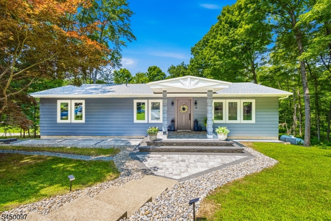
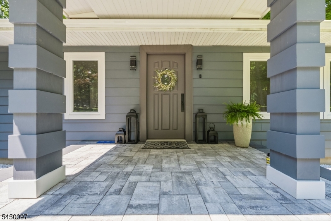
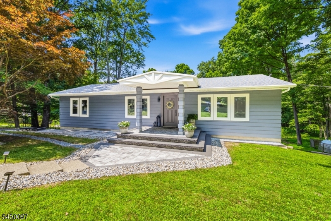
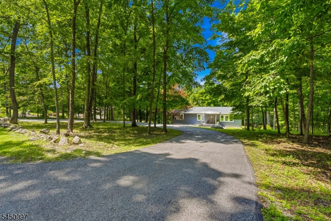
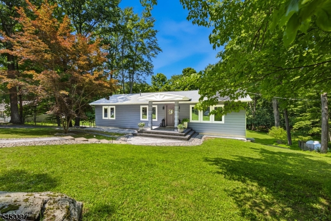
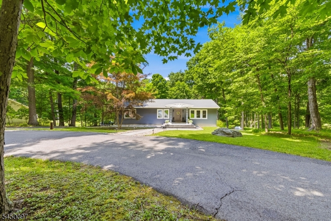
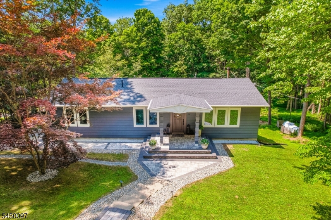
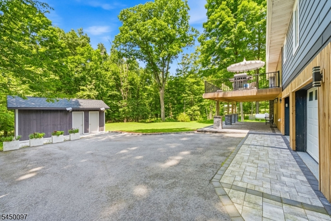
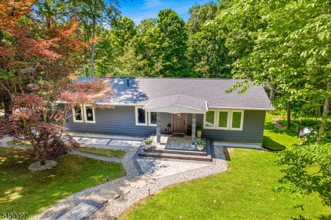
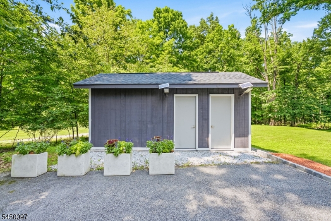
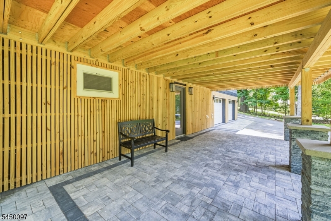
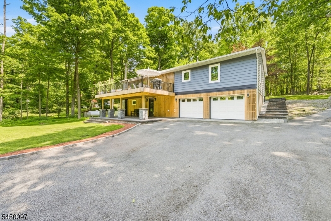
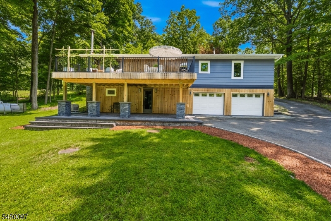
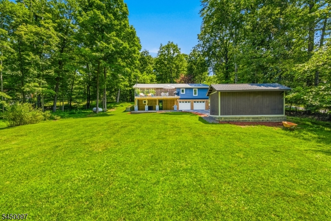
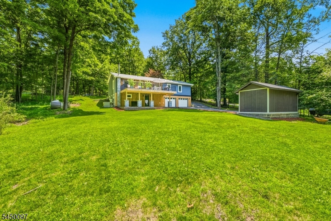
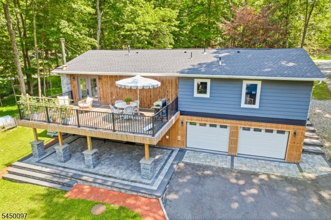
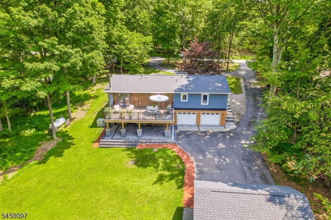
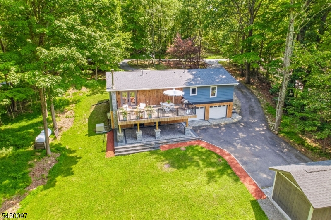
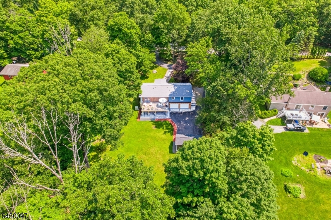
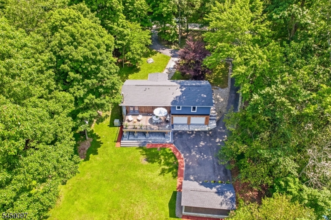
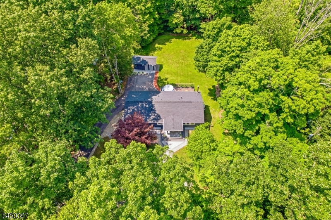
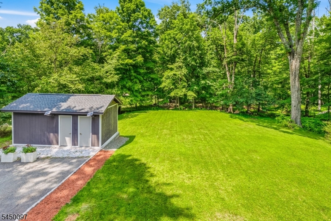
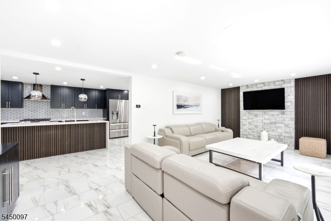
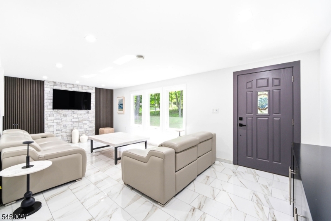
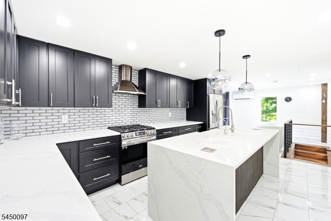
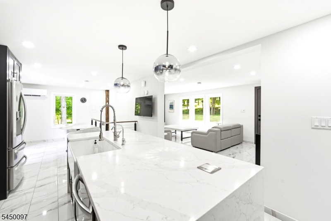
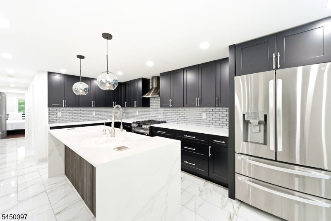
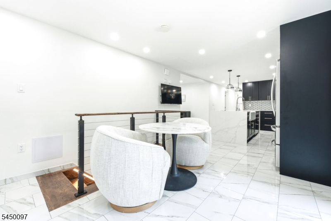
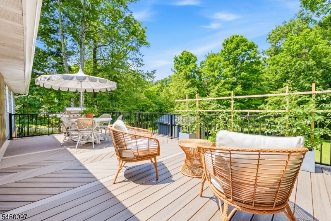
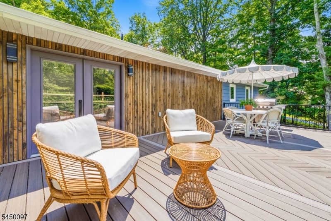
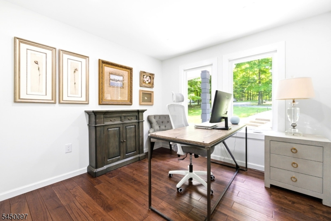
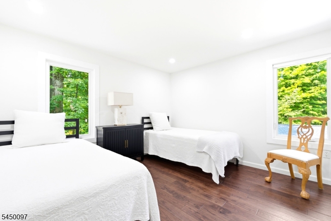
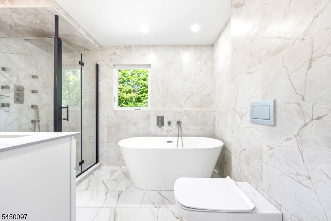
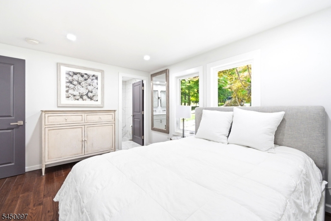
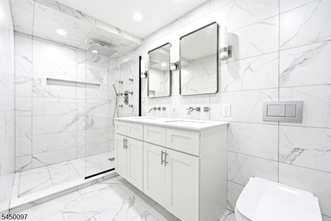
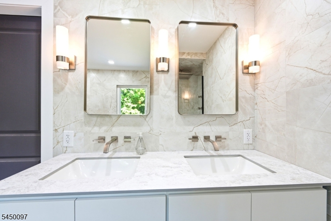
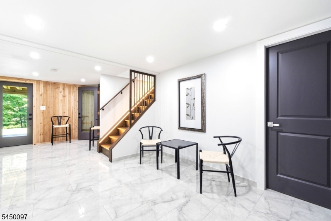
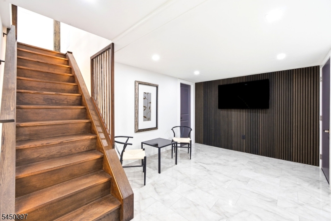
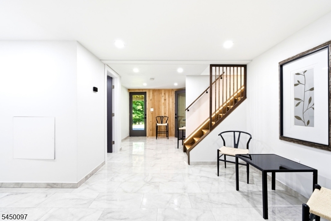
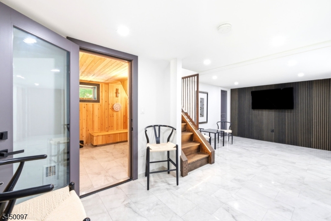
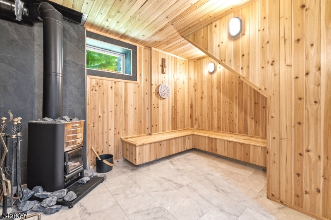
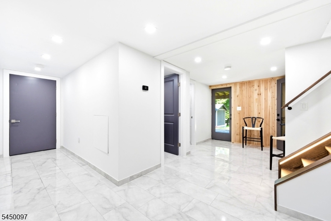
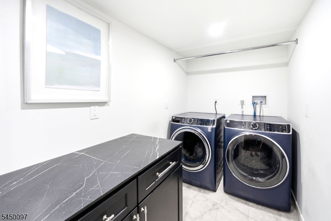
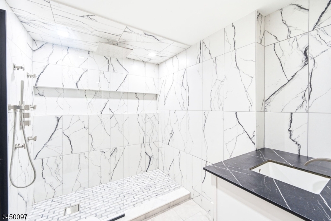
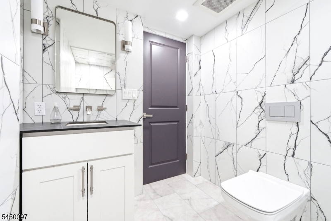
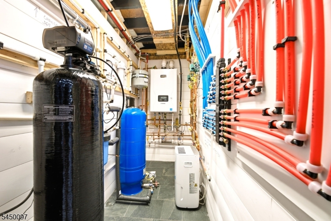
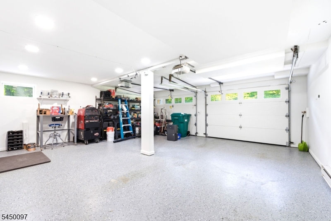
LUXURY, PRIVACY AND EXCEPTIONAL STYLE. Nestled on a 1.4 acres in Frankford Twp this impeccably maintained raised ranch offers perfect blend of luxury, comfort, and tranquility. Featuring 3 spacious bedrooms, 3 full baths, and an oversized 2-car garage, and thoughtful design throughout. The stunning gourmet kitchen is highlighted by a dramatic quartz waterfall-edge center island, premium finishes, and an open layout designed for both everyday living and effortless entertaining. The sun-filled main level flows seamlessly to a large composite deck overlooking the peaceful backyard. Designed with today's lifestyle in mind, the home features SMART home technology with app-controlled lighting and thermostats, allowing you to manage comfort and convenience with ease. Ground level offers perfect retreat, complete with a private sauna room, an adjacent full bath, and walk-out access to an expansive patio overlooking the beautifully landscaped, private backyard. The utility room is equipped with an on-demand hot water heater, radiant heat controls, and meticulously maintained mechanical systems. Additional premium features include a whole-house generator for year-round peace of mind, a storage shed for added convenience, and exceptional attention to detail throughout. Offering refined country living with modern amenities, luxury finishes, and unmatched privacy, this move-in-ready home is a rare opportunity to enjoy elegant living --this one won't last! GSMLS 4043885

Directions to property: 519 N to 629n to Gunn Rd

MLS Listing ID: 
GSMLS 4043885
Listing Status
Status of the Listing.
Listing Status: 
Active
Listing Status (Local): 
Active
Listing Status Accepting Offers: 
1
Community Information
Elementary: 
FRANKFORD
Middle: 
FRANKFORD
High: 
HIGH POINT
Building Details
Details about the building on a property.
Architectural Style: 
Raised Ranch
Year Built: 
1975
New Construction: 
0
Basement: 
Finished, Full, Walkout
Interior: 
Carbon Monoxide Detector, Smoke Detector
Fireplaces: 
No
Construction
Roof: 
Asphalt Shingle
Exterior: 
Aluminum Siding
Exterior Features: 
Deck, Patio, Storage Shed, Storm Door(s), Storm Window(s)
DisabilityFeatures: 
No
Energy Information: 
Electric
Porch: 
No
Deck: 
Yes
Room Details
Details about the rooms in the building.
Total Rooms: 
8
Total Bedrooms: 
3
Total Bathrooms: 
3
Total Full-Bathrooms: 
3
Total Half-Bathrooms: 
0
Master Bedroom 
Dimensions: 
13x11 
Level: 
First
Second Bedroom 
Dimensions: 
11x11 
Third Bedroom 
Dimensions: 
10x9 
Level: 
First
Dining Room 
Dimensions: 
12x11 
Level: 
First
Kitchen 
Dimensions: 
16x11 
Level: 
First
Living Room 
Dimensions: 
22x11 
Level: 
First
Other One 
Dimensions: 
10x9 
Level: 
Ground
Master Bathroom 
Level: 
First
Utilities
Information about utilities available on the property.
Heating System: 
Multi-Zone, Radiant - Hot Water
Heating System Fuel: 
Electric, Gas-Propane Leased
Cooling System: 
Ductless Split AC
Water Heating System: 
See Remarks
Water Source: 
Well
Sewer: 
Septic 3 Bedroom Town Verified
Lot/Land Details
Details about the lots and land features included on the property.
Acres: 
1.45
Lot Size (Dimensions): 
1.44 AC
Waterfront: 
0
Lot Features
Driveway: 
1 Car Width, Blacktop, Lighting, Off-Street Parking
Parking Type: 
1 Car Width, Blacktop, Lighting, Off-Street Parking
Total Parking Spaces: 
10
Garage: 
Built-In Garage, Finished Garage, Garage Door Opener
Pool: 
No
Fence: 
No
Public Record
Parcel Number: 
2805-00044-0000-00002-0001-
Lot Number: 
2.01
Annual Tax: 
$5,809.00
Property Zoning: 
RES
Listing Dates
Dates involved in the transaction.
Listing Entry Date/Time: 
7/30/2026
Contract Details
Details about the listing contract.
Exclusions: 
N/A
Possession: 
At Closing
Listing Participants
Participants (agents, offices, etc.) in the transaction.
Listing Office Name: 
WEICHERT REALTORS