
89 Ridge Rd | Frankford Twp.

$615,000 | 3 Beds | 2 Baths (2 Full)

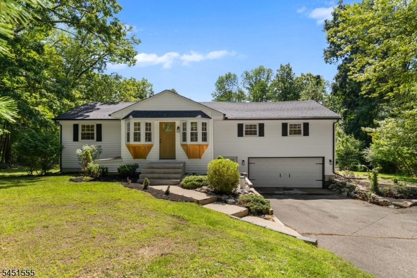
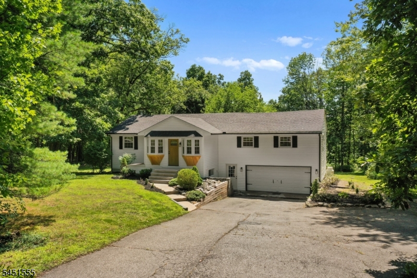
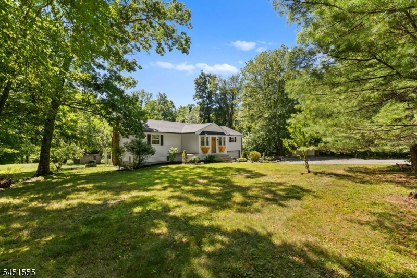
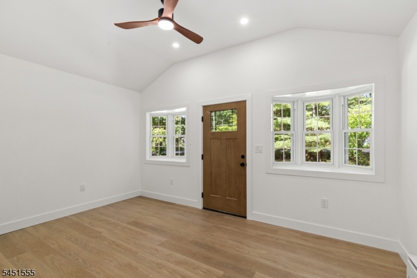
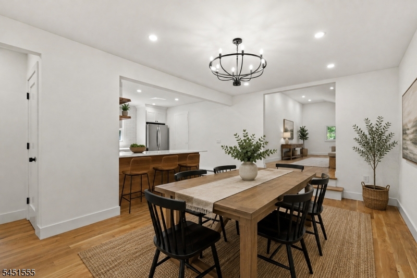
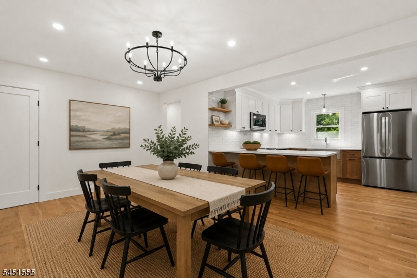
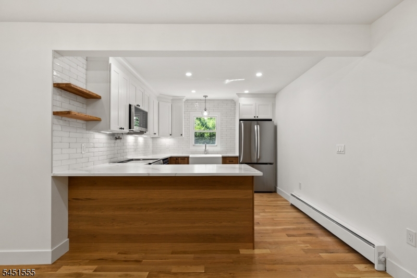
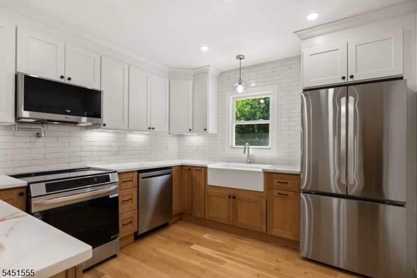
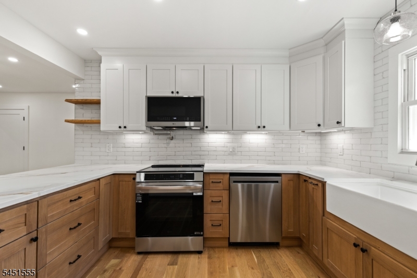
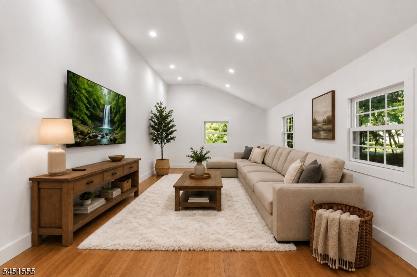
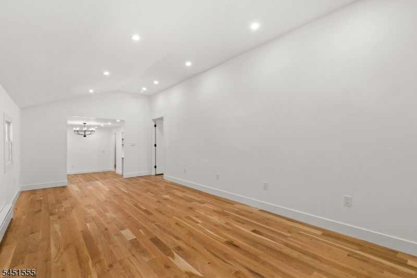
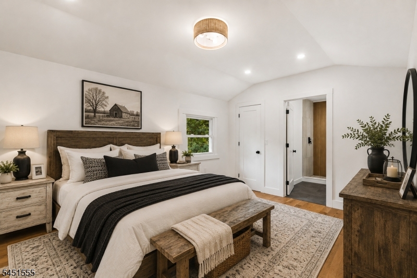
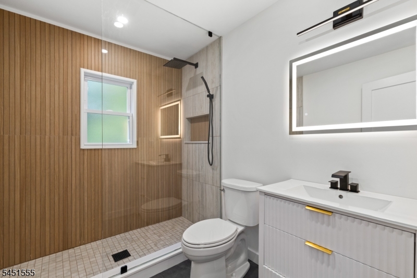
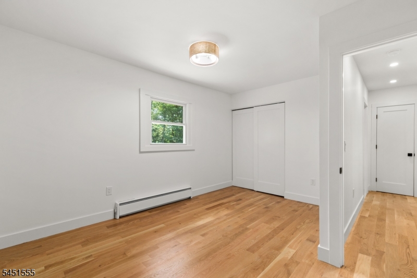
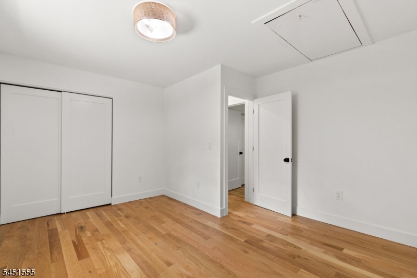
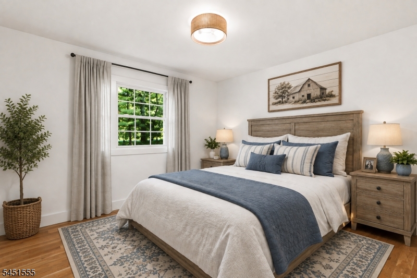
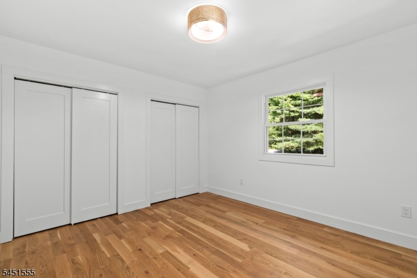
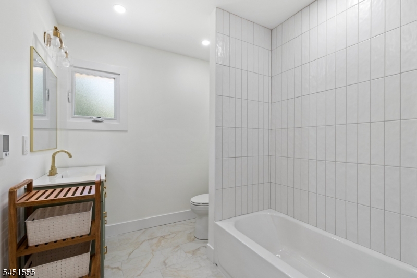

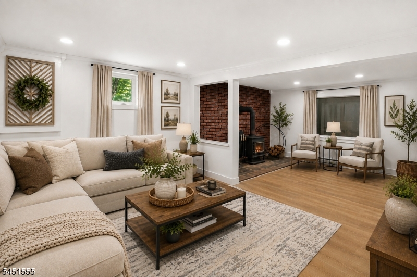
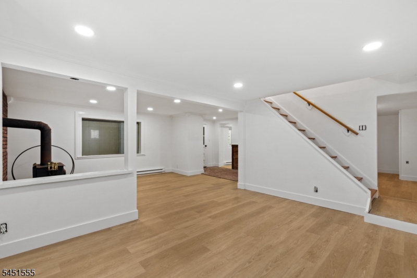
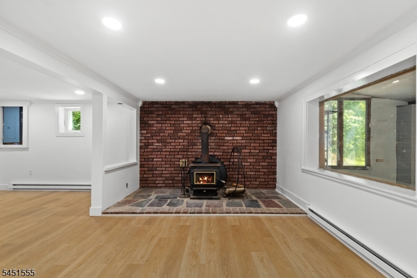
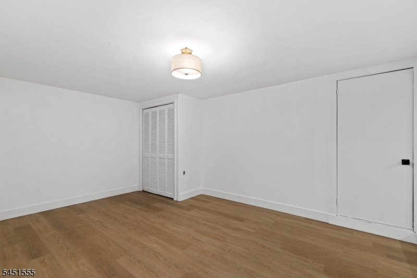
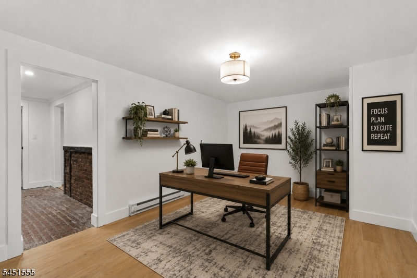
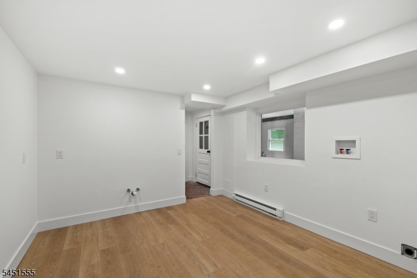
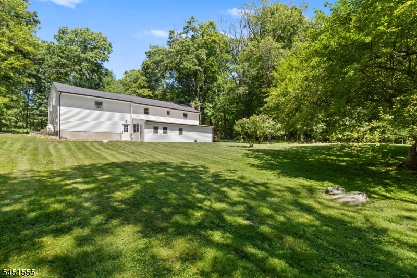
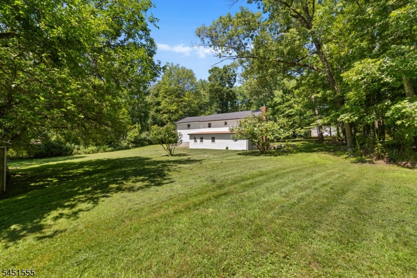
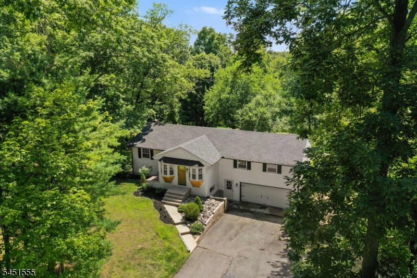
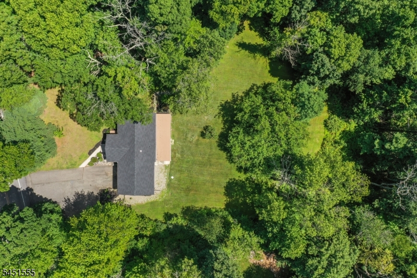
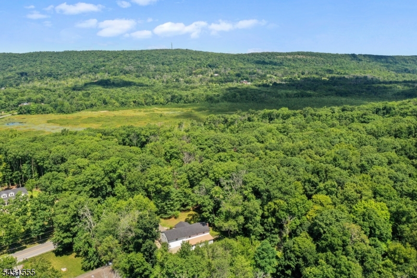
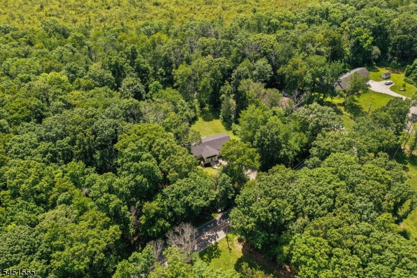
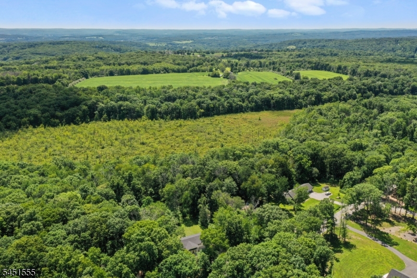
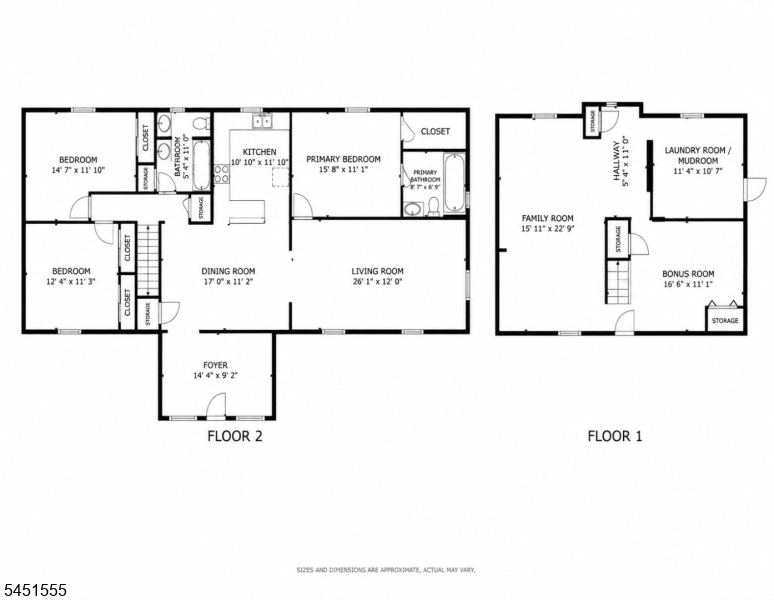
**$7,500 SELLER CREDIT! BUYER'S CHOICE - USE IT TOWARD CLOSING COSTS OR UPGRADES!** Stunning, fully renovated Ranch-style home set on over 3.5 acres, perfect blend of modern luxury & timeless farmhouse charm!! Move in ready home features over 1,500 SF on the main level w/ 3 spacious bedrooms & 2 beautifully renovated full baths, all enhanced by high ceilings that create an airy, open feel throughout, and approx. 1,000 SF of finished basement space & an attached 2 car garage. The spectacular custom kitchen showcases soft close cabinetry, a farmhouse sink, luxury countertops, upgraded LG appliances, an induction range & exceptional craftsmanship. Both bathrooms feature designer tile & radiant heated floors. Recent renovations include a new roof, siding, windows, doors, flooring, kitchen, bathrooms & energy efficient mechanical systems. The finished lower level offers a recreation area, office, wood burning stove & abundant storage, while the sunroom/workshop provides flexible space for hobbies or year round enjoyment. Branchville offers peaceful small-town living w/ modern conveniences, shopping, dining, grocery stores & everyday essentials less than 10 minutes away, plus nearby farm stands, boutique shops, hiking trails, lakes, parks & recreation. Plus countless local attractions including Mountain Creek Water Park, Skylands Stadium, High Point State Park, the Delaware Water Gap, golf courses, wineries, breweries & year round recreation. GSMLS 4045266

Directions to property: Route 15 to Hampton House Rd to Ridge Rd

MLS Listing ID: 
GSMLS 4045266
Listing Status
Status of the Listing.
Listing Status: 
Active
Listing Status (Local): 
Active
Listing Status Accepting Offers: 
1
Building Details
Details about the building on a property.
Architectural Style: 
Ranch
Year Built: 
1960
New Construction: 
0
Basement: 
Finished, Full
Interior: 
Carbon Monoxide Detector, High Ceilings, Smoke Detector, Walk-In Closet
Fireplaces: 
Yes
Construction
Roof: 
Asphalt Shingle
Exterior: 
Vinyl Siding
Exterior Features: 
Storage Shed, Workshop
DisabilityFeatures: 
No
Energy Information: 
Electric, Gas-Propane
Porch: 
No
Deck: 
No
Room Details
Details about the rooms in the building.
Total Rooms: 
8
Total Bedrooms: 
3
Total Bathrooms: 
2
Total Full-Bathrooms: 
2
Total Half-Bathrooms: 
0
Master Bedroom 
Dimensions: 
16x11 
Level: 
First
Second Bedroom 
Dimensions: 
15x12 
Level: 
First
Third Bedroom 
Dimensions: 
12x11 
Level: 
First
Dining Room 
Dimensions: 
17x11 
Family Room 
Dimensions: 
16x23 
Level: 
Ground
Kitchen 
Dimensions: 
11x12 
Level: 
First
Living Room 
Dimensions: 
26x12 
Level: 
First
Other One 
Dimensions: 
11x11 
Level: 
Basement
Other Two 
Dimensions: 
17x11 
Level: 
Basement
Master Bathroom 
Level: 
First
Utilities
Information about utilities available on the property.
Heating System: 
Baseboard - Electric, Multi-Zone, Radiant - Electric
Heating System Fuel: 
Electric, Gas-Propane Leased
Cooling System: 
See Remarks, Window A/C(s)
Water Heating System: 
Electric
Water Source: 
Private, Well
Sewer: 
Septic 3 Bedroom Town Verified
Lot/Land Details
Details about the lots and land features included on the property.
Acres: 
3.62
Lot Size (Dimensions): 
157,905 SF
Waterfront: 
0
Lot Features
Driveway: 
2 Car Width, Additional Parking, Blacktop
Parking Type: 
2 Car Width, Additional Parking, Blacktop
Total Parking Spaces: 
6
Garage: 
Attached Garage
Pool: 
No
Fence: 
No
Public Record
Parcel Number: 
2805-00048-0000-00004-0001-
Lot Number: 
4.01
Annual Tax: 
$6,797.00
Listing Dates
Dates involved in the transaction.
Listing Entry Date/Time: 
8/6/2026
Contract Details
Details about the listing contract.
Exclusions: 
Personal items
Possession: 
0-30 days
Listing Participants
Participants (agents, offices, etc.) in the transaction.
Listing Office Name: 
REDFIN CORPORATION