
2 Bonning Rd | Frankford Twp.

$865,000 | 4 Beds | 3 Baths (2 Full, 1 Half) | 2,900 Sq. Ft.

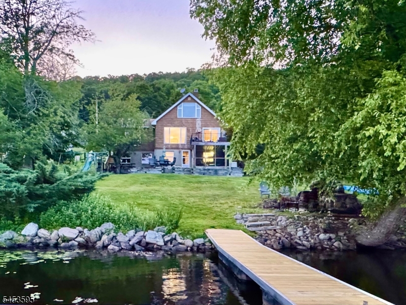
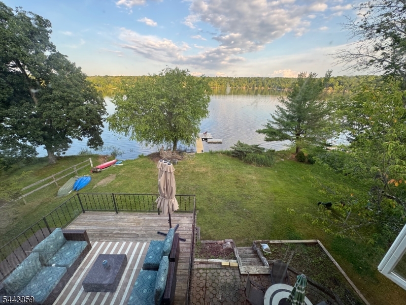
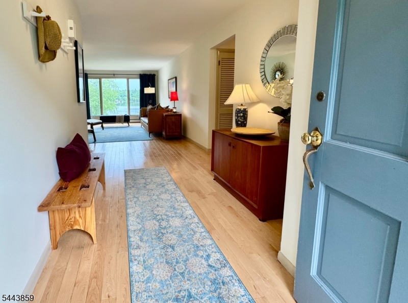
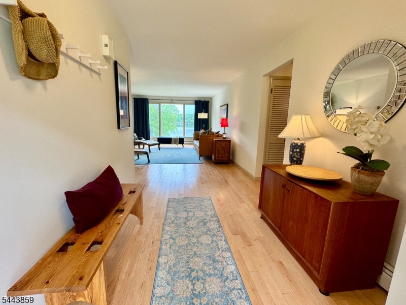
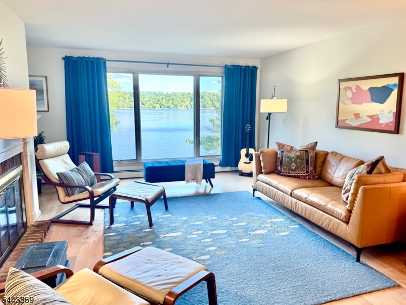
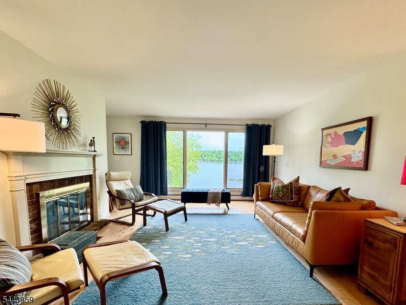
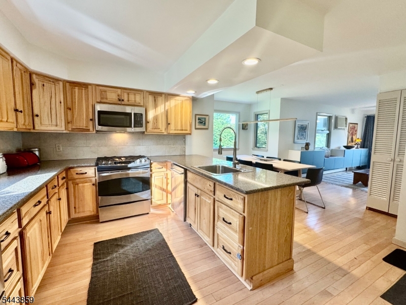
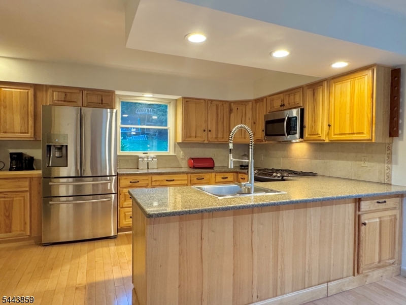
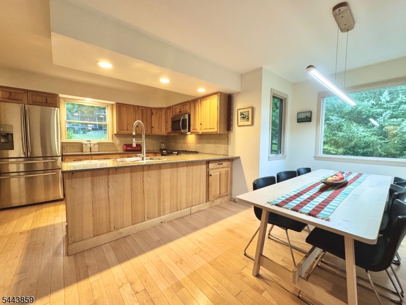
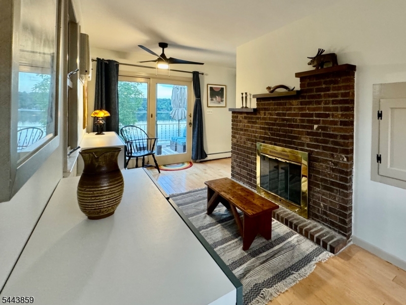
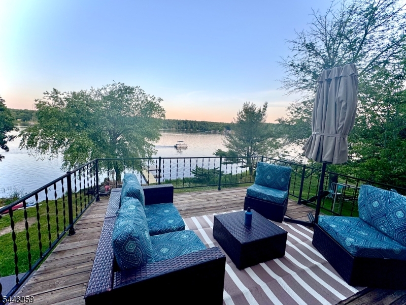
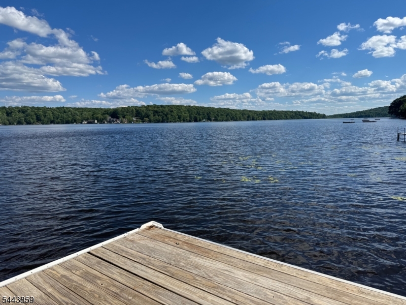
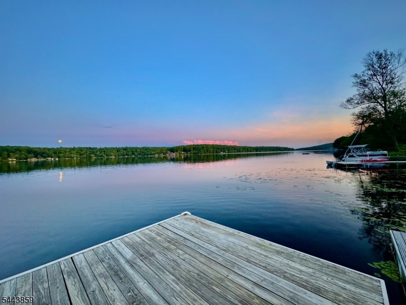
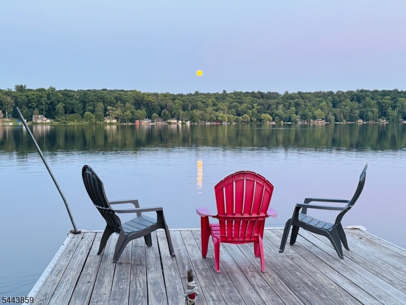
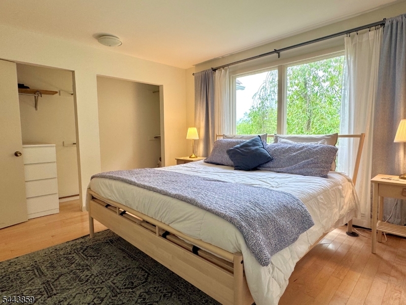
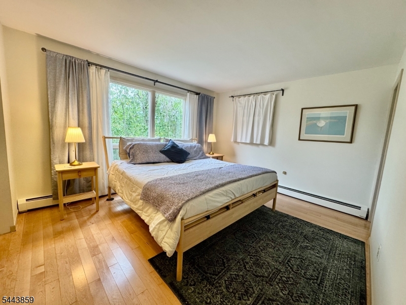
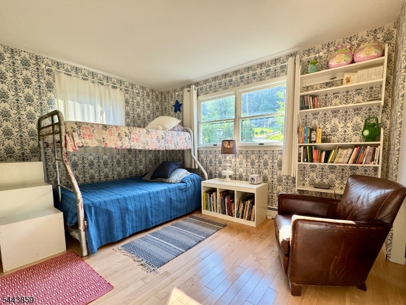
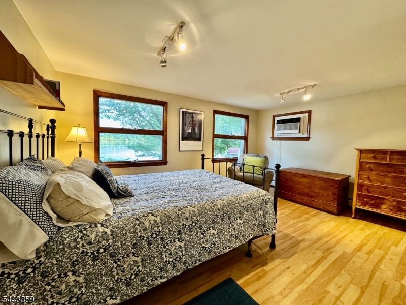
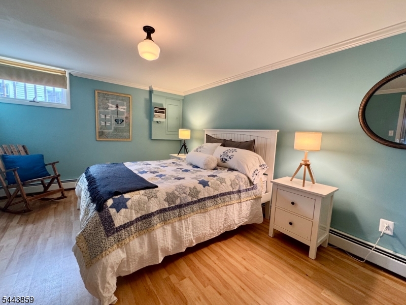
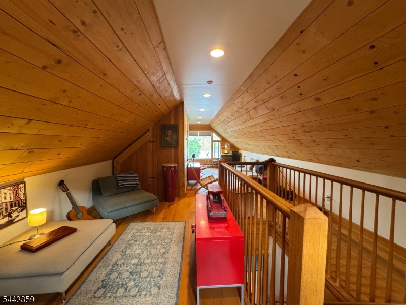
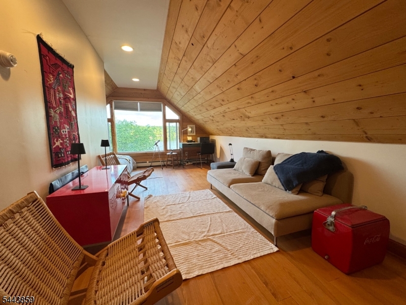
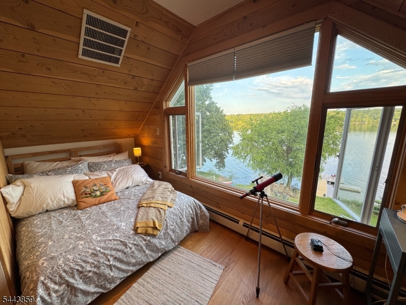
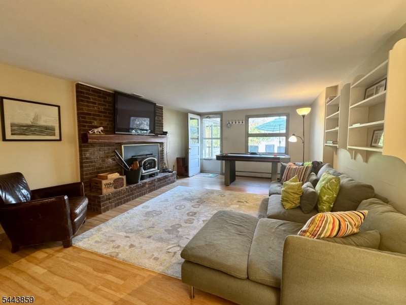
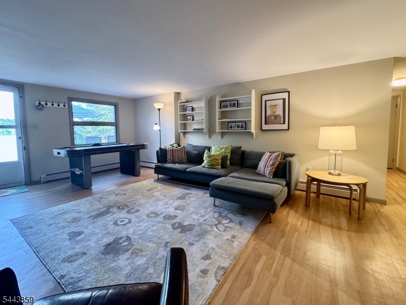
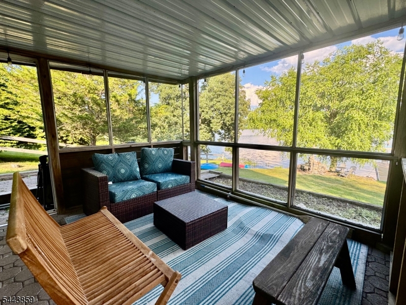
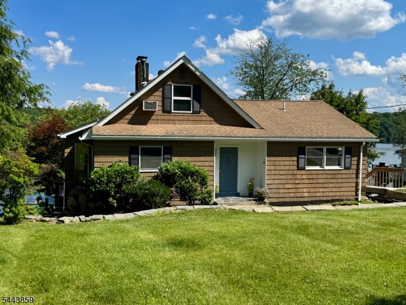
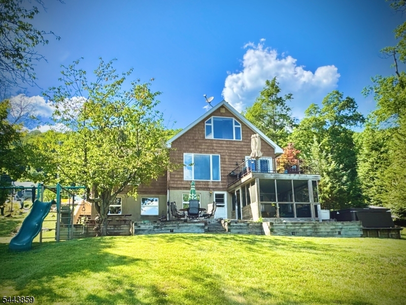
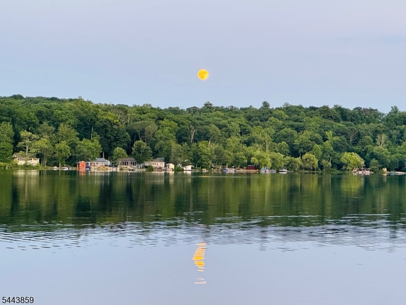
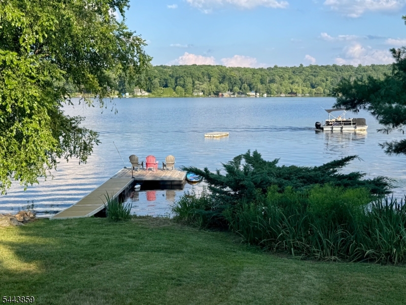
Lakefront living at its finest! Rare opportunity to enjoy the privacy of almost an Acre on a Double Lakefront lot at beautiful Lake Owassa! Spacious well-appointed home offers 4 Bedrooms, 2.1 Baths & 3 levels of lakefront living! Fall in love from the moment you step in the front door & see those breath-taking lake views. Light, airy Open Concept feel with gleaming HW floors & stunning views from practically every room. Gourmet Kitchen with high end Stainless Steel Appliances, Quartz Countertops & Breakfast Bar, & Custom Hickory Cabinetry. Double-sided wood-burning fireplace provides a nice flow for Living Room/Dining Room entertaining. Slider opens to deck with amazing lake views. Two Bedrooms & two baths complete this level. Primary Suite offers serene lake views & en-suite bath. Downstairs offers In-Law Suite opportunity with separate entrance, Second Living Room with fireplace, two more bedrooms & Full bath. Laundry Room & Workroom complete this level. Entire Second Floor is a 32x15 Bonus Room Retreat with panoramic lake views. Perfect for Artisit's Studio, Yoga Room, Office Space. You decide! Large property offersTwo Car Garage, Potting Shed, garden, dock plus swimming dock, screened-in porch, hot tub & outdoor fireplace. Lake Owassa is a pristine 275 acre private lake that offers fishing, boating (motorboat friendly), sailboat races, boat parades and lakewide picnics. It is adjacent to the Appalachian Trail. Restaurants & shops close by. Come rejuvenate in nature. GSMLS 4046692

Directions to property: Route 206 N to Left on W. Owassa Tpk (Route 521) to Left on Bonning Rd.

MLS Listing ID: 
GSMLS 4046692
Listing Status
Status of the Listing.
Listing Status: 
Active
Listing Status (Local): 
Active
Listing Status Accepting Offers: 
1
Community Information
Elementary: 
FRANKFORD
Middle: 
FRANKFORD
High: 
HIGH POINT
Subdivision: 
Lake Owassa
Association Fee: 
$629
Building Details
Details about the building on a property.
Architectural Style: 
Lakestyle
Year Built: 
1973
New Construction: 
0
Living Area: 
2,900
Basement: 
Finished, Full, Walkout
Fireplaces: 
Yes
Construction
Roof: 
Asphalt Shingle
Exterior: 
Wood Shingle
Exterior Features: 
Deck, Dock, Patio, Storage Shed, Workshop
Energy Information: 
Electric
Porch: 
No
Deck: 
Yes
Room Details
Details about the rooms in the building.
Total Rooms: 
12
Total Bedrooms: 
4
Total Bathrooms: 
3
Total Full-Bathrooms: 
2
Total Half-Bathrooms: 
1
Master Bedroom 
Dimensions: 
13x12 
Level: 
First
Second Bedroom 
Dimensions: 
13x9 
Level: 
First
Third Bedroom 
Dimensions: 
15x13 
Level: 
Ground
Fourth Bedroom 
Dimensions: 
15x11 
Level: 
Ground
Dining Room 
Dimensions: 
22x11 
Level: 
First
Family Room 
Dimensions: 
23x14 
Level: 
Ground
Kitchen 
Dimensions: 
16x12 
Level: 
First
Living Room 
Dimensions: 
29x13 
Level: 
First
Other One 
Dimensions: 
32x15 
Level: 
Second
Other Two 
Dimensions: 
24x9 
Level: 
Ground
Other Three 
Dimensions: 
9x8 
Level: 
Ground
Other Four 
Dimensions: 
13x8 
Level: 
First
Utilities
Information about utilities available on the property.
Heating System: 
Baseboard - Hotwater, Multi-Zone
Heating System Fuel: 
Oil Tank Above Ground - Outside
Cooling System: 
4+ Units, Attic Fan, Ceiling Fan, Wall A/C Unit(s)
Water Heating System: 
Electric
Water Source: 
Well
Sewer: 
Septic
Lot/Land Details
Details about the lots and land features included on the property.
Acres: 
0.91
Lot Size (Dimensions): 
100X396
View: 
Water View
Waterfront: 
1
Lot Features
Driveway: 
Additional Parking, Blacktop, Driveway-Exclusive
Parking Type: 
Additional Parking, Blacktop, Driveway-Exclusive
Total Parking Spaces: 
6
Garage: 
Detached Garage
Fence: 
No
Public Record
Parcel Number: 
2805-00262-0000-00009-0002-
Lot Number: 
9.02
Annual Tax: 
$10,716.00
Listing Dates
Dates involved in the transaction.
Listing Entry Date/Time: 
8/13/2026
Contract Details
Details about the listing contract.
Possession: 
POT
Listing Participants
Participants (agents, offices, etc.) in the transaction.
Listing Office Name: 
RE/MAX NEIGHBORHOOD PROPERTIES