
90 Phillips Rd | Frankford Twp.

$1,099,000 | 3 Beds | 4 Baths (3 Full, 1 Half)

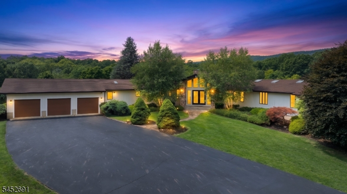
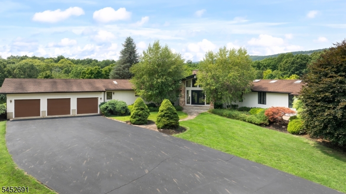
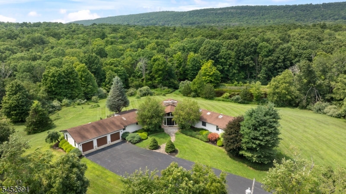
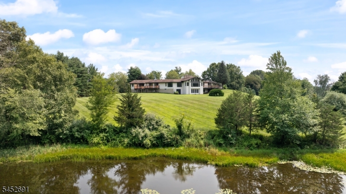
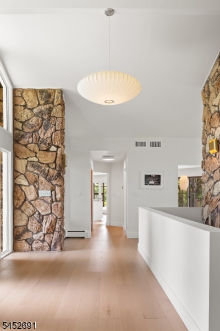
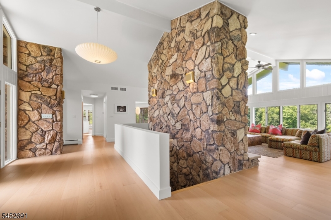
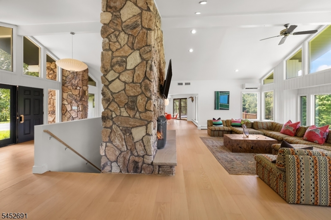
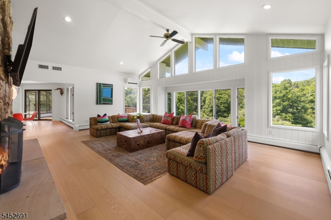
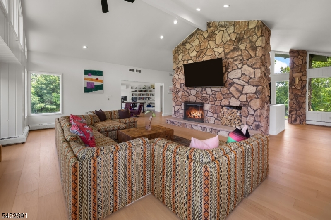
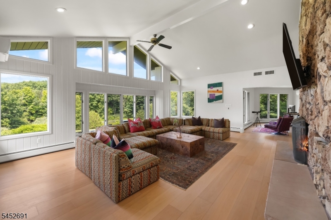
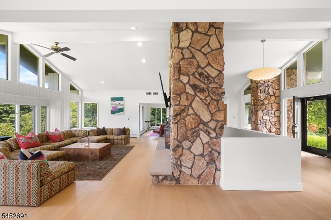
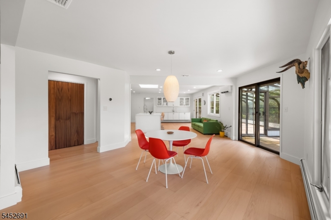
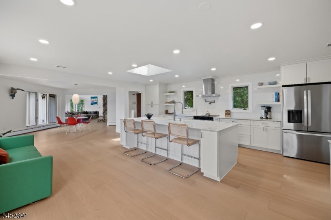
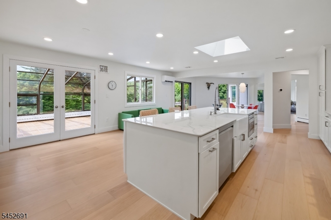
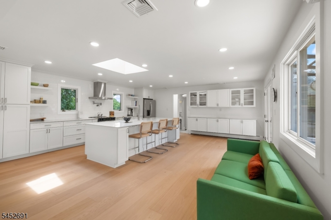
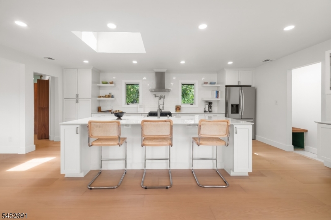
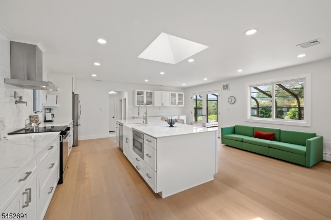
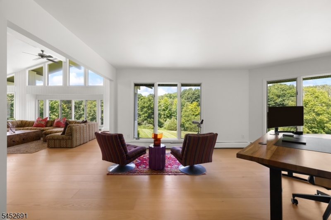
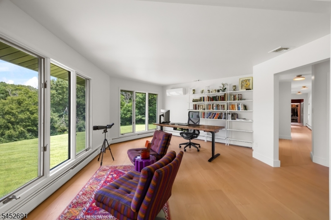
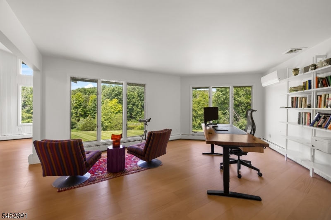
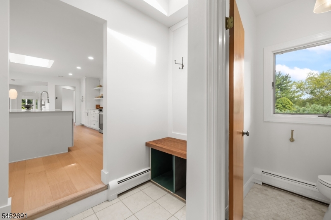
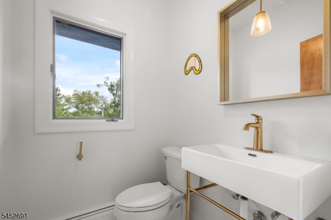
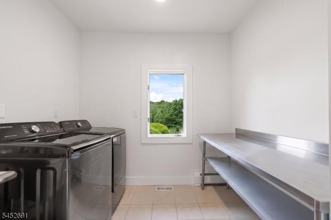
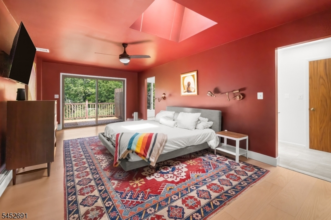
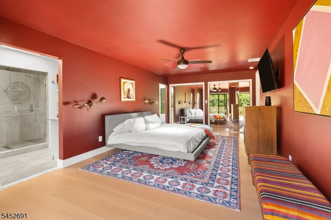
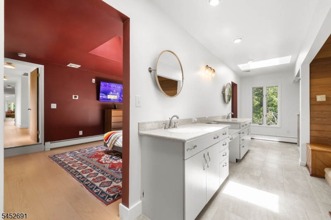
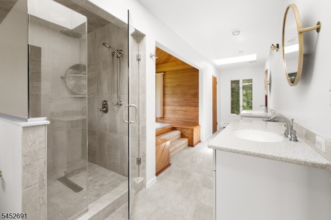
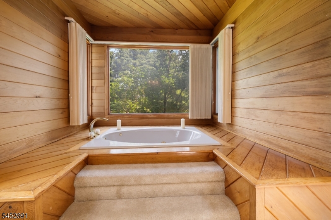
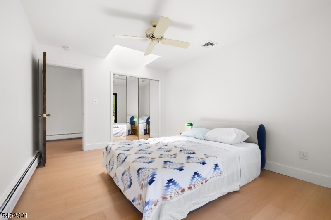
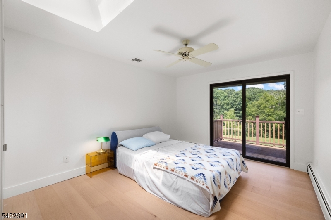
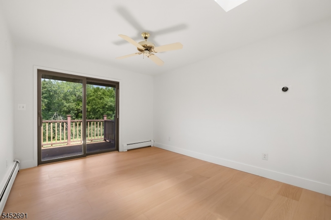
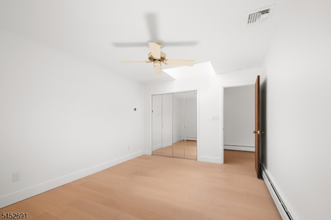
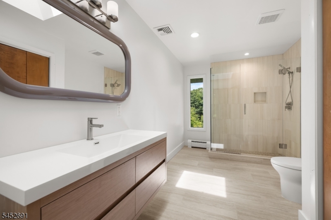
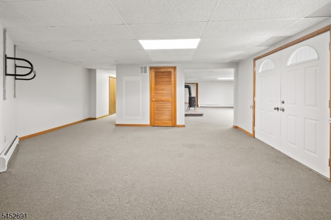
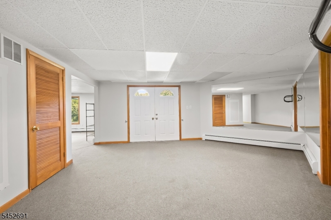
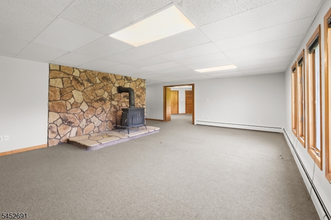
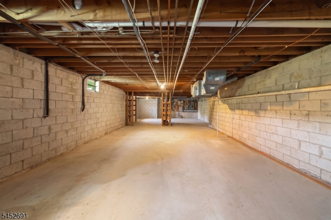
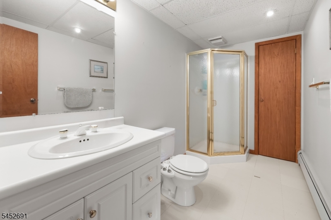
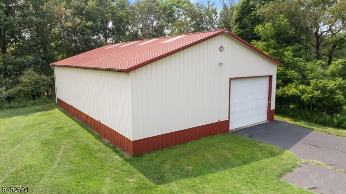
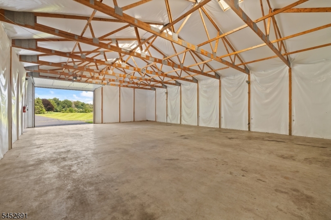
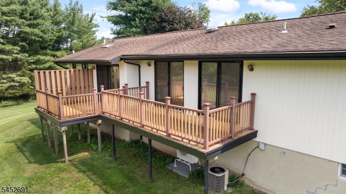
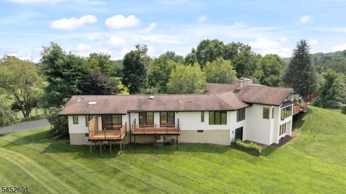
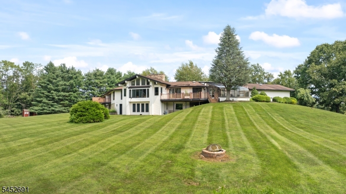
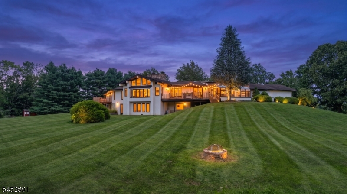
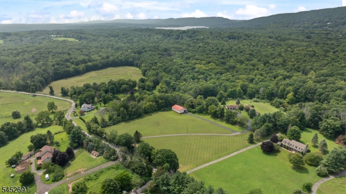
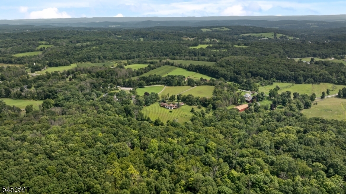
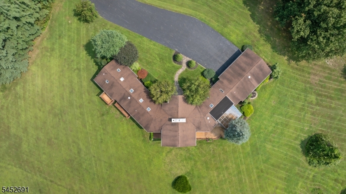
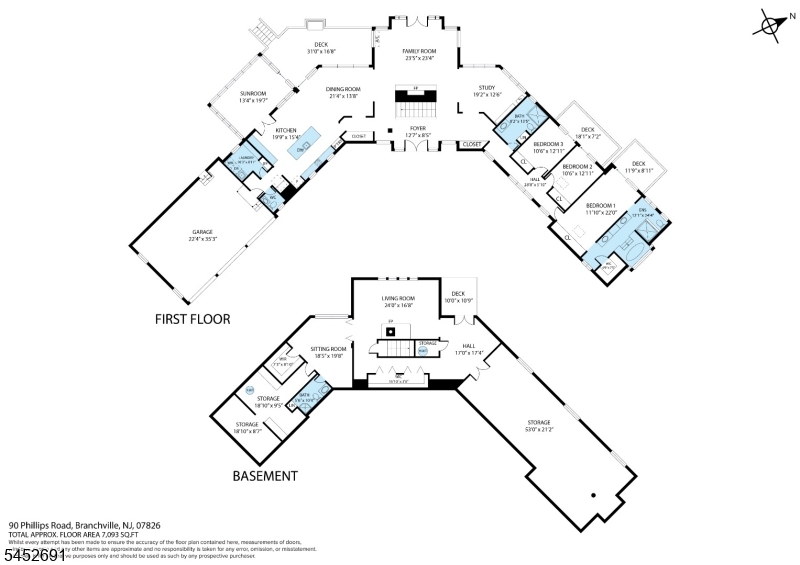
Welcome to 90 Phillips Road, a striking custom expanded ranch offering a rare blend of modern design, dramatic architecture and peaceful country living. Set across 12.65 acres, the recently renovated main level has been completely reimagined for today?s lifestyle. A soaring vaulted foyer and floor-to-ceiling stone fireplace create an unforgettable first impression, while new Twelve Oaks engineered hardwood flooring flows throughout the main level. The completely renovated chef?s kitchen features Dekton countertops, an oversized center island, new cabinetry, windows, lighting and appliances. The main level offers 3 bedrooms, including a spacious primary suite with walk-in closet and private bath. The finished walkout lower level offers a bonus/guest room, full bath and expansive recreation space. Outside, enjoy a 3-car attached garage, pond, stream and approximately 2,320 sq ft Morton outbuilding with electric, insulation, clear-span interior and 8 skylights. Ideal for a car collection, boats, recreational vehicles, workshop, gym, hobbies or storage. A truly unique country retreat offering exceptional space, privacy and versatility. GSMLS 4046740

Directions to property: Rt 206 to Main to Mattison to Phillips Rd

MLS Listing ID: 
GSMLS 4046740
Listing Status
Status of the Listing.
Listing Status: 
Active
Listing Status (Local): 
Active
Listing Status Accepting Offers: 
1
Building Details
Details about the building on a property.
Architectural Style: 
Custom Home
Year Built: 
1986
New Construction: 
0
Basement: 
Finished, Walkout
Interior: 
Beam Ceilings, Fire Extinguisher, High Ceilings, Skylight, Smoke Detector, Walk-In Closet
Fireplaces: 
Yes
Construction
Roof: 
Asphalt Shingle, Rubberized
Exterior: 
Stone, Wood
Exterior Features: 
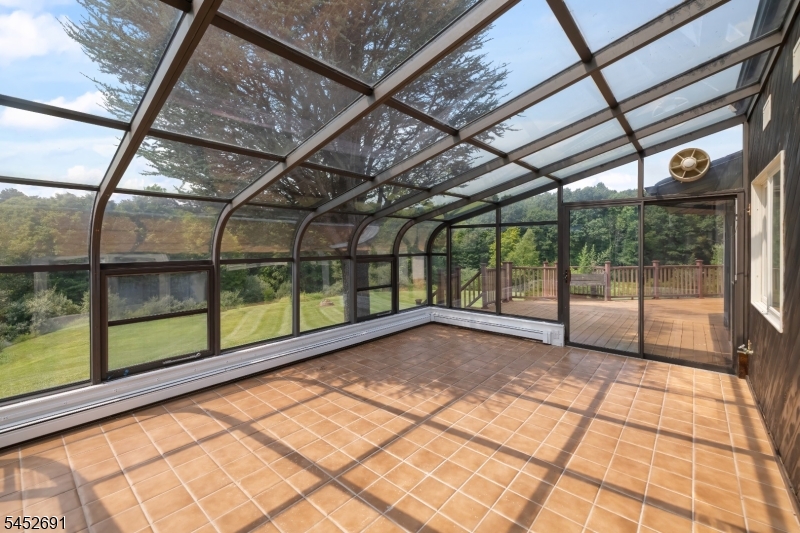
Deck, Greenhouse Type Room, Hot Tub, Outbuilding(s)
Energy Information: 
Electric
Porch: 
No
Deck: 
Yes
Room Details
Details about the rooms in the building.
Total Rooms: 
14
Total Bedrooms: 
3
Total Bathrooms: 
4
Total Full-Bathrooms: 
3
Total Half-Bathrooms: 
1
Master Bathroom 
Level: 
First
Utilities
Information about utilities available on the property.
Heating System: 
Baseboard - Hotwater, Multi-Zone, See Remarks
Heating System Fuel: 
Electric, See Remarks, Wood
Cooling System: 
2 Units, Central Air, Ductless Split AC
Water Source: 
Well
Sewer: 
Septic 3 Bedroom Town Verified
Lot/Land Details
Details about the lots and land features included on the property.
Acres: 
12.65
Lot Size (Dimensions): 
12.65 Acres
View: 
Water View
Waterfront: 
0
Water Body Category: 
Pond
Lot Features
Driveway: 
1 Car Width, 2 Car Width, Blacktop
Parking Type: 
1 Car Width, 2 Car Width, Blacktop
Total Parking Spaces: 
10
Garage: 
Attached Garage, Detached Garage, Garage Door Opener, Oversize Garage, See Remarks
Pool: 
No
Fence: 
No
Public Record
Parcel Number: 
2805-00047-0000-00002-0003-
Lot Number: 
2.03
Annual Tax: 
$13,184.00
Property Zoning: 
AR
Listing Dates
Dates involved in the transaction.
Listing Entry Date/Time: 
8/13/2026
Contract Details
Details about the listing contract.
Possession: 
45-60 days
Listing Participants
Participants (agents, offices, etc.) in the transaction.
Listing Office Name: 
KELLER WILLIAMS VALLEY REALTY