
11 Summit Dr | Frankford Twp.

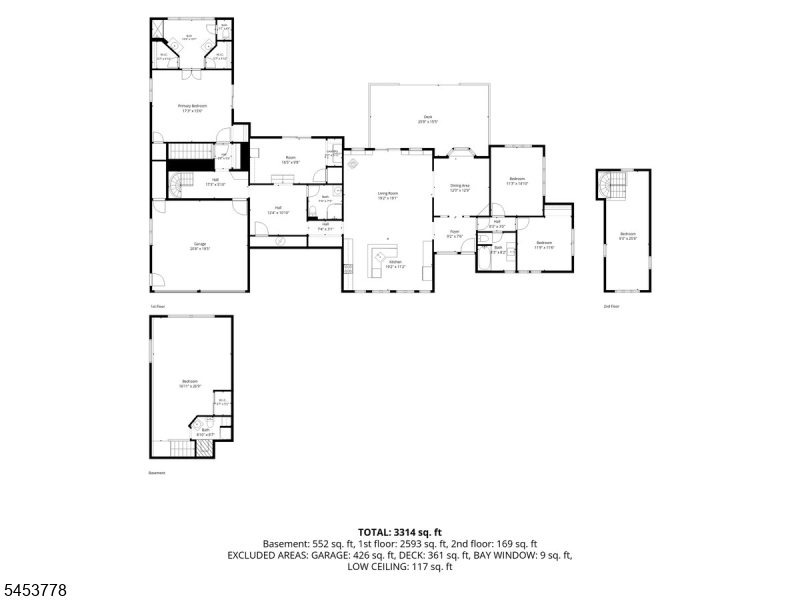
$624,900 | 3 Beds | 3 Baths (3 Full) | 3,314 Sq. Ft.

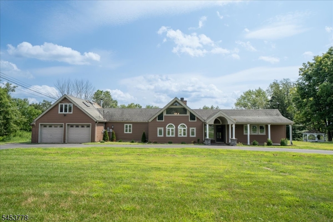
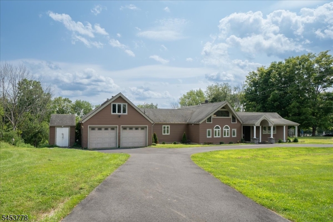
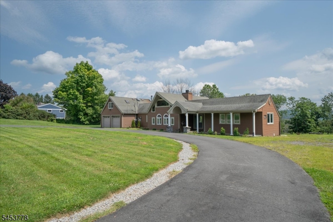
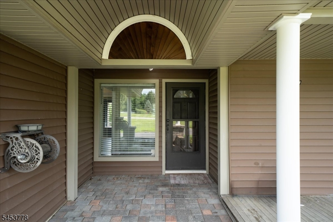
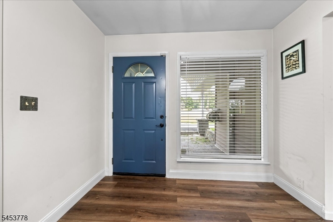
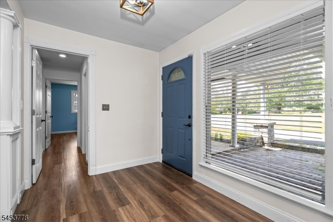
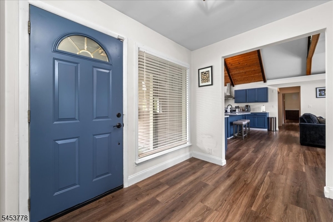
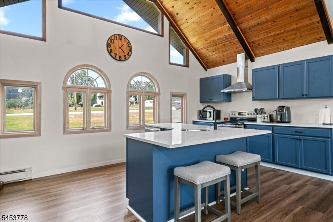
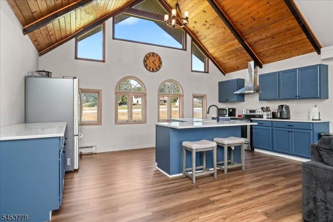
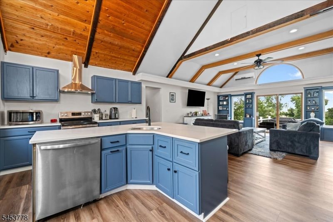
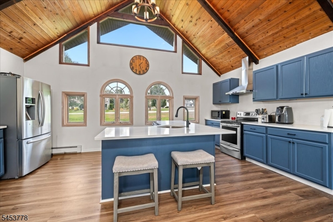
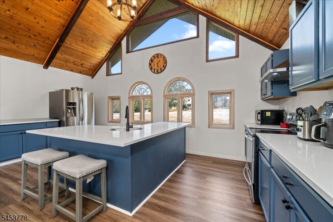
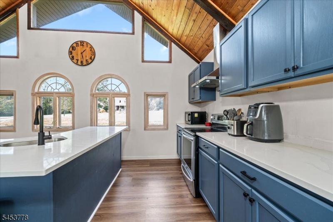
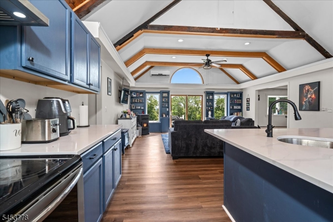
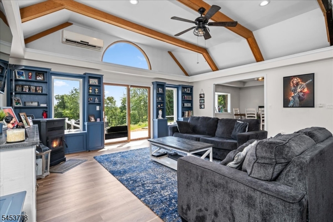
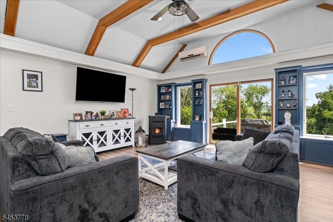
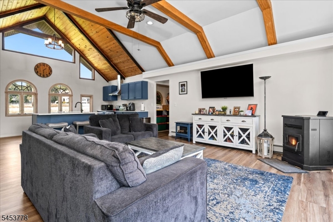
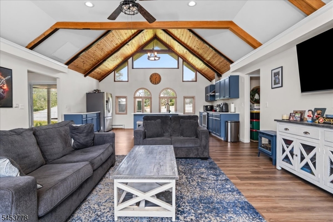
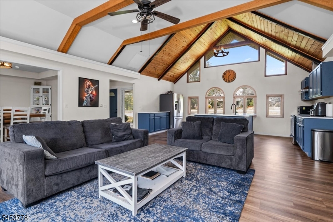
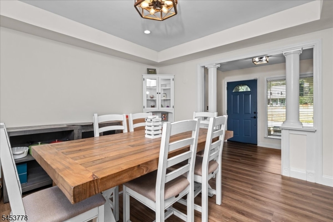
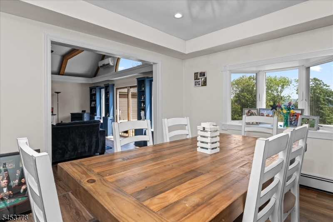
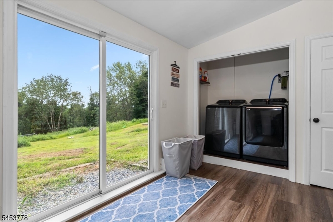
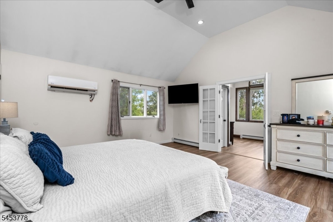
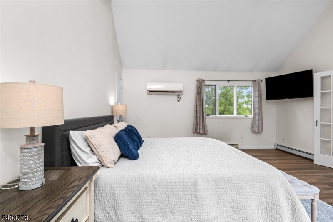
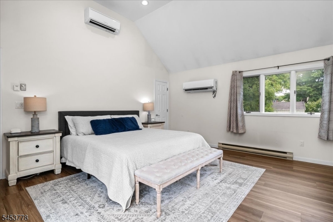
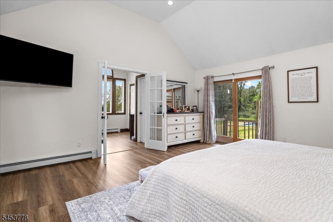
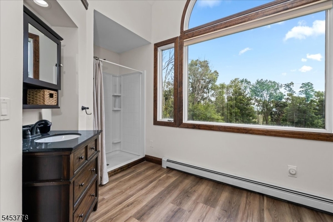
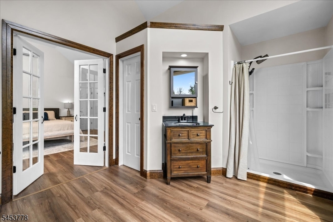
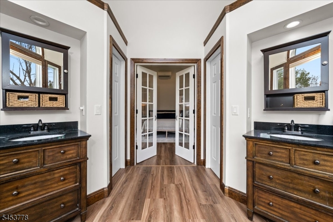
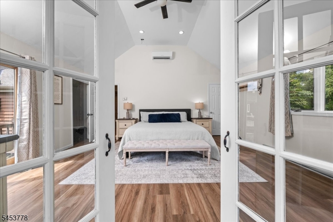
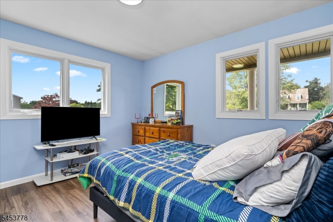
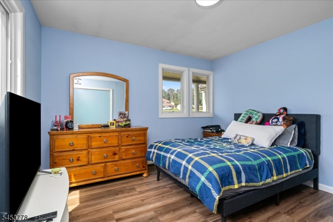
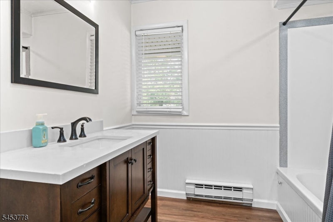
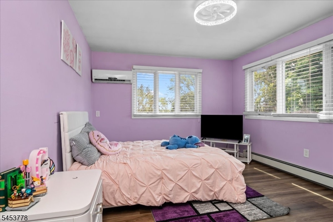
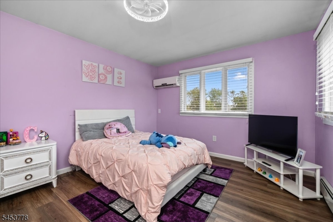
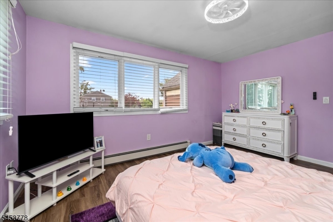
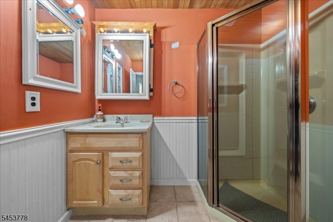
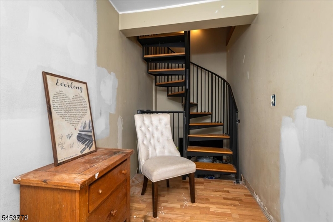
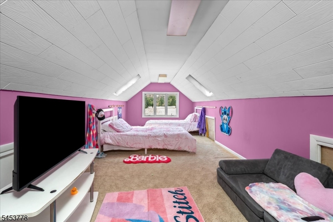
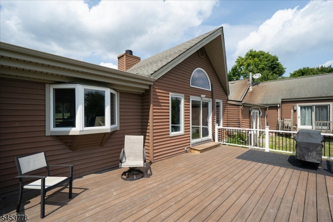
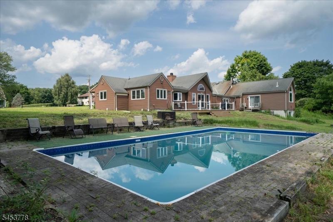
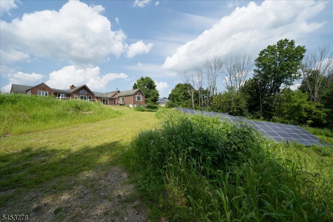
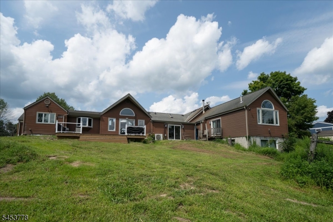
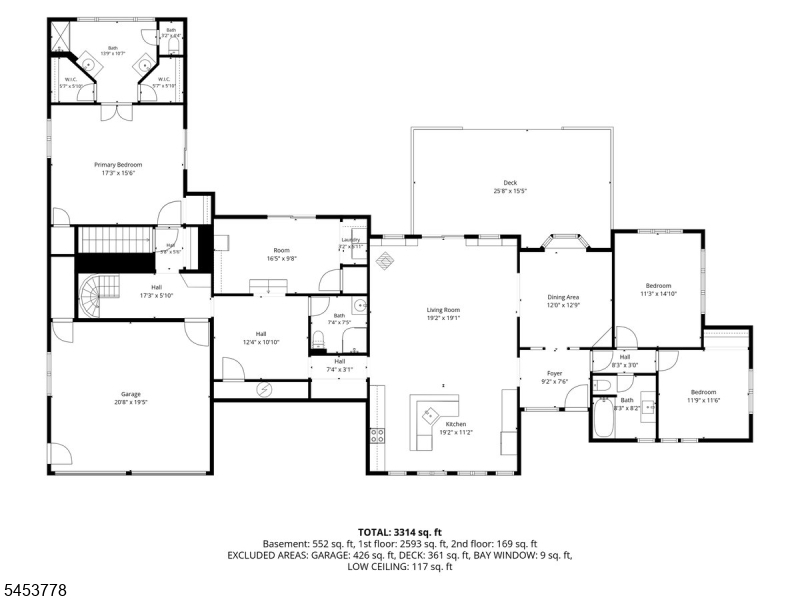
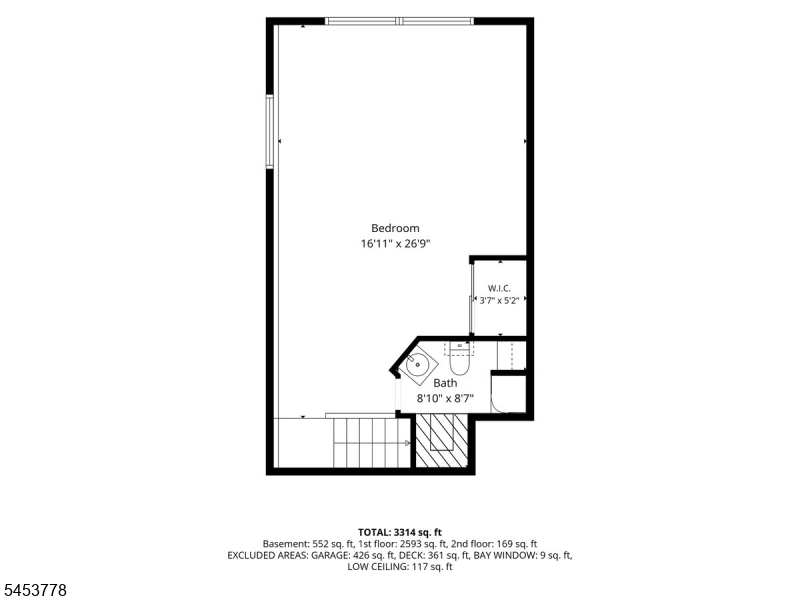
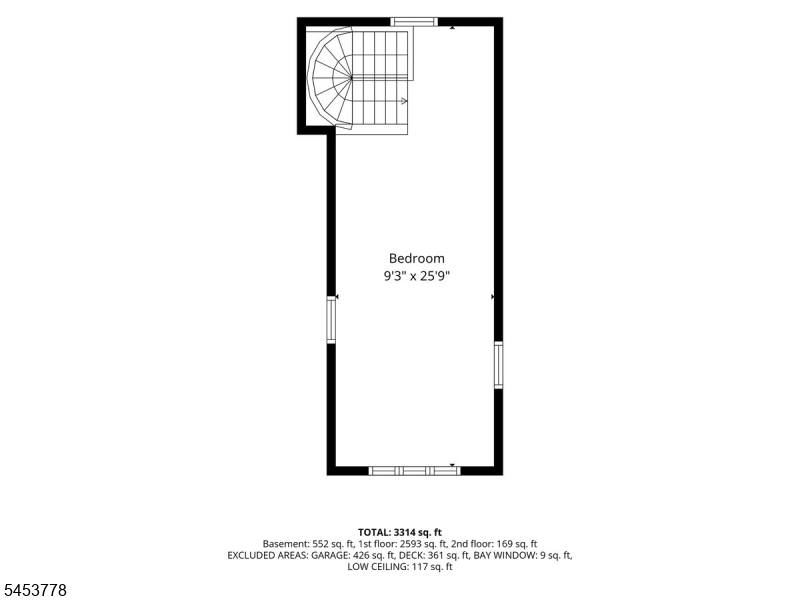
**This Is Not Your Typical Ranch!** Offering approximately 3,100 sq. ft. of living space on 2.36 beautiful acres, this custom 3-bedroom, 4-bath home is filled with unexpected space, character and versatility. Soaring ceilings, skylights and walls of windows create a bright, open atmosphere throughout. The spacious family room features a pellet stove and sliders leading to the Trex deck. The kitchen offers stainless steel appliances, a center island with stool seating and plenty of storage. The impressive primary suite features a soaring ceiling, private bath with dual vanities, two walk-in closets, two additional closets and sliders to its own private deck overlooking the backyard. A versatile loft area provides flexible space for an office, guest area, hobbies or additional living space. The finished walkout lower level offers even more room to spread out. Outside, enjoy the private in-ground pool with a new liner and concrete base, gazebo, patio and seasonal views of the Kittatinny Ridge. A circular driveway, two-car attached garage and shed complete the property. Some finishing touches and updates are still needed, offering an opportunity to add your own style and make this unique home truly yours. **Much larger than it appears?this home must be seen in person to appreciate all it offers!** GSMLS 4046812

Directions to property: Route 15 to Route 565N to Left on Plains, First Right on Davis, First Left on Summit to #11 on Right

MLS Listing ID: 
GSMLS 4046812
Listing Status
Status of the Listing.
Listing Status: 
Active
Listing Status (Local): 
Active
Listing Status Accepting Offers: 
1
Community Information
Elementary: 
FRANKFORD
Middle: 
HIGH POINT
High: 
HIGH POINT
Building Details
Details about the building on a property.
Architectural Style: 
Expanded Ranch
Year Built: 
1978
New Construction: 
0
Living Area: 
3,314
Basement: 
Finished, Partial, Slab
Interior: 
Beam Ceilings, Carbon Monoxide Detector, High Ceilings, Skylight, Smoke Detector, Walk-In Closet
Fireplaces: 
Yes
Construction
Roof: 
Asphalt Shingle
Exterior: 
Vinyl Siding, Wood
Exterior Features: 
Deck, Storage Shed, Wood Fence
Energy Information: 
All Underground
Porch: 
No
Deck: 
Yes
Room Details
Details about the rooms in the building.
Total Rooms: 
10
Total Bedrooms: 
3
Total Bathrooms: 
3
Total Full-Bathrooms: 
3
Total Half-Bathrooms: 
0
Master Bedroom 
Dimensions: 
18x16 
Level: 
First
Second Bedroom 
Dimensions: 
13x11 
Third Bedroom 
Dimensions: 
12x12 
Level: 
First
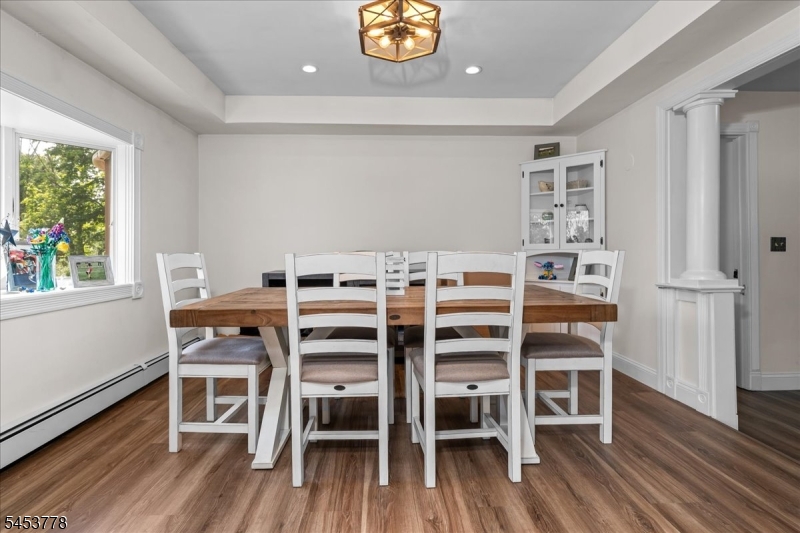
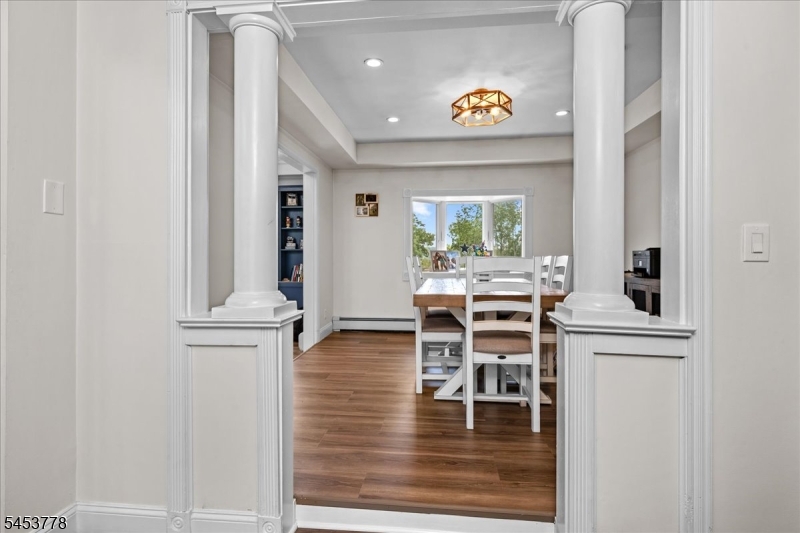
Dining Room 
Dimensions: 
13x12 
Level: 
First
Family Room 
Dimensions: 
24x15 
Level: 
Ground
Kitchen 
Dimensions: 
19x11 
Level: 
First
Living Room 
Dimensions: 
19x15 
Level: 
First
Den 
Dimensions: 
14x13 
Level: 
First
Other One 
Dimensions: 
25x10 
Level: 
Second
Other Two 
Dimensions: 
15x11 
Level: 
Second
Utilities
Information about utilities available on the property.
Heating System: 
Baseboard - Hotwater
Heating System Fuel: 
Electric
Cooling System: 
1 Unit, Central Air
Water Heating System: 
From Furnace
Water Source: 
Well
Sewer: 
Septic
Lot/Land Details
Details about the lots and land features included on the property.
Acres: 
2.36
Lot Size (Dimensions): 
200X520
View: 
Mountain View
Waterfront: 
0
Lot Features
Driveway: 
Blacktop, Circular, Driveway-Exclusive, Hard Surface
Parking Type: 
Blacktop, Circular, Driveway-Exclusive, Hard Surface
Total Parking Spaces: 
10
Garage: 
Additional 1/2 Car Garage
Pool: 
Yes
Fence: 
Yes
Public Record
Parcel Number: 
2805-00035-0002-00005-0000-
Lot Number: 
5
Annual Tax: 
$10,983.00
Listing Dates
Dates involved in the transaction.
Listing Entry Date/Time: 
8/13/2026
Contract Details
Details about the listing contract.
Exclusions: 
Per Listing Agreement
Possession: 
At Closing
Listing Participants
Participants (agents, offices, etc.) in the transaction.
Listing Office Name: 
WEICHERT REALTORS