
10 Longbridge Rd | Frankford Twp.

$450,000 | 3 Beds | 2 Baths (2 Full)

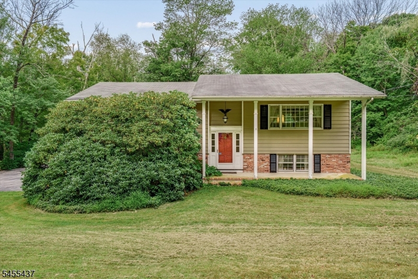
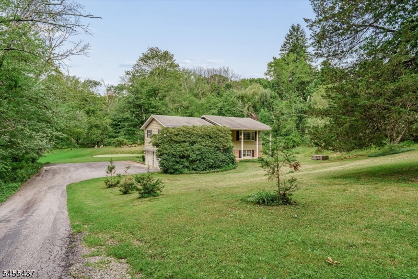
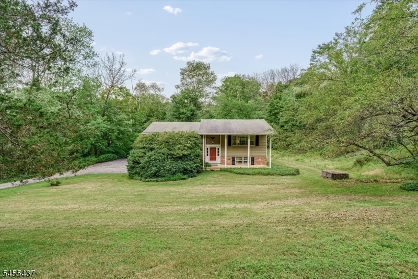
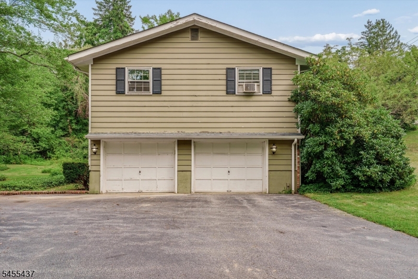
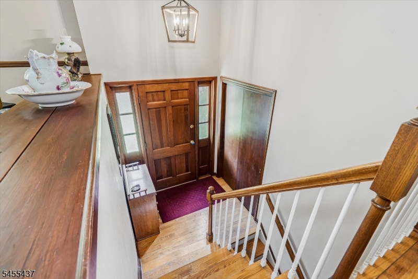
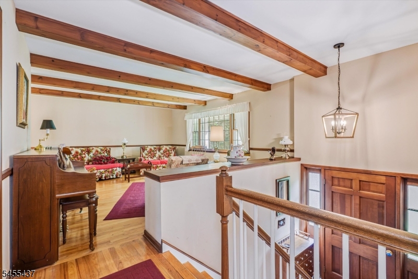
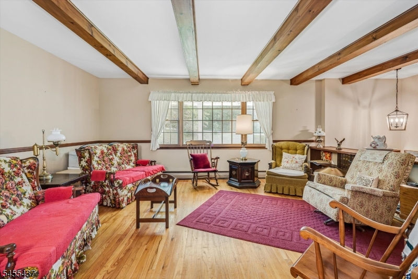
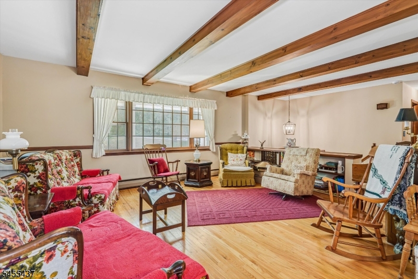
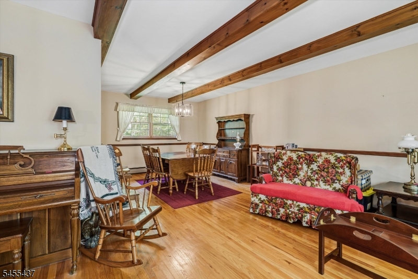
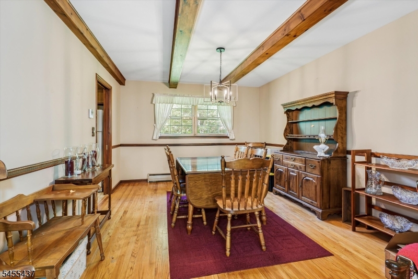
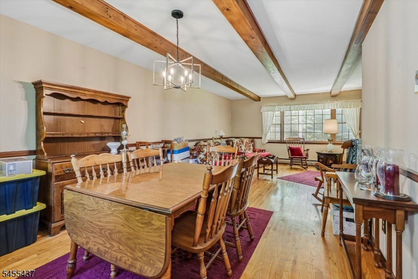
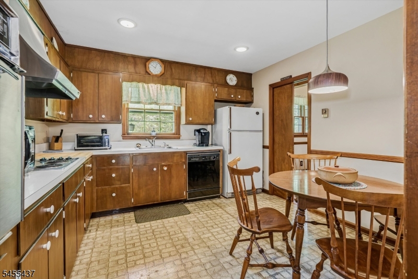
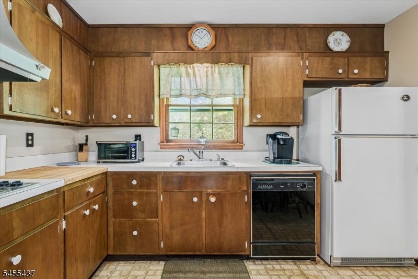
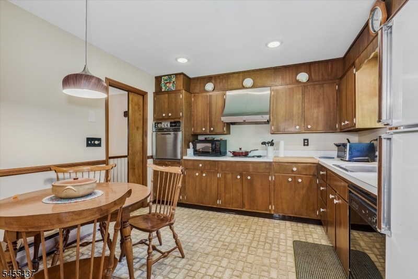
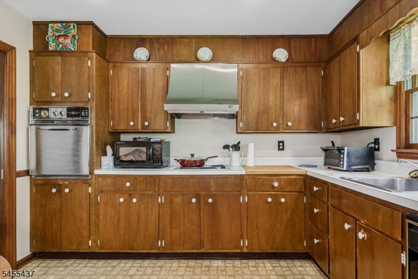
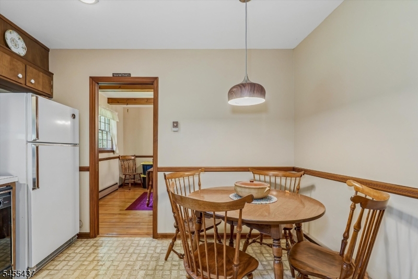
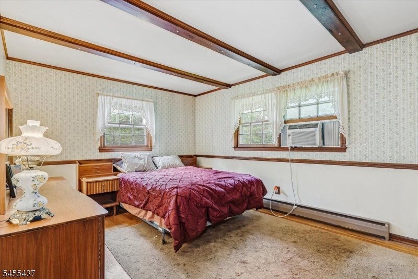
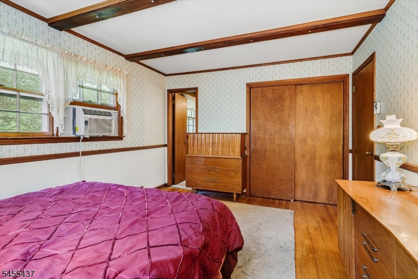
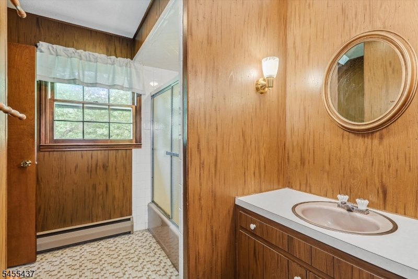
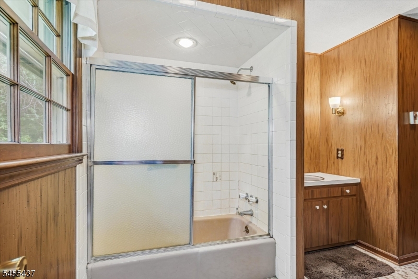
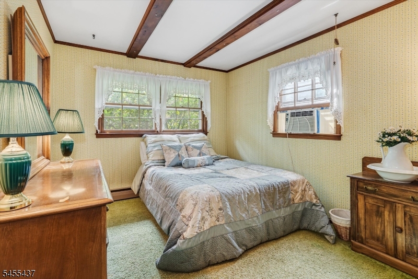
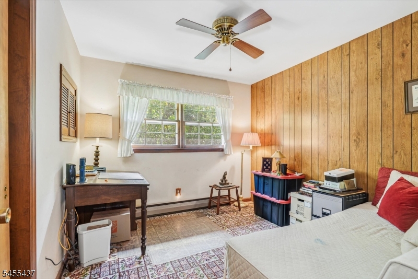
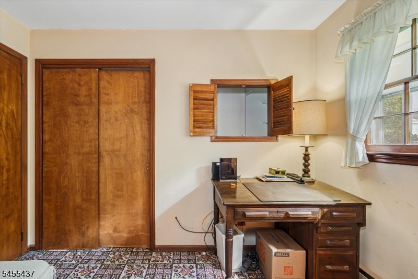
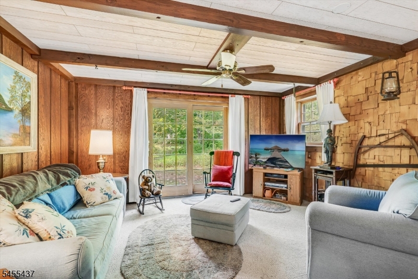
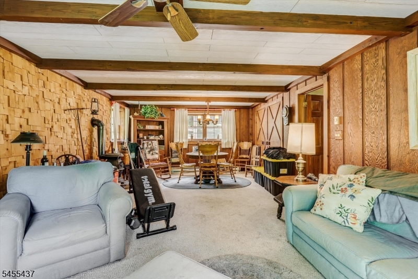

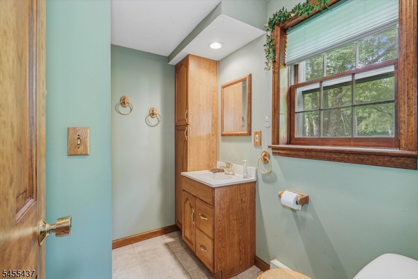
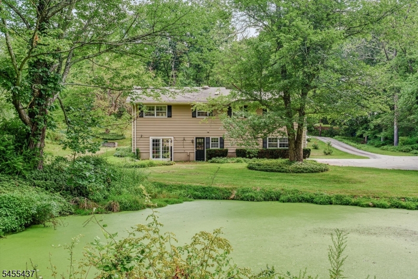
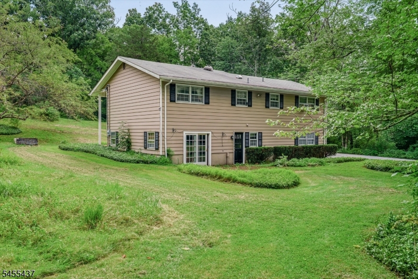
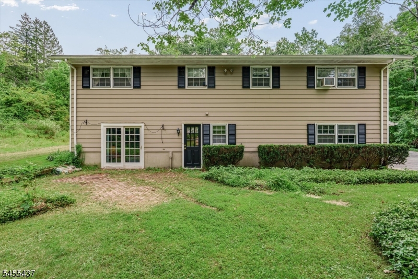
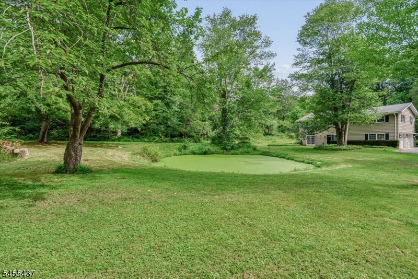
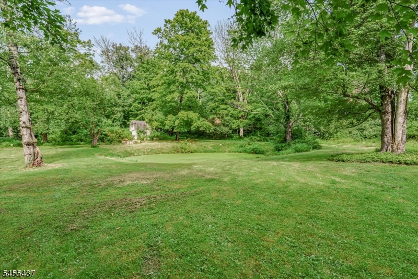
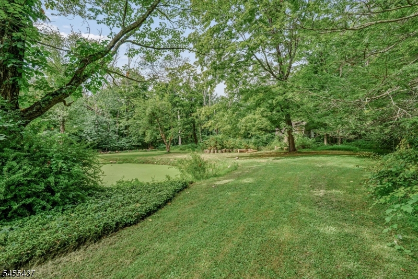
Welcome to this inviting home set on 1.67 acres of scenic, level property. This home offers comfortable living space and timeless character throughout. Hardwood floors add warmth and appeal, while the beamed ceiling in the living and dining rooms create a distinctive, welcoming atmosphere.The kitchen is fully equipped and offers an eating area as well. Three bedrooms, main full bath (primary bedroom w/access to main full bath) complete the main level. Lower Level - family room w/beamed ceiling leads to rear yard, full bath, and laundry area completes the lower level. Two car garage offers convenient parking and storage. Enjoy the best of both open and natural surroundings, with a pond, wooded areas, and the peaceful Culvers Creek located at the far end of the property. The spacious lot provides room to relax, entertain, garden, or simply enjoy the privacy and beauty of the outdoors. With its desirable combination of acreage, natural features, and practical living space, this property is a wonderful opportunity for buyers seeking comfort, privacy, and a tranquil setting with Deeded Lake Access! Location close to major roadways! GSMLS 4048248

Directions to property: Route 206 to Union Tpke (Route 630) Right on Longbridge Road #10

MLS Listing ID: 
GSMLS 4048248
Listing Status
Status of the Listing.
Listing Status: 
Active
Listing Status (Local): 
Active
Listing Status Accepting Offers: 
1
Community Information
Elementary: 
FRANKFORD
Middle: 
FRANKFORD
High: 
HIGH POINT
Building Details
Details about the building on a property.
Architectural Style: 
Bi-Level
Year Built: 
1969
New Construction: 
0
Basement: 
Walkout
Interior: 
Beam Ceilings, Carbon Monoxide Detector, Smoke Detector
Fireplaces: 
No
Construction
Roof: 
Asphalt Shingle
Exterior: 
Wood
Exterior Features: 
Deck, Open Porch(es), Outbuilding(s), Storage Shed
Energy Information: 
Electric
Porch: 
No
Deck: 
Yes
Room Details
Details about the rooms in the building.
Total Rooms: 
7
Total Bedrooms: 
3
Total Bathrooms: 
2
Total Full-Bathrooms: 
2
Total Half-Bathrooms: 
0
Master Bedroom 
Dimensions: 
11x15 
Level: 
First
Second Bedroom 
Dimensions: 
10x14 
Level: 
First
Third Bedroom 
Dimensions: 
10x10 
Level: 
First
Dining Room 
Dimensions: 
12x12 
Level: 
First
Family Room 
Dimensions: 
14x17 
Level: 
Ground
Kitchen 
Dimensions: 
11x10 
Level: 
First
Living Room 
Dimensions: 
18x14 
Level: 
First
Master Bathroom 
Level: 
First
Utilities
Information about utilities available on the property.
Heating System: 
Baseboard - Electric, Multi-Zone
Heating System Fuel: 
Electric
Cooling System: 
Wall A/C Unit(s)
Water Heating System: 
Electric
Water Source: 
Well
Sewer: 
Septic
Lot/Land Details
Details about the lots and land features included on the property.
Acres: 
1.67
Lot Size (Dimensions): 
1.67 ACS
Waterfront: 
0
Water Body Category: 
Pond
Lot Features
Driveway: 
2 Car Width, Blacktop
Parking Type: 
2 Car Width, Blacktop
Total Parking Spaces: 
8
Garage: 
Built-In Garage, Garage Door Opener
Fence: 
No
Public Record
Parcel Number: 
2805-00072-0000-00002-0001-
Lot Number: 
2.01
Annual Tax: 
$6,222.00
Property Zoning: 
Residential
Listing Dates
Dates involved in the transaction.
Listing Entry Date/Time: 
8/21/2026
Contract Details
Details about the listing contract.
Exclusions: 
DR Light
Possession: 
POT
Listing Participants
Participants (agents, offices, etc.) in the transaction.
Listing Office Name: 
WEICHERT REALTORS