
21 High Point Ci | Franklin Boro

$465,000 | 4 Beds | 2 Baths (1 Full, 1 Half)

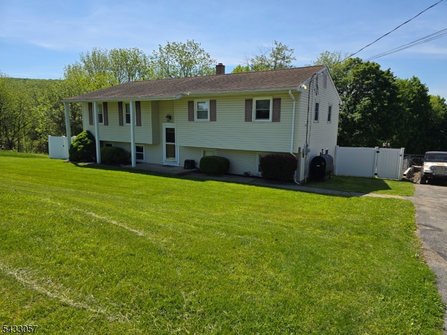
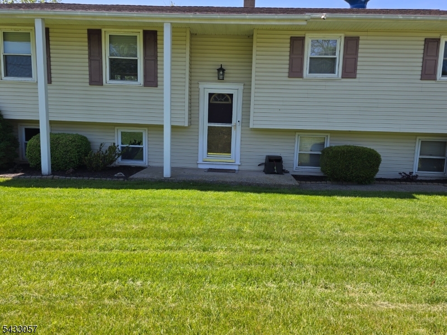
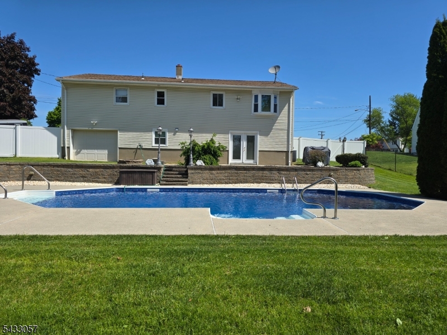
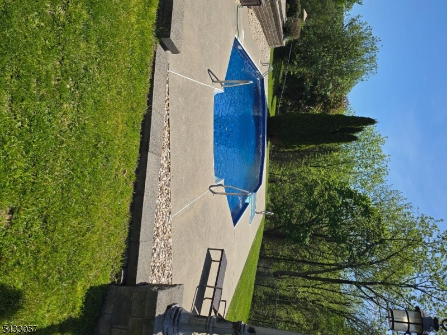
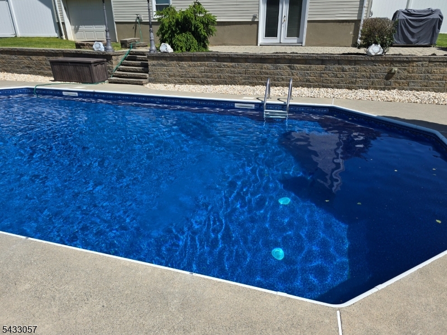
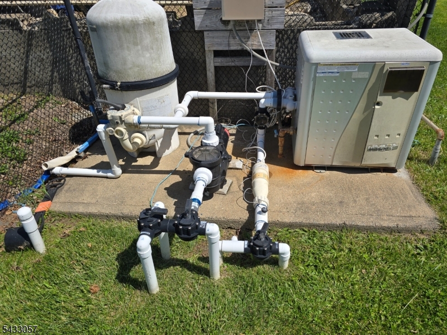
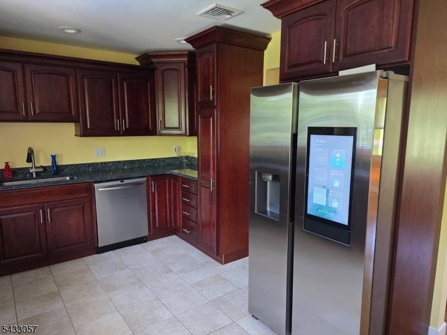
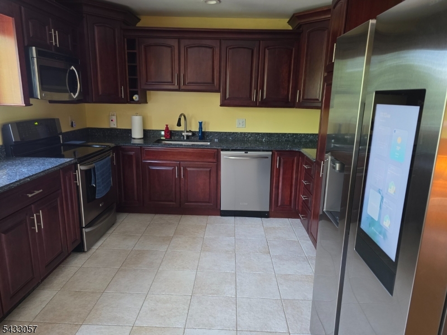
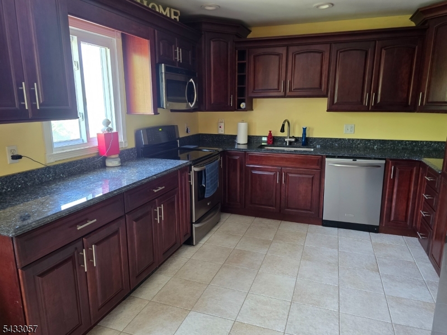
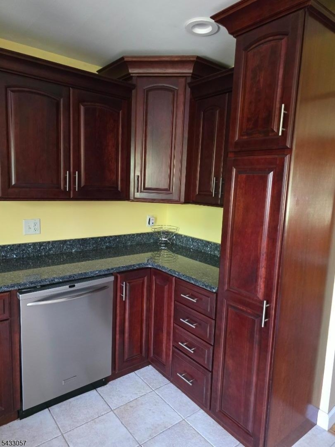
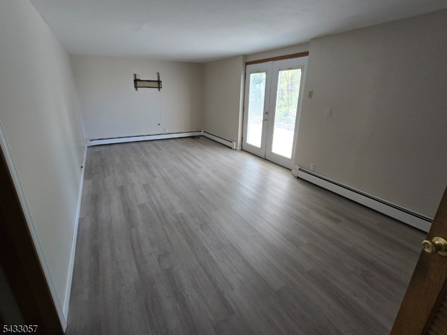
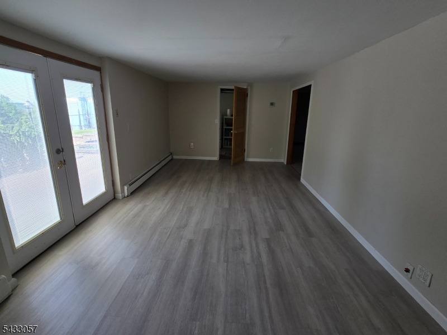
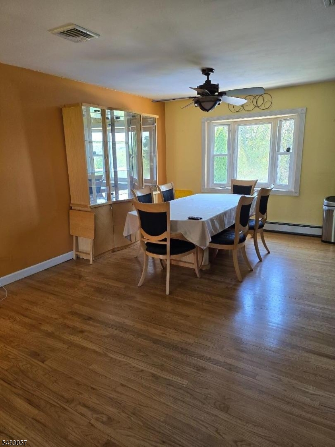
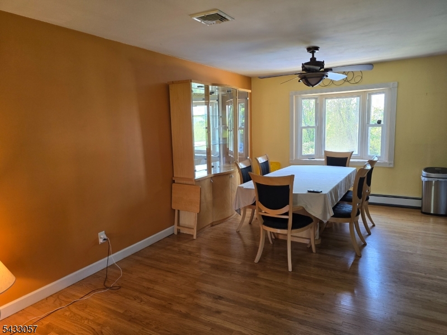
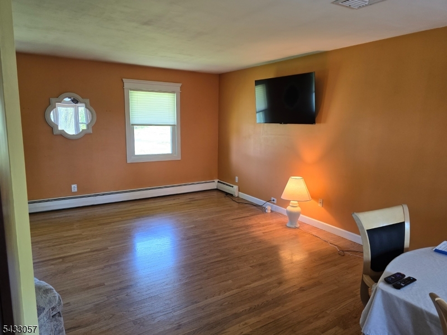
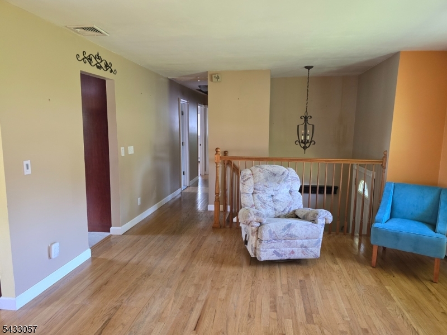
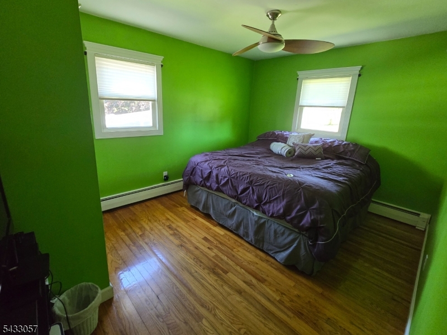
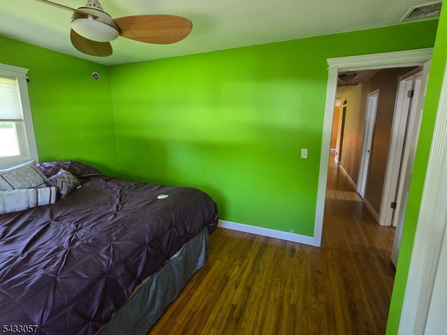
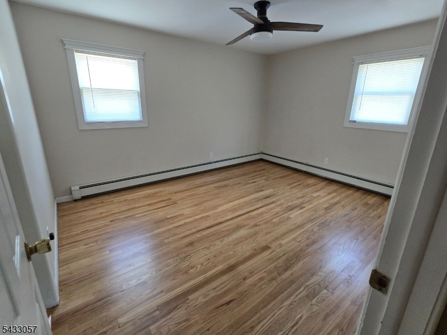
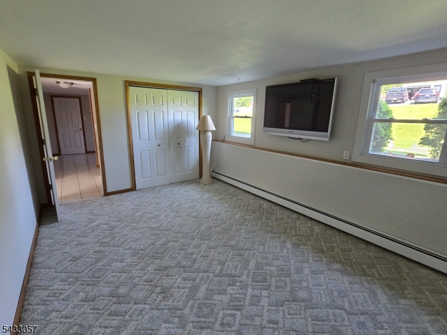
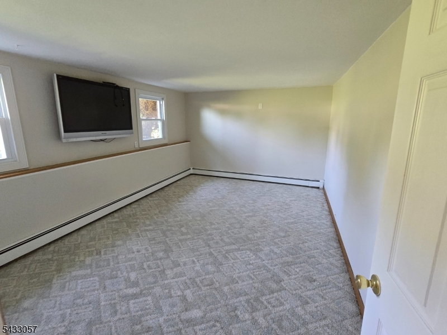
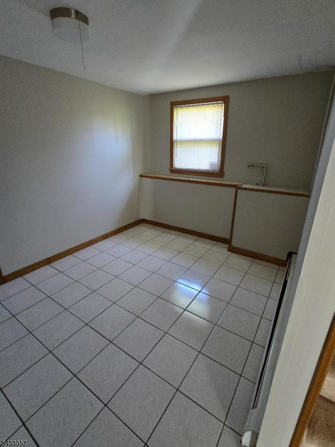
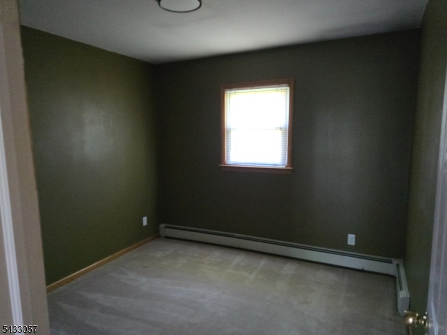
This inviting 4-bedroom home offers a warm, comfortable setting on a quiet street, with a layout designed for everyday ease and memorable gatherings. The main level features a bright living area and an updated kitchen with granite countertops, creating a perfect space for cooking and entertaining. A standout feature is the finished walk-out basement, offering flexible room for recreation, hobbies, or additional living needs. Step outside to a private backyard centered around an inground heated pool, perfect for enjoying long summer days and relaxed evenings. The location adds everyday convenience just minutes from Route 23 and close to schools, shopping, and local amenities making daily routines smooth and accessible. No showings until 5\23. GSMLS 4029327

Directions to property: Rt 23 , High Street, Main Street, Hillside Drive, High Point Circle

MLS Listing ID: 
GSMLS 4029327
Listing Status
Status of the Listing.
Listing Status: 
Active
Listing Status (Local): 
Active
Listing Status Accepting Offers: 
1
Community Information
Elementary: 
FRANKLIN
Middle: 
FRANKLIN
High: 
WALLKILL
Association Fee: 
$0
Building Details
Details about the building on a property.
Architectural Style: 
Bi-Level
Year Built: 
1965
New Construction: 
0
Basement: 
Finished, Full, Walkout
Interior: 
Smoke Detector
Fireplaces: 
No
Construction
Roof: 
Asphalt Shingle
Exterior: 
Vinyl Siding
Exterior Features: 
Patio, Privacy Fence
DisabilityFeatures: 
No
Energy Information: 
Electric, Gas-Propane
Porch: 
No
Deck: 
No
Room Details
Details about the rooms in the building.
Total Rooms: 
8
Total Bedrooms: 
4
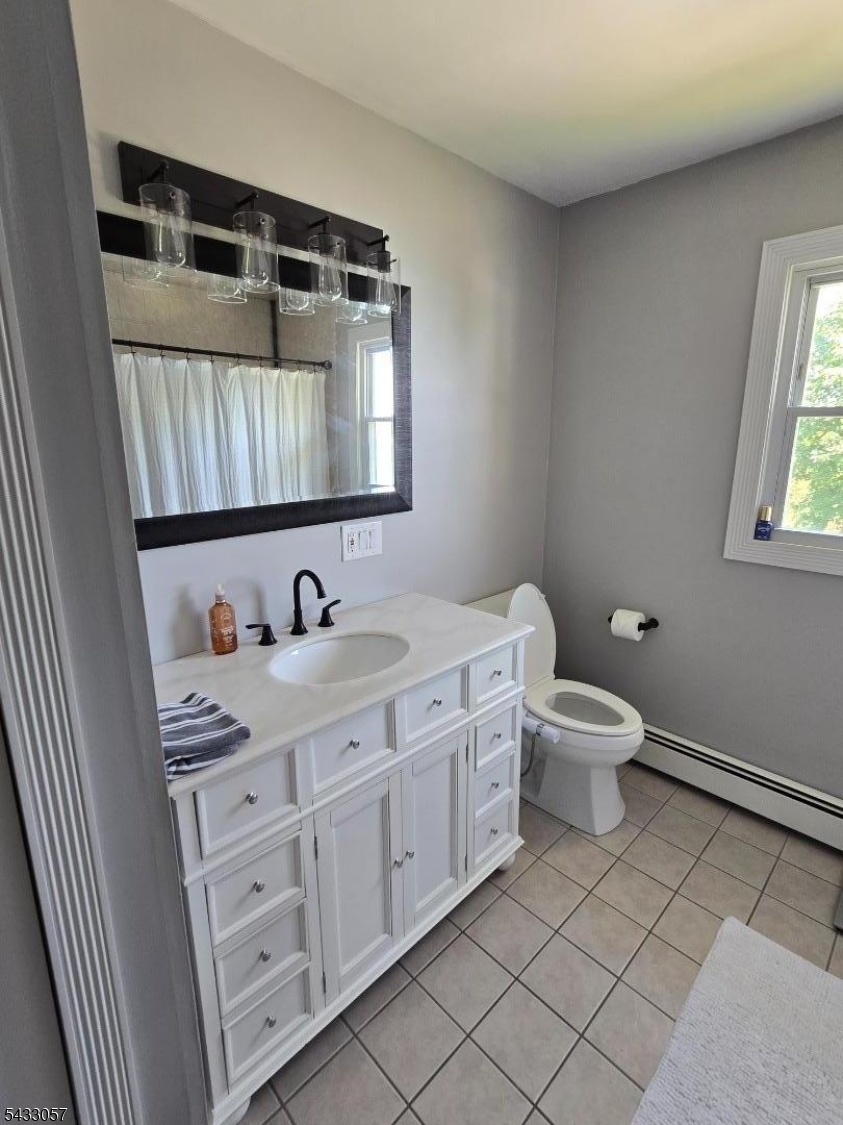
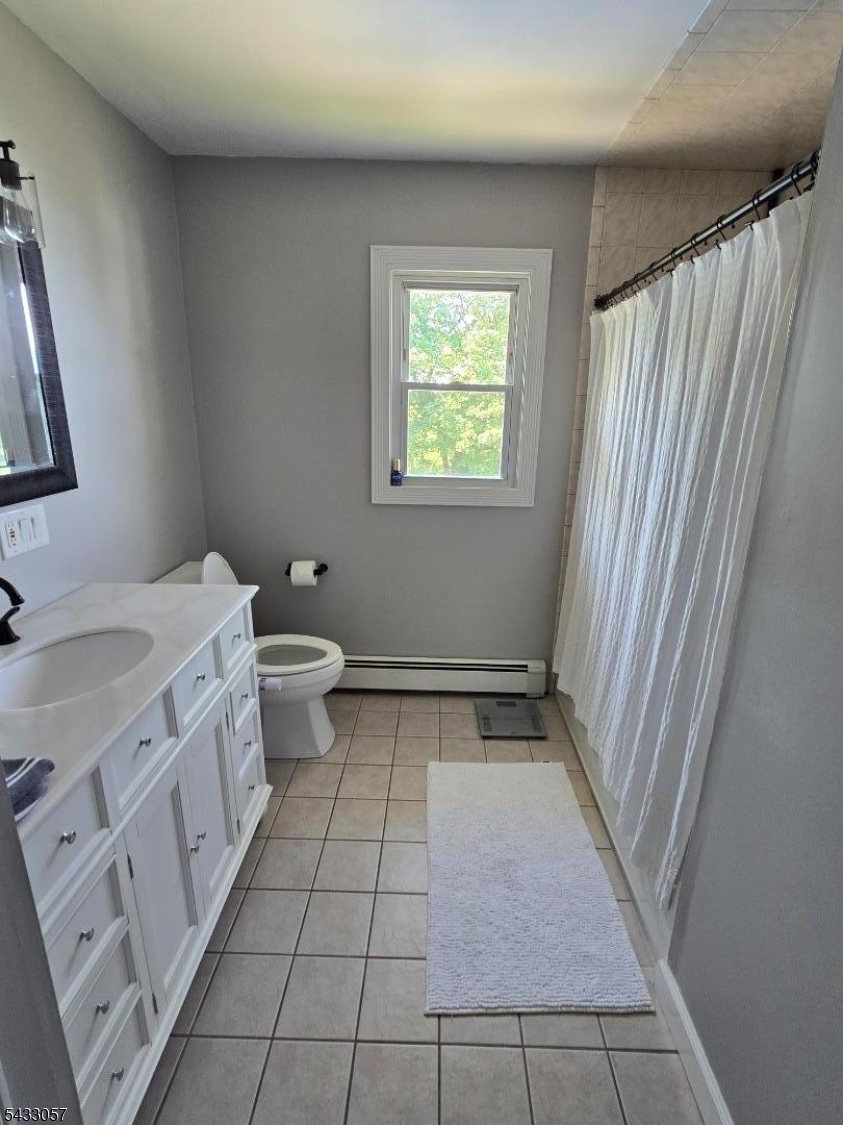
Total Bathrooms: 
2
Total Full-Bathrooms: 
1
Total Half-Bathrooms: 
1
Master Bedroom 
Dimensions: 
14x12 
Second Bedroom 
Dimensions: 
14x14 
Level: 
Second
Third Bedroom 
Dimensions: 
10x11 
Level: 
Second
Fourth Bedroom 
Dimensions: 
17x12 
Level: 
First
Dining Room 
Dimensions: 
12x11 
Level: 
Second
Family Room 
Dimensions: 
12x23 
Level: 
First
Kitchen 
Dimensions: 
12x11 
Level: 
Second
Living Room 
Dimensions: 
13x19 
Level: 
Second
Master Bathroom 
Utilities
Information about utilities available on the property.
Heating System: 
1 Unit, Baseboard - Hotwater
Heating System Fuel: 
Gas-Propane Leased, Oil Tank Above Ground - Outside
Cooling System: 
1 Unit
Water Heating System: 
Electric
Water Source: 
Public Water
Sewer: 
Public Sewer
Lot/Land Details
Details about the lots and land features included on the property.
Acres: 
0.35
Lot Size (Dimensions): 
.347 AC
Waterfront: 
0
Lot Features
Driveway: 
2 Car Width, Blacktop
Parking Type: 
2 Car Width, Blacktop
Total Parking Spaces: 
8
Garage: 
Garage Under
Pool: 
Yes
Fence: 
Yes
Public Record
Parcel Number: 
2806-00709-0000-00054-0000-
Lot Number: 
54
Annual Tax: 
$8,679.00
Property Zoning: 
Res
Listing Dates
Dates involved in the transaction.
Listing Entry Date/Time: 
5/21/2026
Contract Details
Details about the listing contract.
Possession: 
Negotiable
Listing Participants
Participants (agents, offices, etc.) in the transaction.
Listing Office Name: 
SUSSEX COUNTY REAL ESTATE