
91 Sterling St | Franklin Boro

$349,900 | 3 Beds | 2 Baths (2 Full)

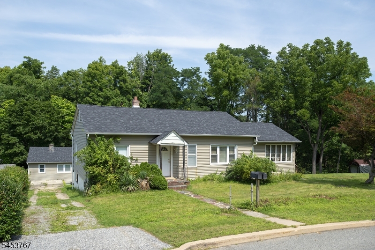
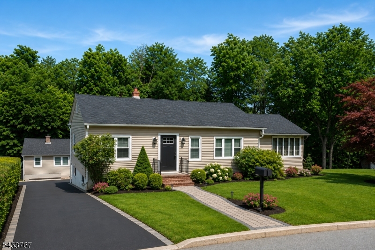
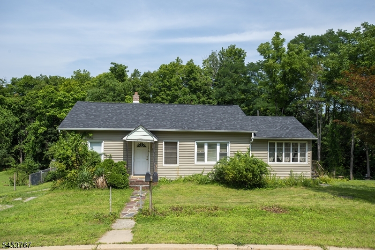
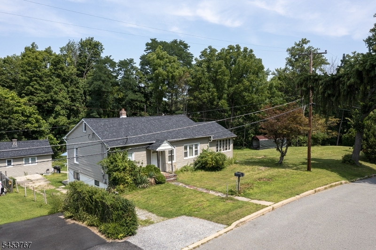
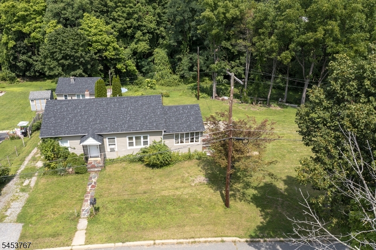
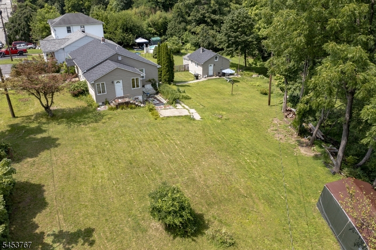
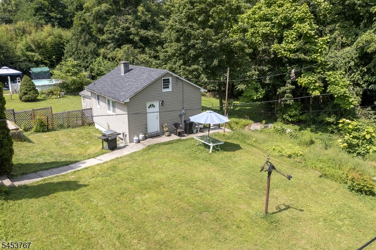
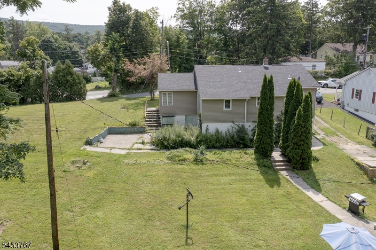
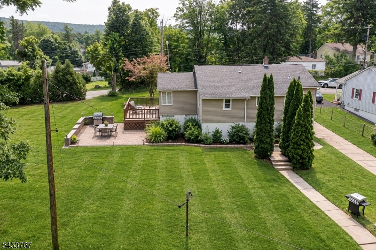
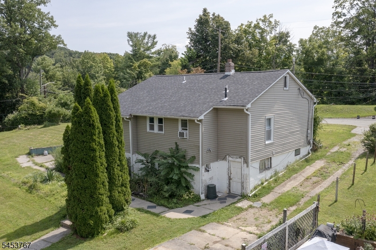

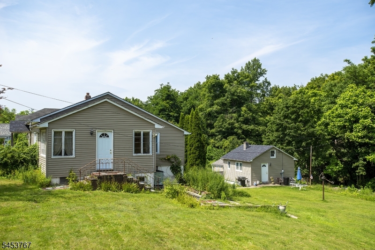
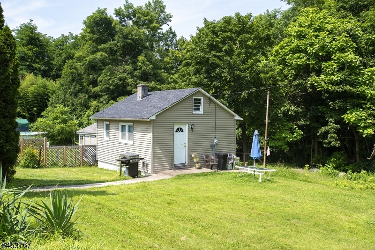
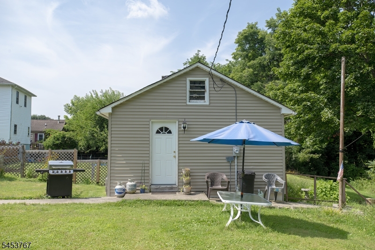
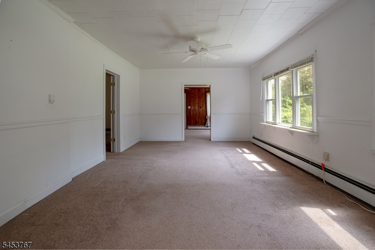
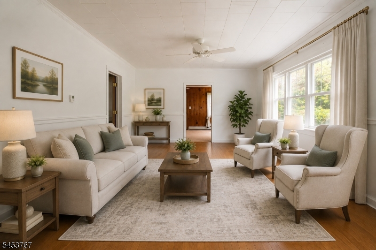
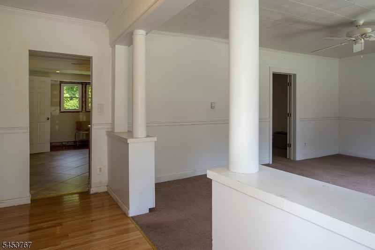
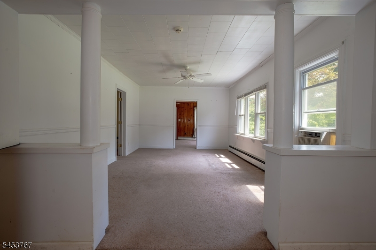
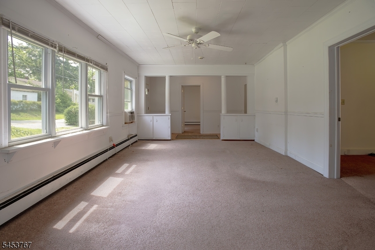
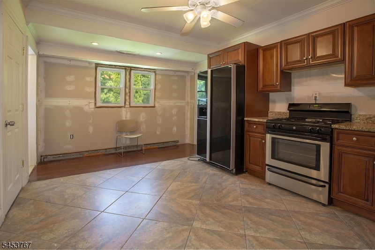
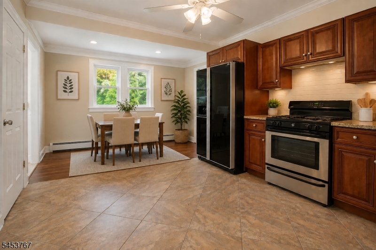
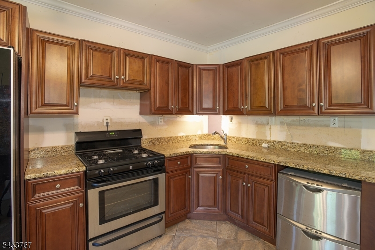
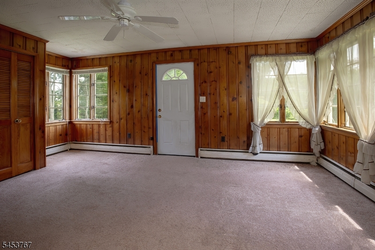
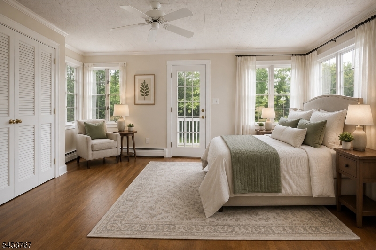
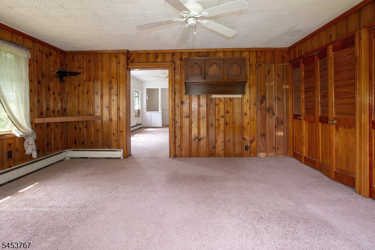
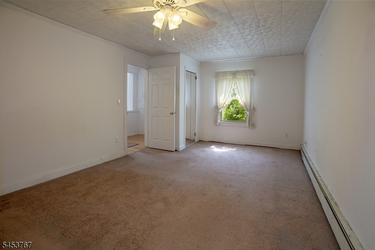
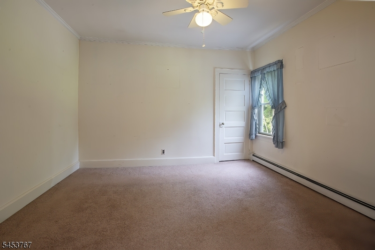
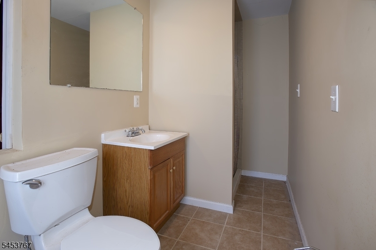
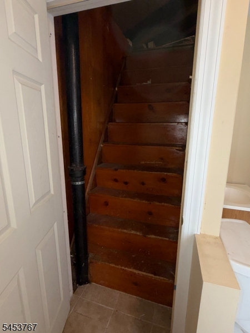
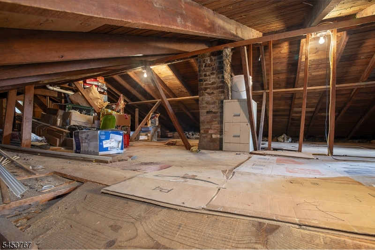
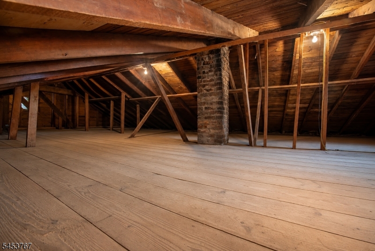
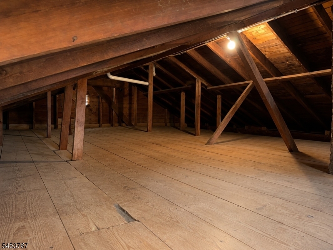
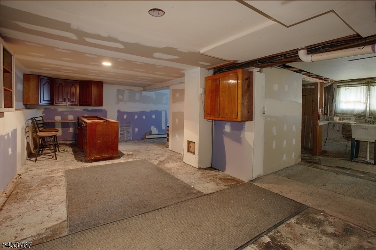
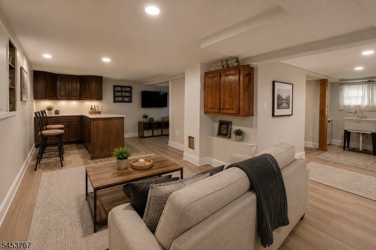
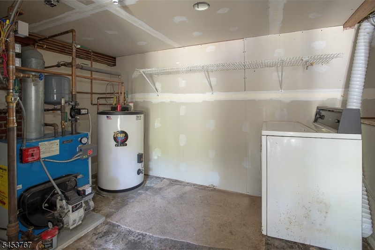
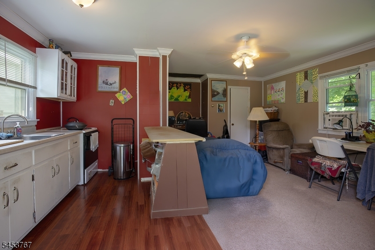
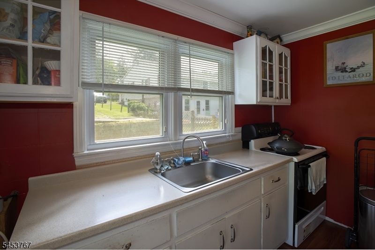
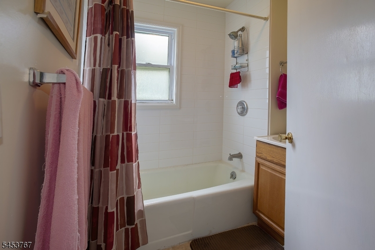
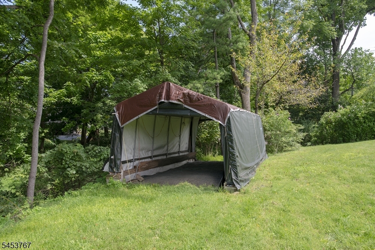
Great opportunity to make this property your own or explore its investment potential! This 3-bedroom, 2-full-bath ranch features an updated kitchen with granite countertops and a comfortable, functional layout. A new roof was installed in 2024 and newer furnace and water heater, offering important recent improvements. The unfinished basement is just waiting to be completed, offering plenty of potential for additional living space, a recreation room, home office, gym, or storage. Adding to the possibilities is a detached cottage, offering additional flexibility and potential. Whether you're searching for a primary residence with additional space or an investor looking for a property with unique possibilities, 91 Sterling St presents a great opportunity. Conveniently located in Franklin Borough with easy access to major highways, shopping, dining, and everyday conveniences. Bring your ideas and imagination and make this property your own! Property is being sold strictly AS IS. Detached cottage is currently occupied pursuant to an existing lease agreement, and occupant is expected to remain in place. Buyer responsible for conducting their own due diligence regarding the permitted use, approvals and occupancy status of the detached cottage. Seller makes no representation as to its permitted use. GSMLS 4047091

Directions to property: Rt 23 North, L on High St, R on Rutherford Ave, L on Sterling St - first house on right

MLS Listing ID: 
GSMLS 4047091
Listing Status
Status of the Listing.
Listing Status: 
Active
Listing Status (Local): 
Active
Listing Status Accepting Offers: 
1
Community Information
Elementary: 
FRANKLIN
Middle: 
FRANKLIN
High: 
WALLKILL
Building Details
Details about the building on a property.
Architectural Style: 
Ranch
Year Built: 
1950
New Construction: 
0
Basement: 
Finished-Partially, Full, Walkout
Interior: 
Carbon Monoxide Detector, Smoke Detector
Fireplaces: 
No
Construction
Roof: 
Asphalt Shingle
Exterior: 
Vinyl Siding
Exterior Features: 
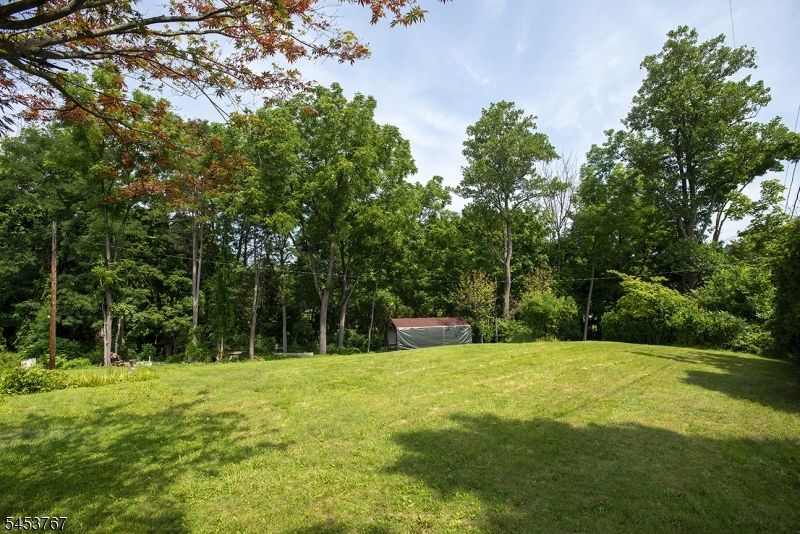
Carriage House, Patio, Storage Shed
Energy Information: 
Electric
Porch: 
No
Deck: 
No
Room Details
Details about the rooms in the building.
Total Rooms: 
6
Total Bedrooms: 
3
Total Bathrooms: 
2
Total Full-Bathrooms: 
2
Total Half-Bathrooms: 
0
Master Bedroom 
Dimensions: 
21x12 
Level: 
First
Second Bedroom 
Dimensions: 
16x12 
Level: 
First
Third Bedroom 
Dimensions: 
12x12 
Level: 
First
Kitchen 
Dimensions: 
16x11 
Level: 
First
Living Room 
Dimensions: 
20x12 
Level: 
First
Utilities
Information about utilities available on the property.
Heating System: 
1 Unit, Baseboard - Hotwater
Heating System Fuel: 
Oil Tank Above Ground - Inside
Cooling System: 
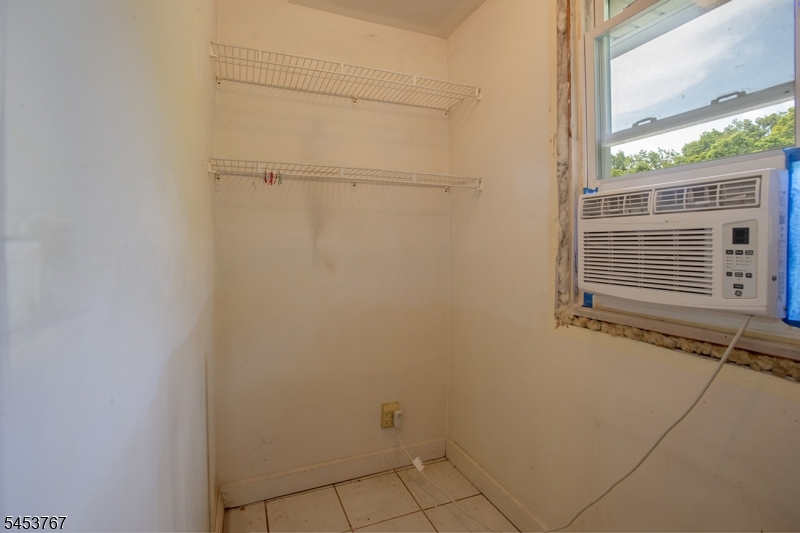
Ceiling Fan, Window A/C(s)
Water Heating System: 
From Furnace
Water Source: 
Public Water
Sewer: 
Public Sewer
Lot/Land Details
Details about the lots and land features included on the property.
Acres: 
0.38
Lot Size (Dimensions): 
.383 AC
Waterfront: 
0
Lot Features
Driveway: 
1 Car Width
Parking Type: 
1 Car Width
Total Parking Spaces: 
2
Pool: 
No
Fence: 
No
Public Record
Parcel Number: 
2806-00601-0000-00009-0000-
Lot Number: 
9
Annual Tax: 
$9,506.00
Listing Dates
Dates involved in the transaction.
Listing Entry Date/Time: 
8/15/2026
Contract Details
Details about the listing contract.
Possession: 
POT
Listing Participants
Participants (agents, offices, etc.) in the transaction.
Listing Office Name: 
RE/MAX PLATINUM GROUP