
947 Franklin Lake Rd | Franklin Lakes Boro

$1,300,000 | 4 Beds | 4 Baths (3 Full, 1 Half) | 3,660 Sq. Ft.

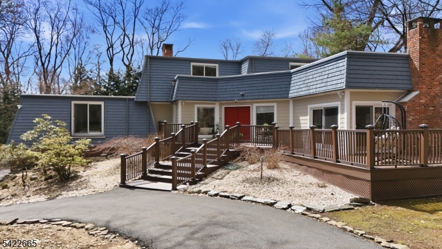
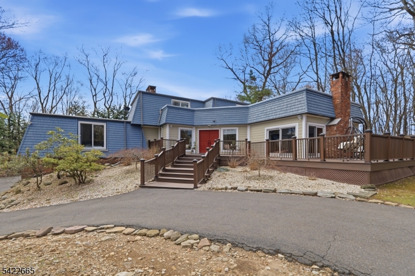
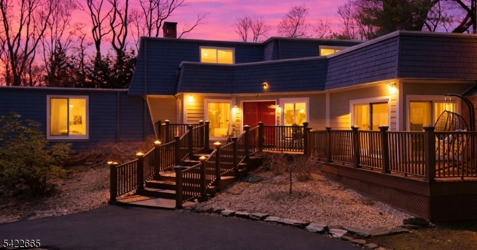
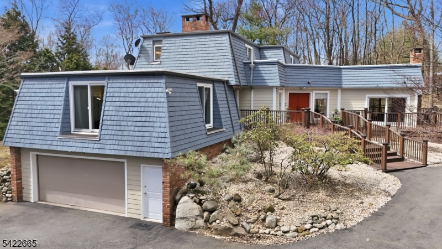
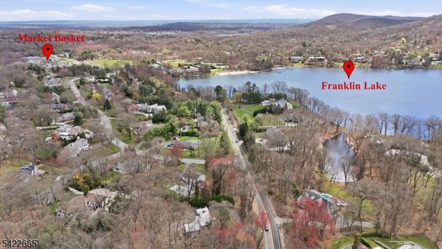
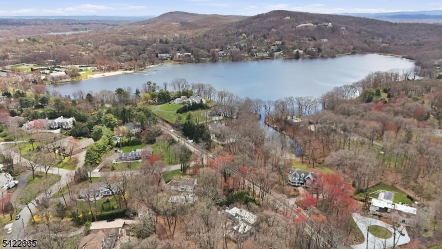
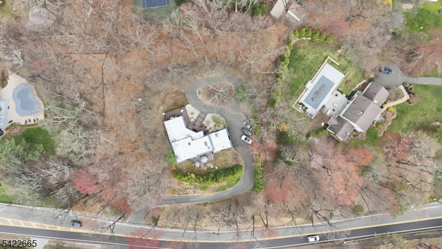
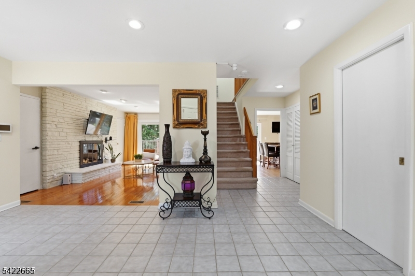
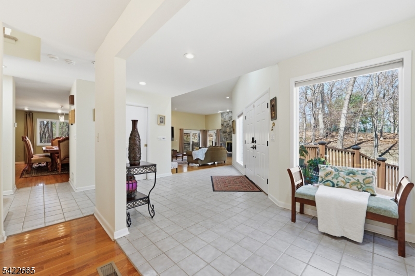
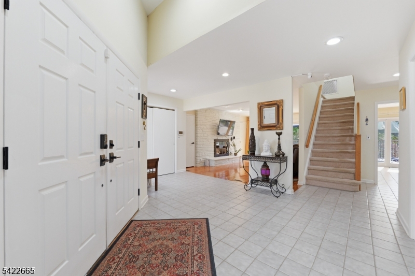
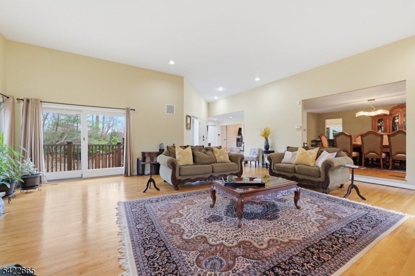
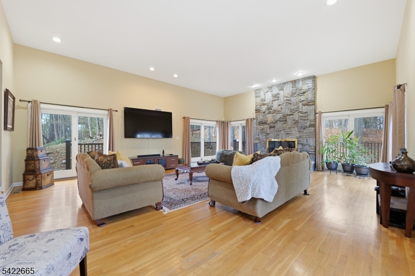
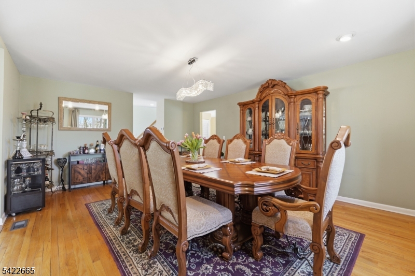
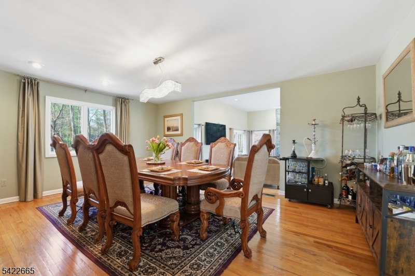
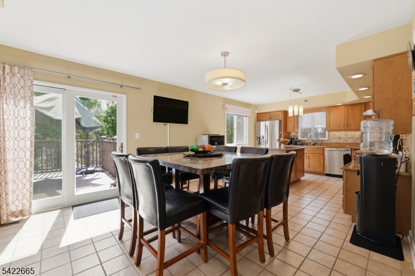
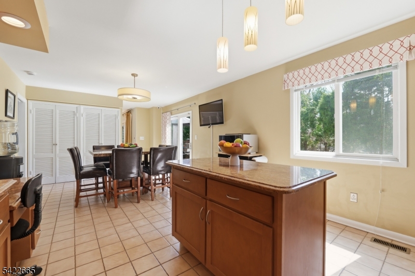
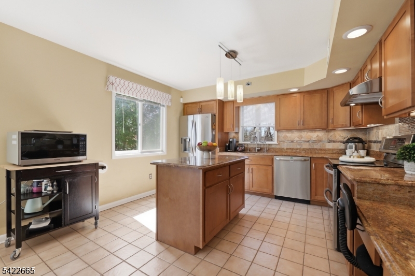
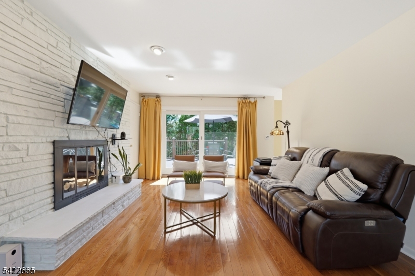
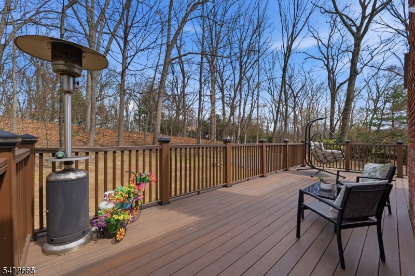
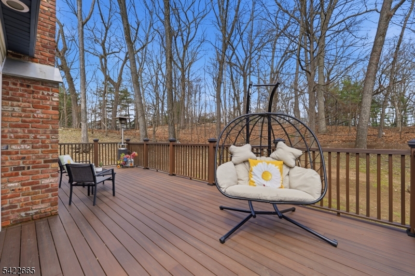
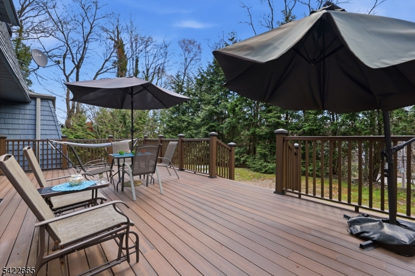
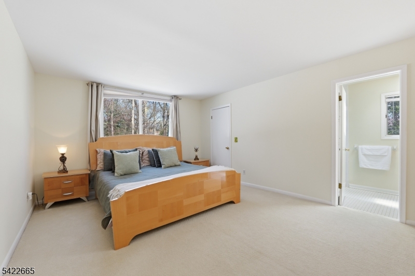
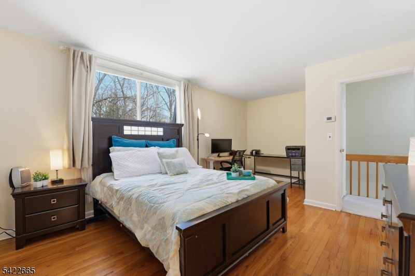
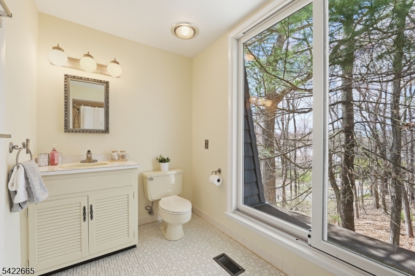
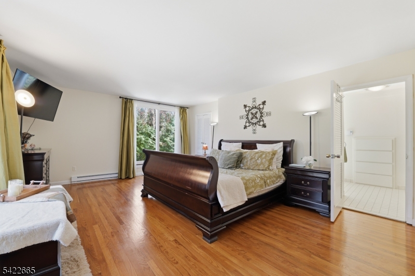
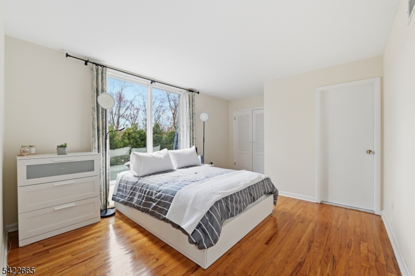
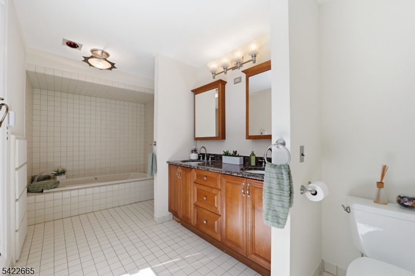
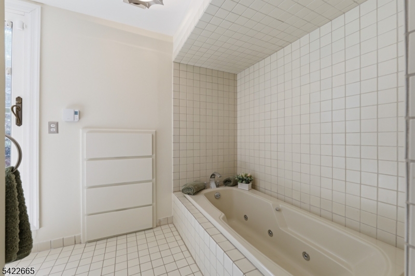
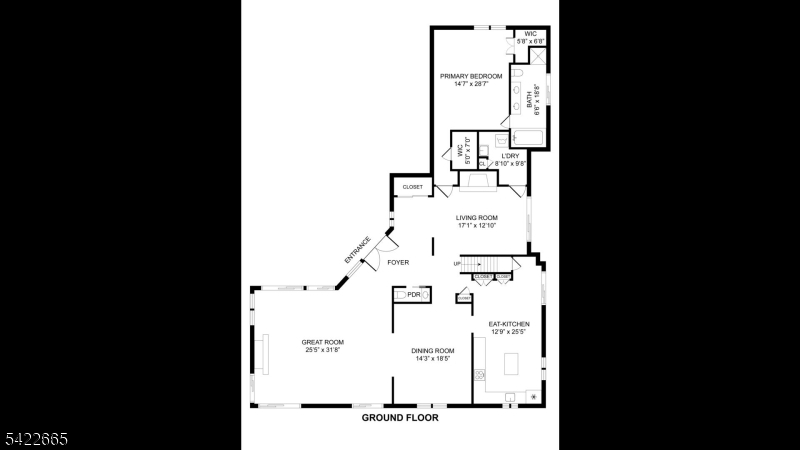
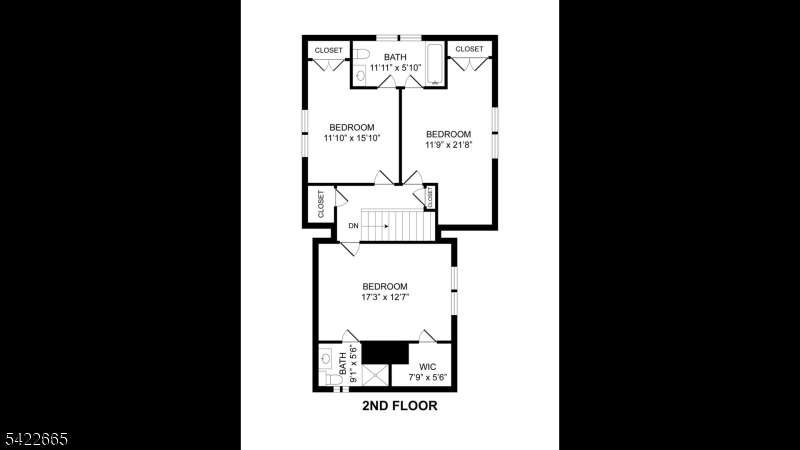
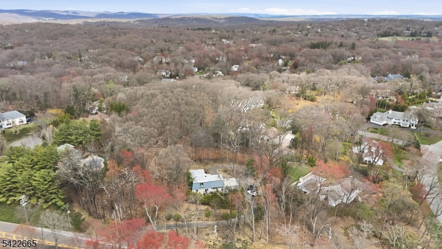
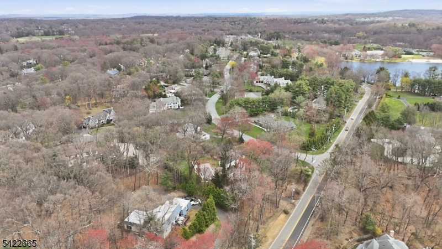
Tucked away in one of the most sought-after pockets of Urban Farms(Market Basket), this exceptional residence offers a rare blend of privacy, space, and timeless appeal. Set back from the main road on over an acre of beautifully secluded property, the home welcomes you with an expansive circular driveway and a sense of quiet sophistication.Offering over 3,650 square feet of living space, the interior is thoughtfully designed for both comfortable everyday living and elegant entertaining. A stunning great room with soaring 11-foot ceilings serves as the heart of the home, complemented by two fireplaces that add warmth and character throughout.The first-floor primary suite provides convenience and privacy, while three additional bedrooms offer flexibility for a variety of living arrangements.. Multiple gathering spaces enhance the home's versatility, and abundant sunlight fills every corner, highlighting its inviting and airy layout.A charming wraparound porch embraces the property, creating the perfect setting to enjoy the peaceful surroundings and natural beauty that define this special offering.A true retreat in a premier location where classic design meets the tranquility of refined suburban living. GSMLS 4019517

Directions to property: Between Indian Trail Ln and Longbow Dr

MLS Listing ID: 
GSMLS 4019517
Listing Status
Status of the Listing.
Listing Status: 
Active
Listing Status (Local): 
Active
Listing Status Accepting Offers: 
1
Community Information
Subdivision: 
Urban Farms
Building Details
Details about the building on a property.
Architectural Style: 
Contemporary
Year Built: 
1970
New Construction: 
0
Living Area: 
3,660
Basement: 
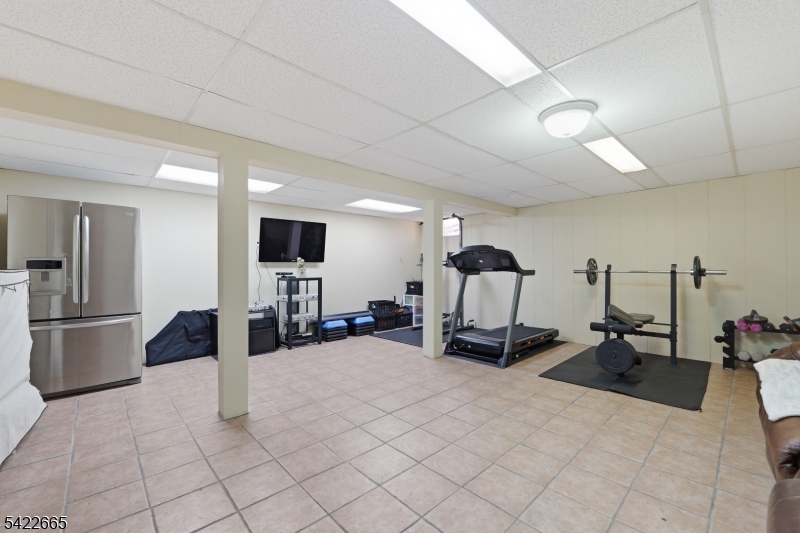
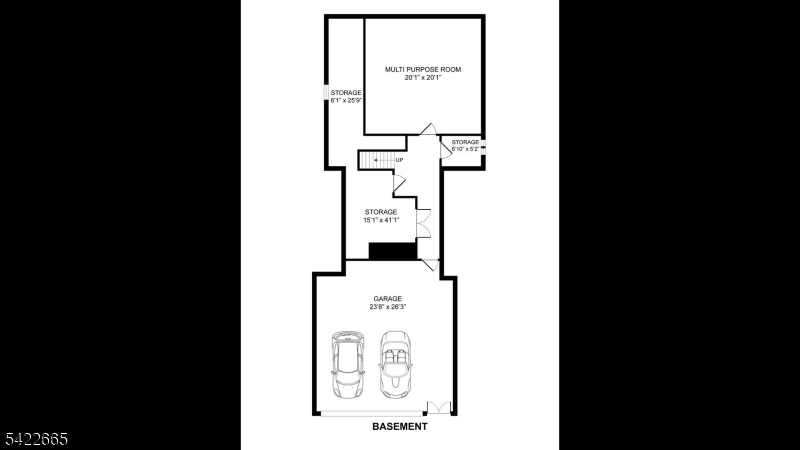
Finished-Partially, Full
Interior: 
Carbon Monoxide Detector, Drapes, High Ceilings, Smoke Detector, Walk-In Closet
Fireplaces: 
Yes
Construction
Roof: 
Flat, Rubberized
Exterior: 
Aluminum Siding, Brick
Exterior Features: 
Deck
DisabilityFeatures: 
No
Energy Information: 
Gas-Natural
Porch: 
No
Deck: 
Yes
Room Details
Details about the rooms in the building.
Total Rooms: 
11
Total Bedrooms: 
4
Total Bathrooms: 
4
Total Full-Bathrooms: 
3
Total Half-Bathrooms: 
1
In-Law Suite 
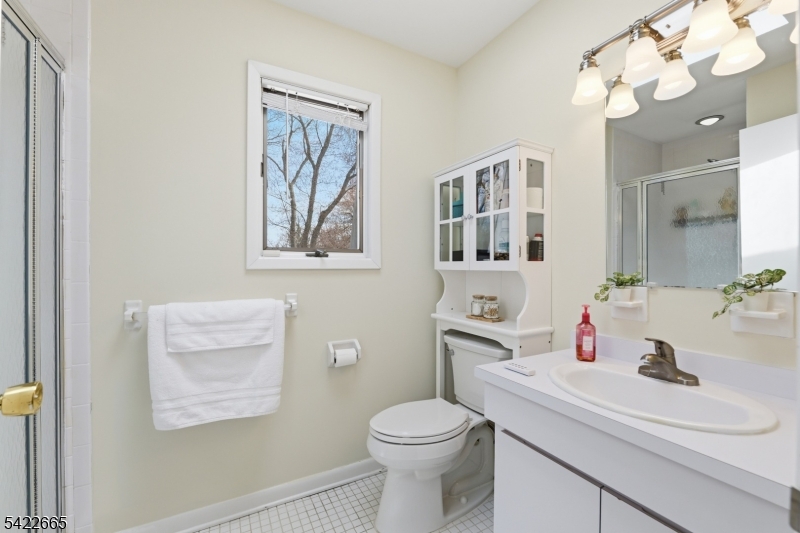
Master Bathroom 
Level: 
First
Utilities
Information about utilities available on the property.
Heating System: 
2 Units, Baseboard - Hotwater, Forced Hot Air, Multi-Zone
Heating System Fuel: 
Gas-Natural
Cooling System: 
2 Units, Central Air
Water Heating System: 
Gas
Water Source: 
Private, Well
Sewer: 
Septic, Septic 4 Bedroom Town Verified
Lot/Land Details
Details about the lots and land features included on the property.
Acres: 
1.09
Lot Size (Dimensions): 
1.09 AC
View: 
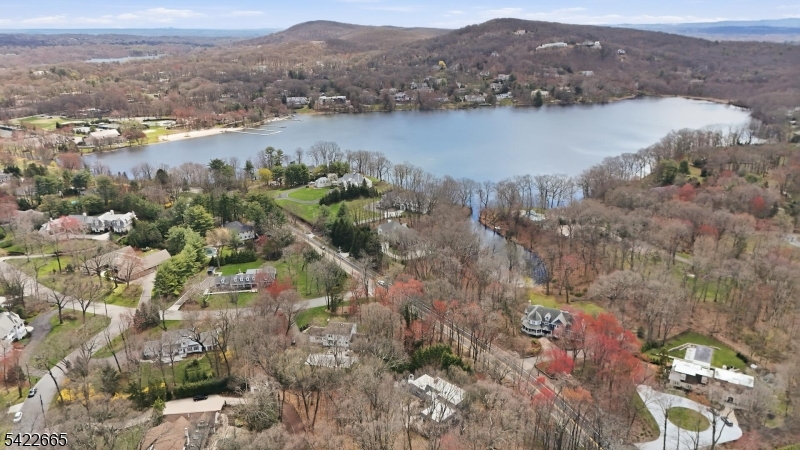
Mountain View
Waterfront: 
0
Lot Features
Driveway: 
Blacktop, Circular, Driveway-Exclusive
Parking Type: 
Blacktop, Circular, Driveway-Exclusive
Total Parking Spaces: 
10
Garage: 
Attached Garage, Oversize Garage
Pool: 
No
Fence: 
No
Public Record
Parcel Number: 
1120-02201-0006-00001-0000-
Lot Number: 
1
Annual Tax: 
$14,641.00
Listing Dates
Dates involved in the transaction.
Listing Entry Date/Time: 
4/9/2026
Contract Details
Details about the listing contract.
Exclusions: 
Personal Property
Possession: 
30-60
Listing Participants
Participants (agents, offices, etc.) in the transaction.
Listing Office Name: 
KELLER WILLIAMS VILLAGE SQUARE