
7 Valen Ct | Franklin Lakes Boro

$899,000 | 3 Beds | 3 Baths (2 Full, 1 Half)

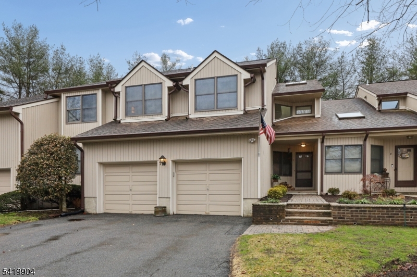
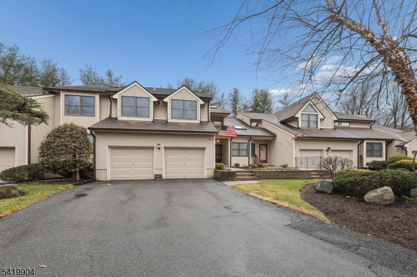
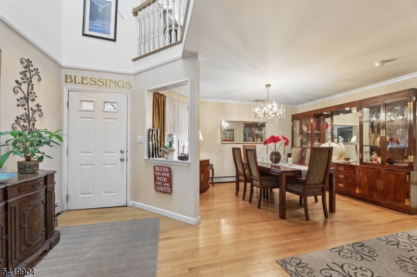
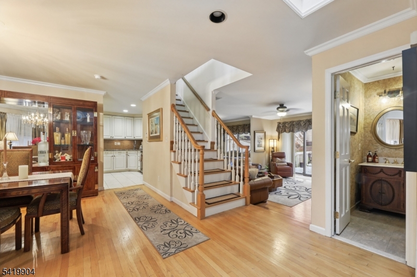
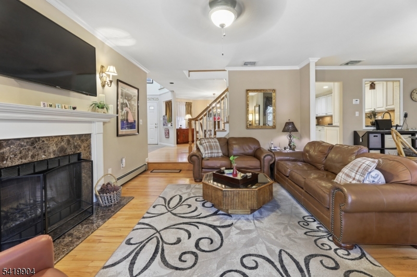
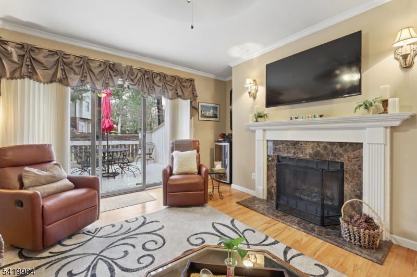
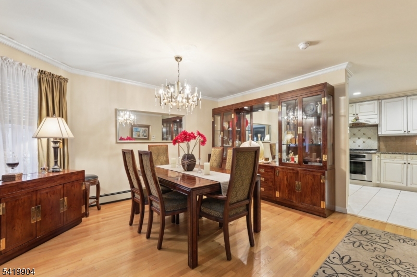
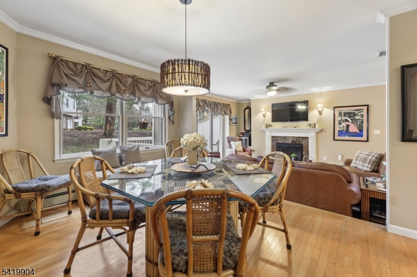
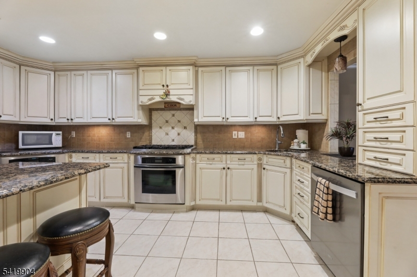
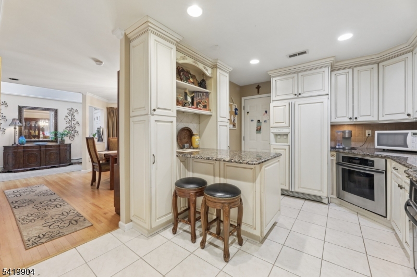
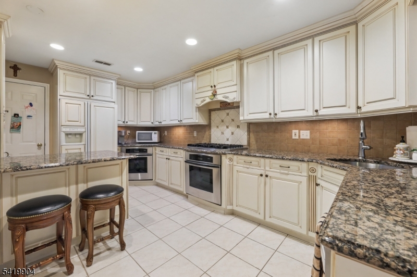
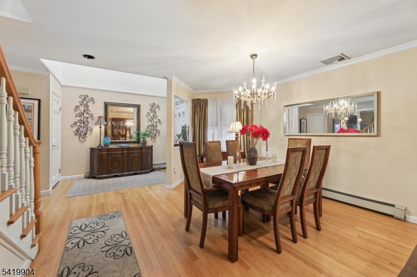
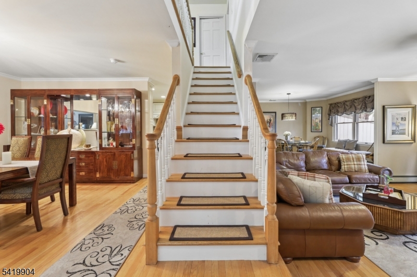
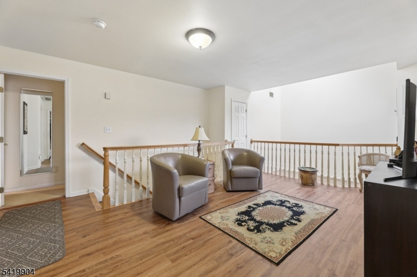
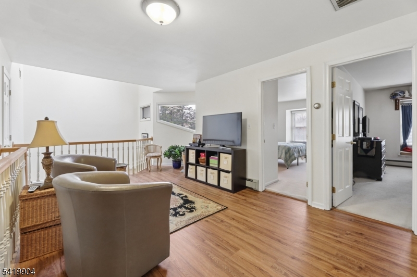
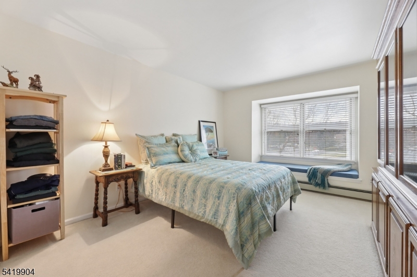
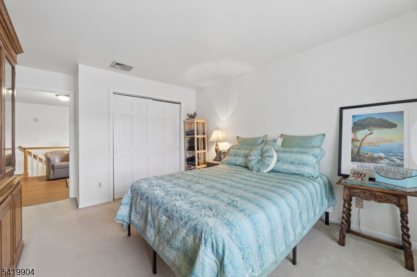
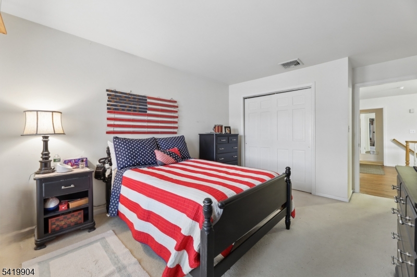
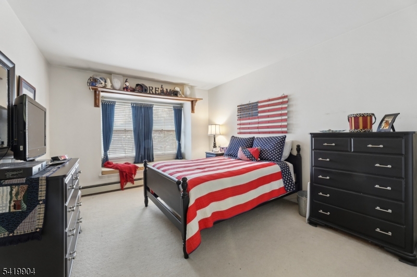
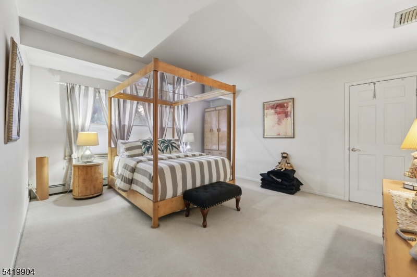
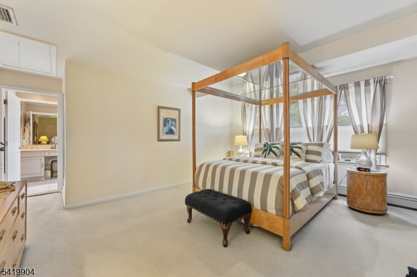
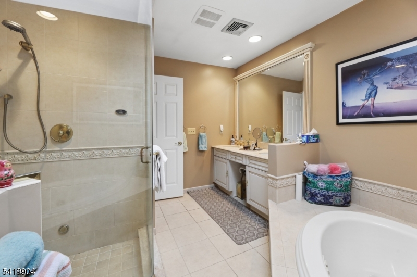
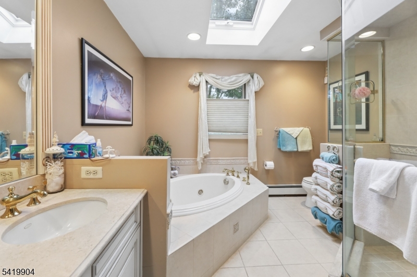
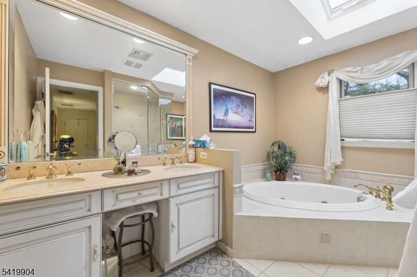
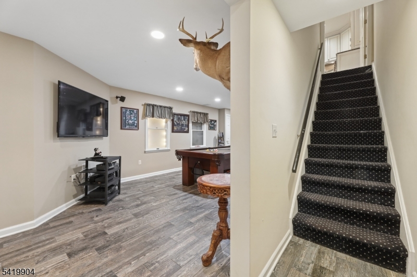
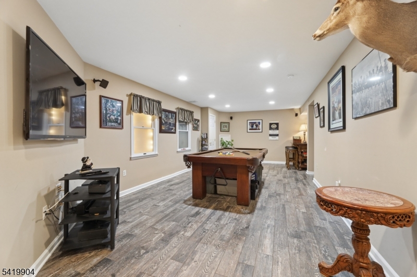
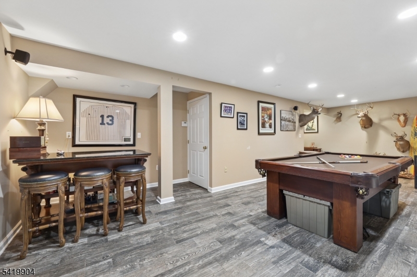
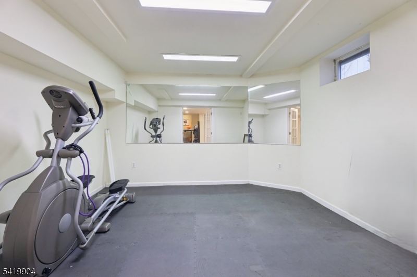
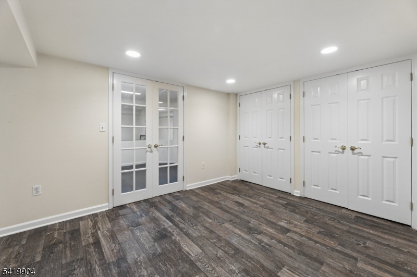
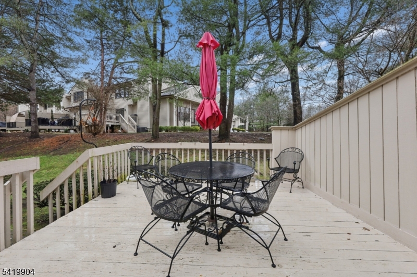
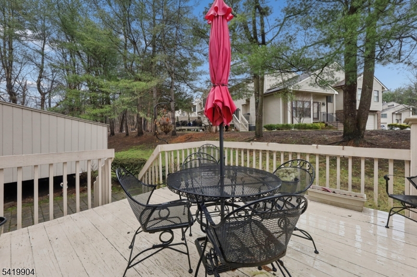
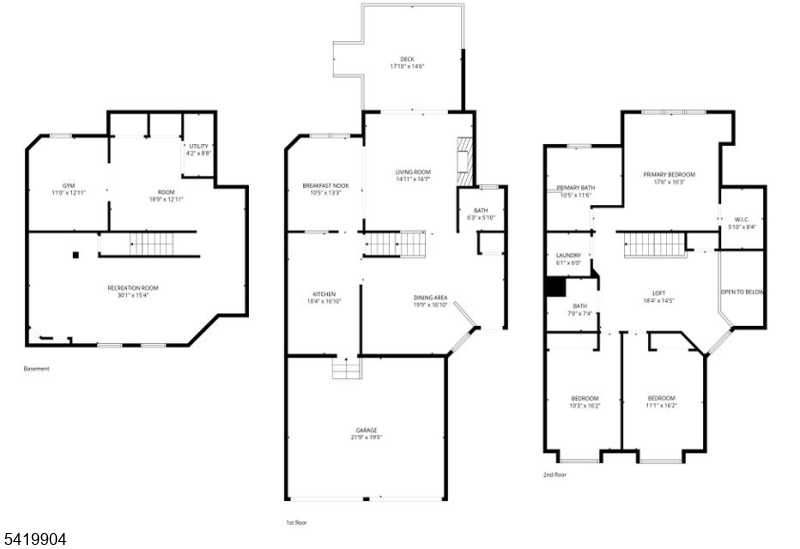
LOOK NO FURTHER - Mountain Shadows @ FRANKLIN LAKES, a 64 unit private townhouse community with heated pool, tennis/pickleball and close to town rec facilities! This large WOODLAND model features 3 LARGE Bedrooms (all on the same level) 2.5 baths, loft, additional living space in the finished lower lever and a 2 car garage. Chefs Delight kitchen with custom cabinetry, granite tops, island pantry, 2 full size Thermador ovens, and Viking 6 burner cooktop, separate eating area. Family Room showcases a wood burning fireplace, hardwood floors and sliding glass doors to deck. 2sty Entry with Skylight and powder room. 2nd Level: Open Loft to entry, 3 bedrooms, laundry, hall bath with shower over tub. Primary suite has walk in closet, full bath with jacuzzi tub, large stall shower, double sink marble top vanity and skylight. Lower level provides additional living space with game room, den, gym/office, storage closets and utilities. Close to NYC transportation, shopping, middle school, houses of worship, jogging paths and FrLks Rec Center with new playground! GREAT SCHOOLS, LOW TAXES GSMLS 4021424

Directions to property: 208 Summit-Franklin-Pulis-Vichiconti-Bentley LEFT onto cul-d-sac 7 Valen

MLS Listing ID: 
GSMLS 4021424
Listing Status
Status of the Listing.
Listing Status: 
Active
Listing Status (Local): 
Active
Listing Status Accepting Offers: 
1
Community Information
Elementary: 
WOODSIDE
Middle: 
FRANKLIN
High: 
RAMAPO
Subdivision: 
MOUNTAIN SHADOWS
Association Fee: 
$992
Building Details
Details about the building on a property.
Architectural Style: 
Multi Floor Unit
Year Built: 
1987
New Construction: 
0
Basement: 
Finished, Full
Interior: 
Carbon Monoxide Detector, Skylight, Smoke Detector
Fireplaces: 
Yes
Construction
Roof: 
Composition Shingle
Exterior: 
Brick
Exterior Features: 
Barbeque, Deck, Tennis Courts, Underground Lawn Sprinkler
DisabilityFeatures: 
No
Energy Information: 
Gas-Natural
Porch: 
No
Deck: 
Yes
Room Details
Details about the rooms in the building.
Total Rooms: 
9
Total Bedrooms: 
3
Total Bathrooms: 
3
Total Full-Bathrooms: 
2
Total Half-Bathrooms: 
1
Master Bathroom 
Level: 
Second
Utilities
Information about utilities available on the property.
Heating System: 
1 Unit, Baseboard - Hotwater, Multi-Zone
Heating System Fuel: 
Gas-Natural
Cooling System: 
1 Unit, Central Air
Water Heating System: 
Gas
Water Source: 
Public Water
Sewer: 
Public Sewer
Lot/Land Details
Details about the lots and land features included on the property.
Acres: 
1.64
Lot Size (Dimensions): 
1.6359
View: 
Mountain View
Waterfront: 
0
Lot Features
Driveway: 
2 Car Width, Blacktop
Parking Type: 
2 Car Width, Blacktop
Total Parking Spaces: 
4
Garage: 
Attached Garage, Built-In Garage, Garage Door Opener
Pool: 
Yes
Fence: 
No
Public Record
Parcel Number: 
1120-02503-0000-00001-0000-C2.02
Lot Number: 
1
Annual Tax: 
$9,272.00
Property Zoning: 
Residential
Listing Dates
Dates involved in the transaction.
Listing Entry Date/Time: 
4/17/2026
Contract Details
Details about the listing contract.
Possession: 
at closing
Listing Participants
Participants (agents, offices, etc.) in the transaction.
Listing Office Name: 
RE/MAX HOMETOWNE REALTY