
708 Ashmont Rd | Franklin Lakes Boro

$2,000,000 | 4 Beds | 5 Baths (4 Full, 1 Half) | 5,600 Sq. Ft.

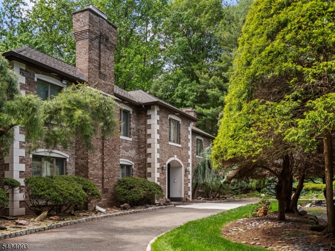
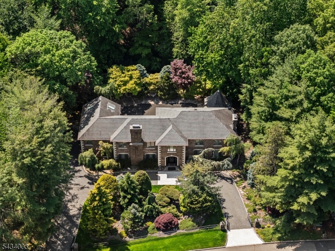
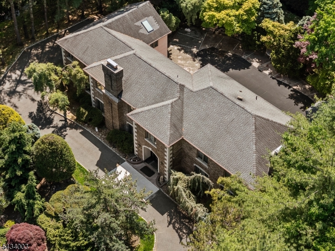
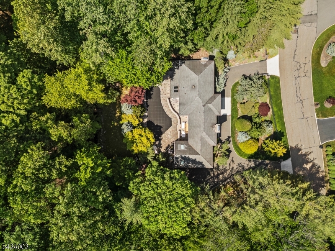
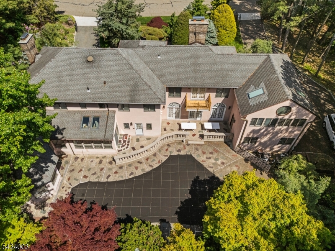
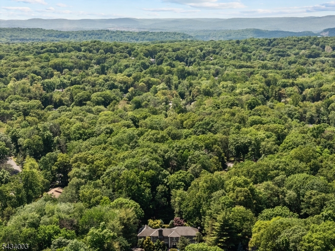
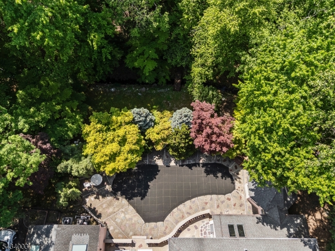
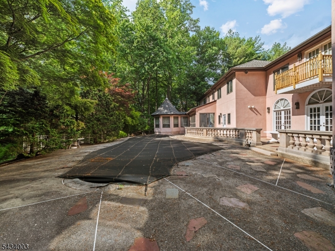
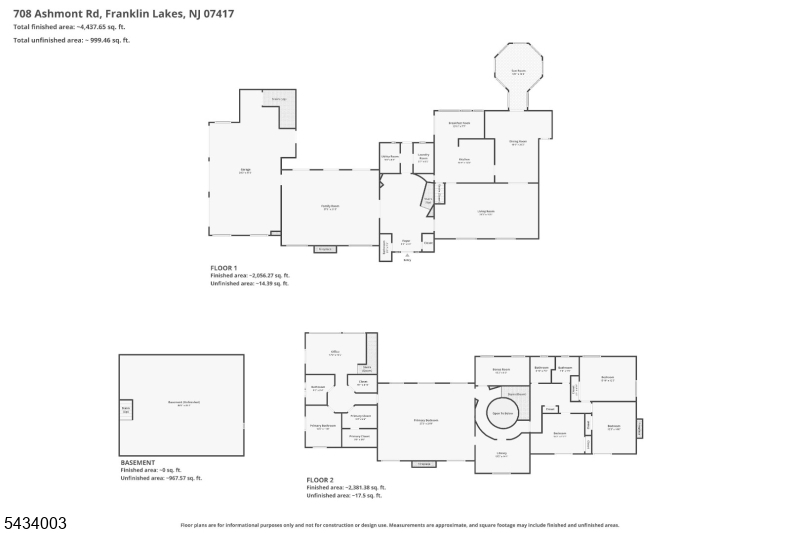
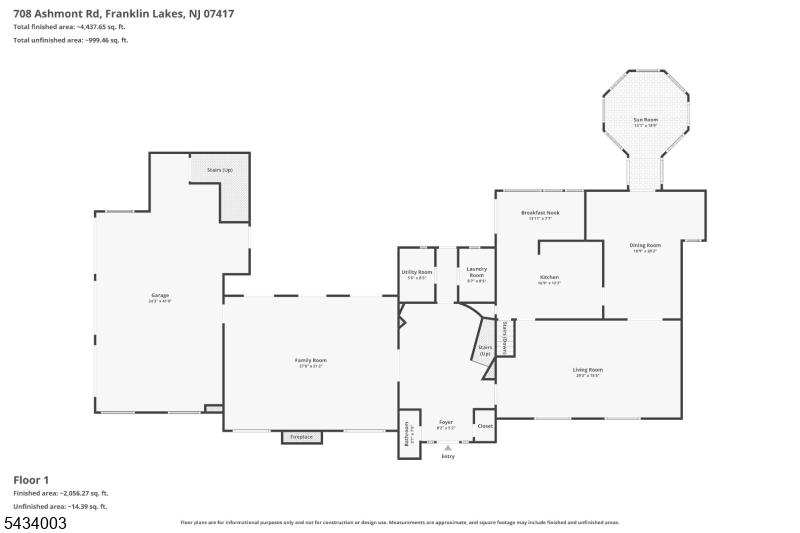
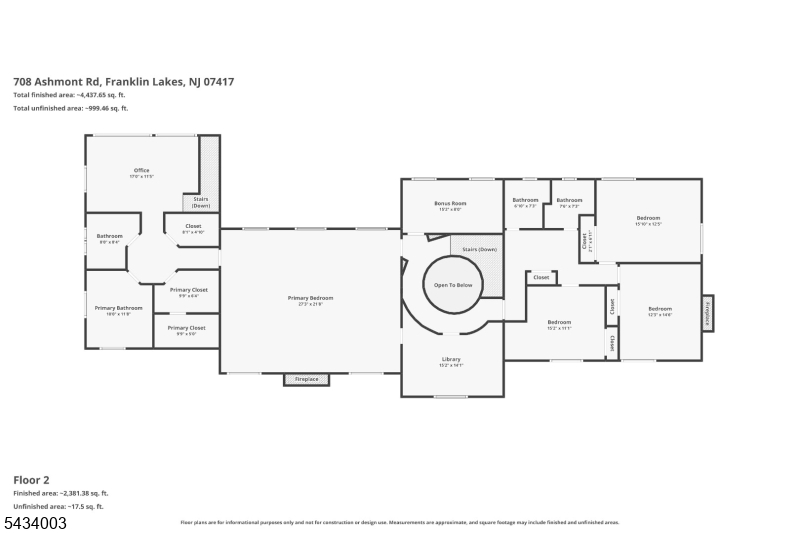
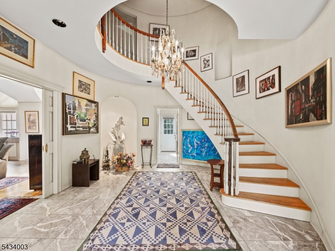
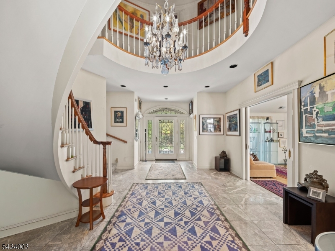
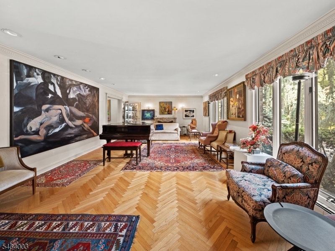
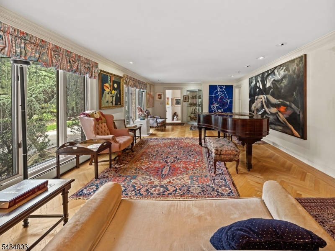
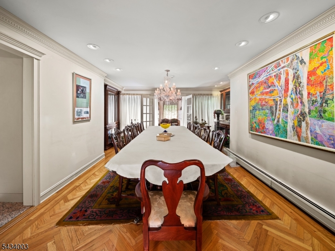
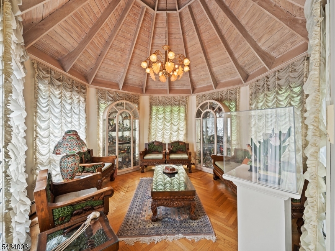
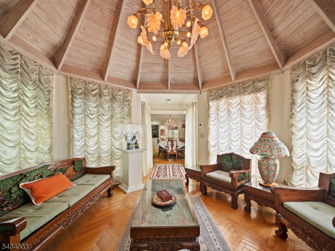
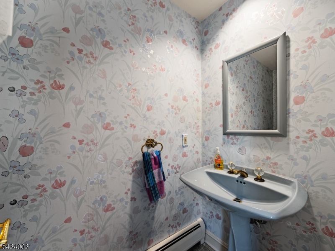
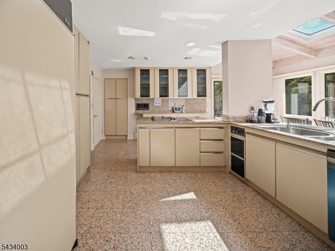
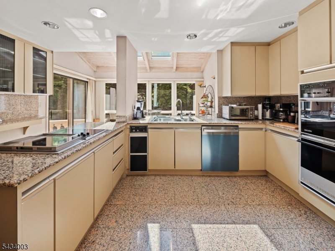
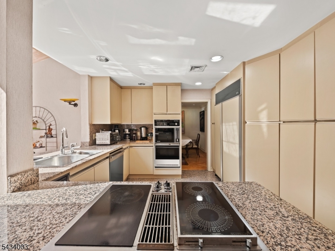
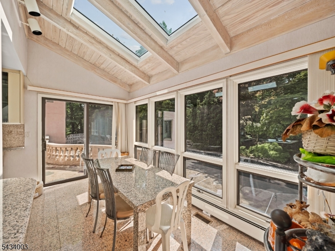
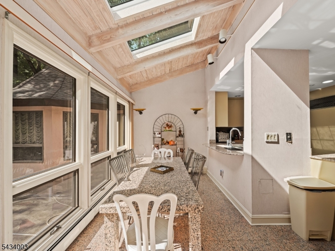
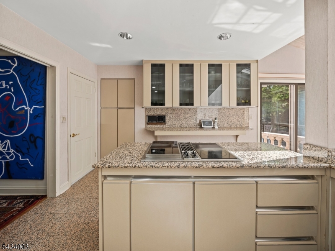
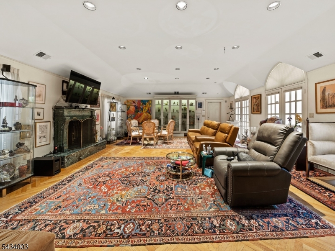
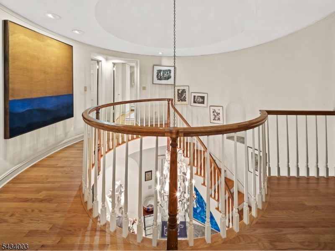
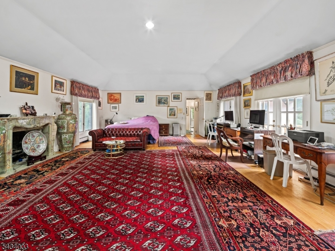
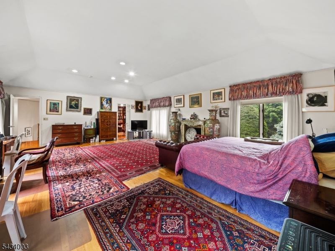
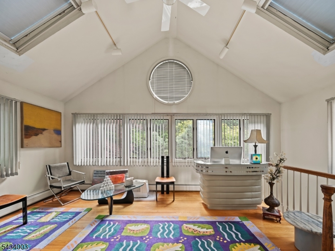
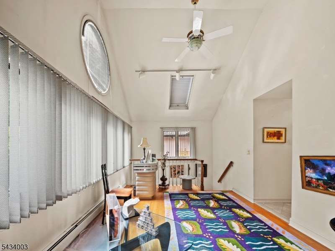
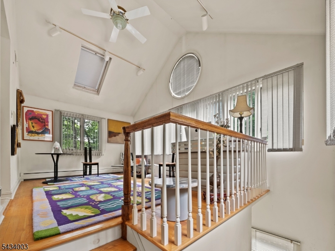
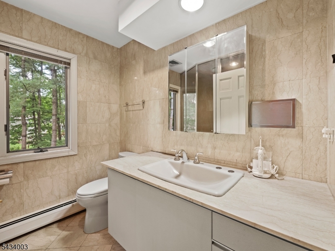
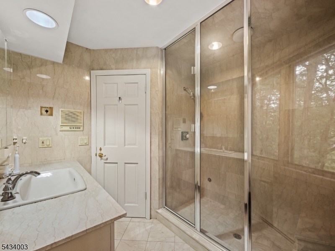
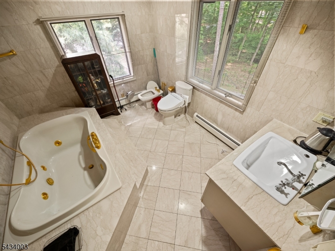
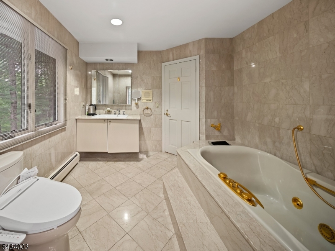
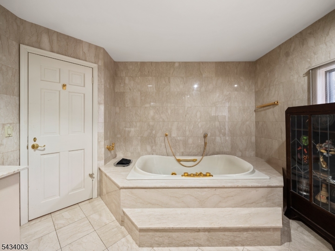
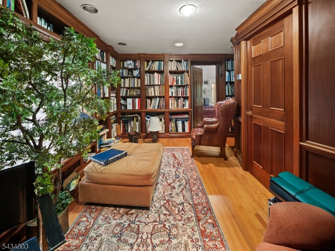
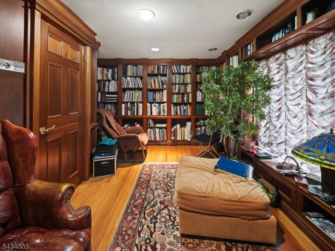
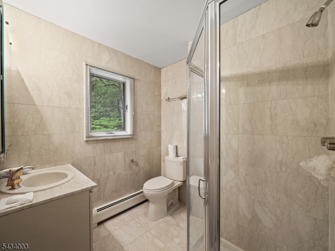
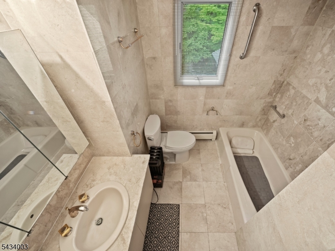
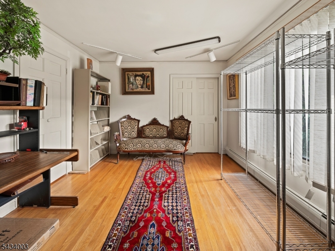
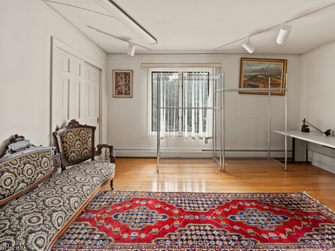
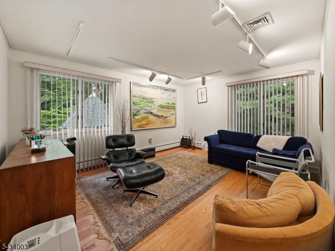
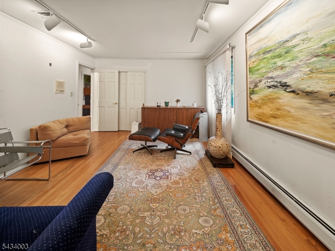
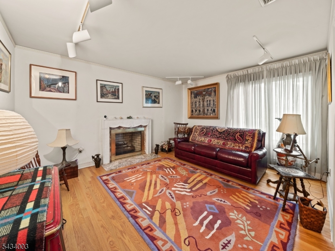
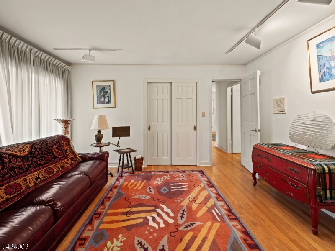
Nestled on a private 1.24-acre lot in prestigious Franklin Lakes, NJ, this masterfully custom-built 5,498 sq ft estate offers the ultimate in quiet luxury. The striking brick and stone exterior, grand circular driveway, and lush mature landscaping deliver unmatched curb appeal and total seclusion. Impeccably maintained with no expense spared, the home features a newer dual-unit heating system and multi-zone central AC. Inside, a grand foyer leads to an elegant living room, formal dining room, family room, eat-in kitchen, half bath, and a sun-drenched solarium. The second floor is a masterclass in luxury, highlighted by a massive master suite with two full baths (including a soaking tub), an attached sun room, and a private balcony. This level also features 3 additional bedrooms, 2 more full baths, a dedicated library, and an open office space. The resort-style backyard is a private oasis featuring a premium concrete and stone patio framing a sparkling gunite in-ground pool, all shielded by towering trees. This tranquil retreat is just minutes away from top-rated schools, shopping, and public transportation. GSMLS 4030128

Directions to property: summit, knollwood, ashmont

MLS Listing ID: 
GSMLS 4030128
Listing Status
Status of the Listing.
Listing Status: 
Active
Listing Status (Local): 
Active
Listing Status Accepting Offers: 
1
Building Details
Details about the building on a property.
Architectural Style: 
Colonial
Year Built: 
1987
New Construction: 
0
Living Area: 
5,600
Basement: 
Crawl Space, Partial
Interior: 
Bar-Dry, Blinds, Carbon Monoxide Detector, Cathedral Ceiling, Fire Alarm Sys, Fire Extinguisher, Intercom, Skylight
Fireplaces: 
Yes
Construction
Roof: 
Asphalt Shingle
Exterior: 
Brick, Stone, Stucco
Exterior Features: 
Barbeque, Patio, Storage Shed, Storm Door(s), Underground Lawn Sprinkler
Energy Information: 
Electric, Gas-Natural
Porch: 
No
Deck: 
No
Room Details
Details about the rooms in the building.
Total Rooms: 
11
Total Bedrooms: 
4
Total Bathrooms: 
5
Total Full-Bathrooms: 
4
Total Half-Bathrooms: 
1
Master Bathroom 
Level: 
Second
Utilities
Information about utilities available on the property.
Heating System: 
2 Units, Baseboard - Hotwater, Multi-Zone
Heating System Fuel: 
Electric, Gas-Natural
Cooling System: 
3 Units
Water Heating System: 
From Furnace
Water Source: 
Public Water
Sewer: 
Septic 4 Bedroom Town Verified
Lot/Land Details
Details about the lots and land features included on the property.
Acres: 
1.24
Lot Size (Dimensions): 
1.24 AC
Waterfront: 
0
Lot Features
Driveway: 
2 Car Width, Blacktop, Circular
Parking Type: 
2 Car Width, Blacktop, Circular
Total Parking Spaces: 
6
Garage: 
Built-In Garage, Garage Door Opener, Garage Parking
Pool: 
Yes
Fence: 
No
Public Record
Parcel Number: 
1120-01427-0001-00001-0000-
Lot Number: 
1
Annual Tax: 
$23,066.00
Listing Dates
Dates involved in the transaction.
Listing Entry Date/Time: 
5/26/2026
Contract Details
Details about the listing contract.
Possession: 
0-30 days
Listing Participants
Participants (agents, offices, etc.) in the transaction.
Listing Office Name: 
REALTY ONE GROUP LEGEND