
263 Arbor Rd | Franklin Lakes Boro

$2,700,000 | 5 Beds | 7 Baths (5 Full, 2 Half)

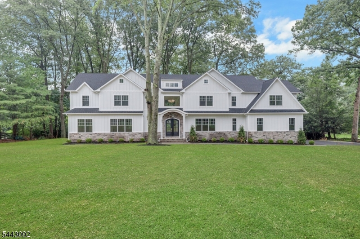
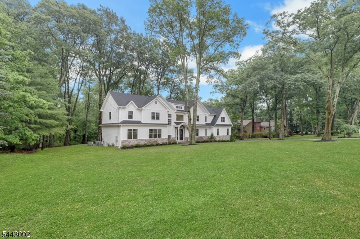
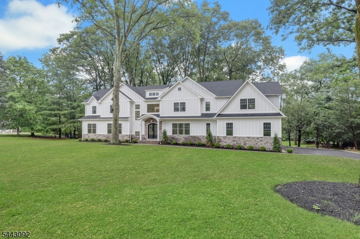
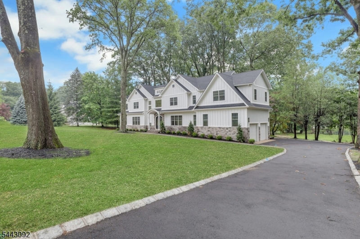
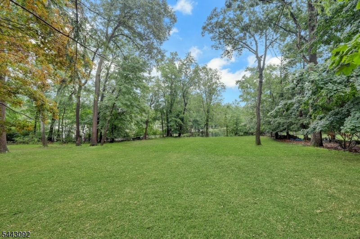
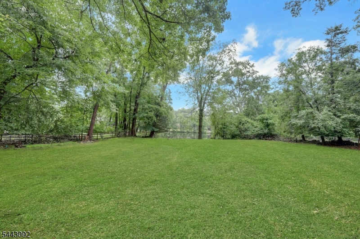
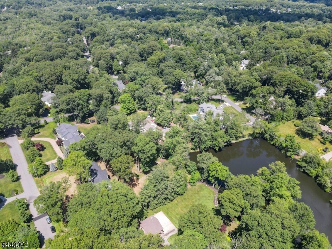
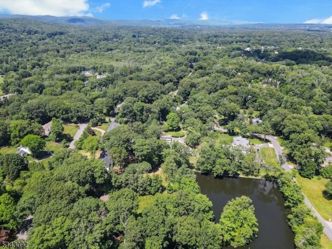
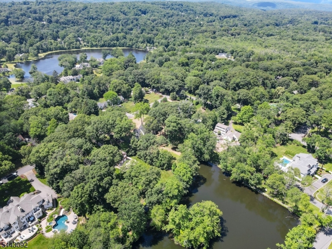
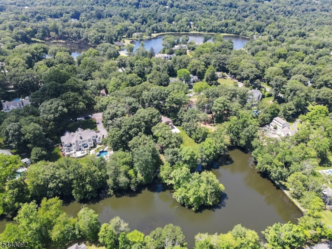
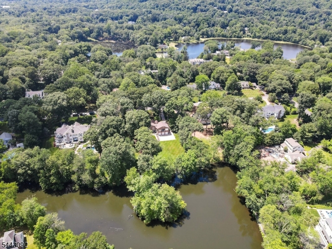
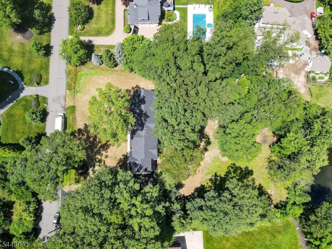
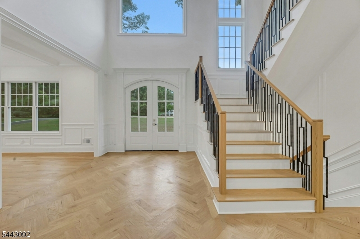
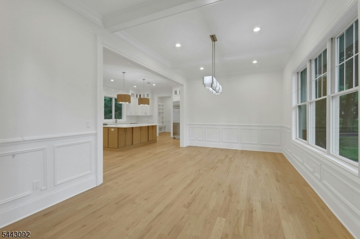
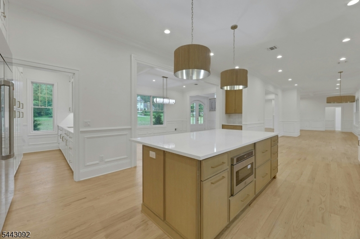
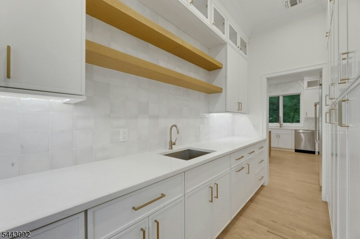
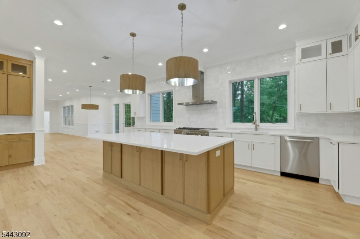
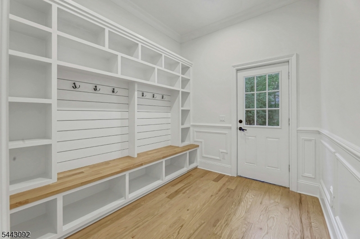
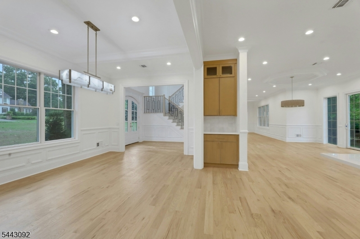
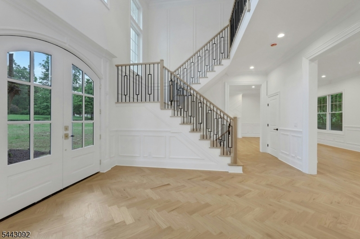
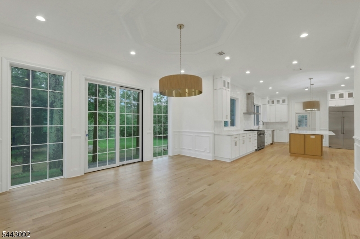
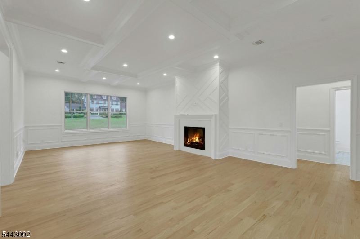
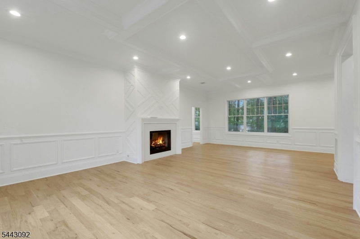
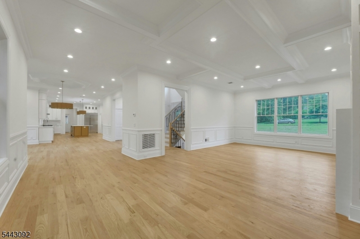
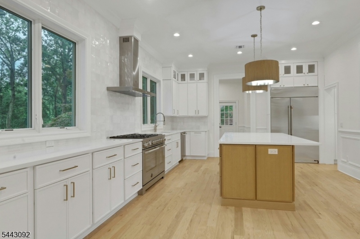
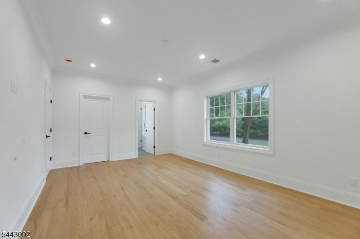
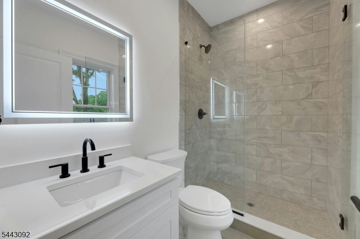
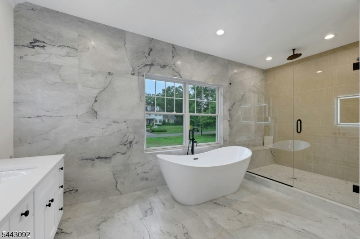
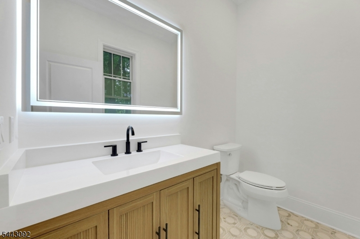
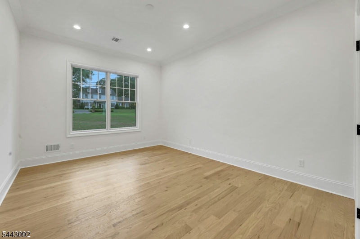
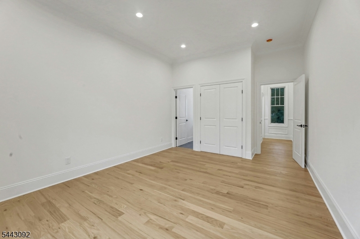
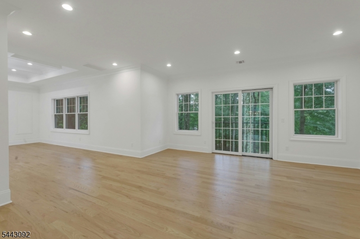
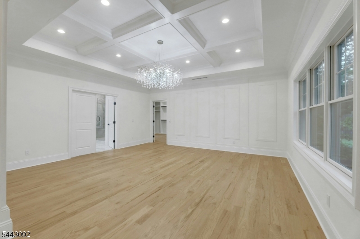
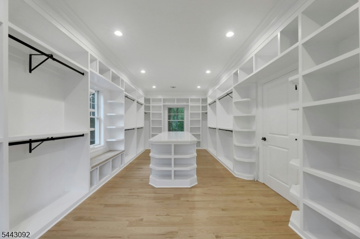
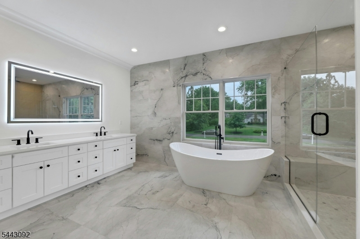
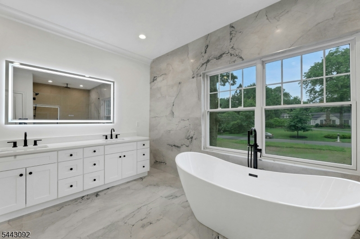
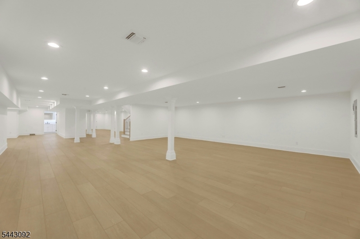
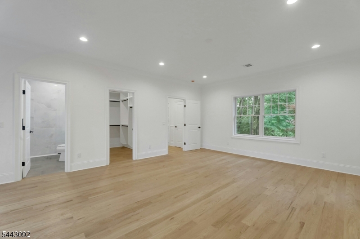
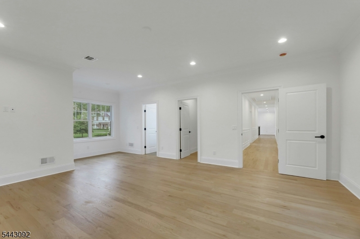
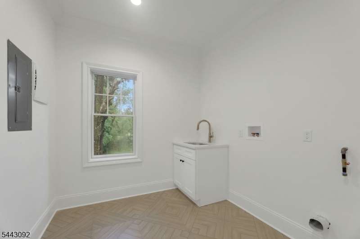
Enjoy the summer on the lake! Lakefront living awaits in the exclusive Shadow Lake Estates of Franklin Lakes. This custom-built Colonial offers 5 bedrooms, 5 full bathrooms, and 2 half bathrooms across three thoughtfully designed levels, with beautiful lake views throughout. Custom finishes and craftsmanship are evident throughout the home.A grand foyer welcomes you into the main level, leading to a formal dining room and a gourmet chef's kitchen complete with center island and pantry. The grand living room, anchored by a gas fireplace, offers a warm and inviting space for everyday living and entertaining. A guest suite with a private en-suite bath completes the first floor, ideal for visitors or extended stays.Upstairs, the luxurious primary suite features a custom-built walk-in closet and a spa-inspired bathroom designed for everyday relaxation. Three additional bedrooms, each with en-suite baths and walk-in closets, complete the upper level.The finished lower level adds even more living space, with a recreation room, media lounge, full bathroom, and ample storage throughout.Residents enjoy exclusive, membership-based lakefront amenities including a clubhouse, pool, boating, tennis, pickleball, basketball courts, and scenic walking trails. Ideally located just minutes from shopping, dining, and everyday conveniences, this home offers the best of lake life and everyday ease. GSMLS 4037505

Directions to property: 208 S to Summit Ave exit toward Franklin Lakes. Left toward Summit Ave, continue onto Old Mill Road,

MLS Listing ID: 
GSMLS 4037505
Listing Status
Status of the Listing.
Listing Status: 
Active
Listing Status (Local): 
Active
Listing Status Accepting Offers: 
1
Community Information
Subdivision: 
Shadow Lakes
Association Fee: 
$3,000
Building Details
Details about the building on a property.
Architectural Style: 
Colonial
Year Built: 
2025
New Construction: 
0
Basement: 
Finished-Partially, Full
Interior: 
Carbon Monoxide Detector, Smoke Detector, Walk-In Closet
Fireplaces: 
Yes
Construction
Roof: 
Asphalt Shingle
Exterior: 
See Remarks
Energy Information: 
Electric, Gas-Natural
Porch: 
No
Deck: 
No
Room Details
Details about the rooms in the building.
Total Rooms: 
12
Total Bedrooms: 
5
Total Bathrooms: 
7
Total Full-Bathrooms: 
5
Total Half-Bathrooms: 
2
Master Bedroom 
Dimensions: 
18x17 
Level: 
First
Second Bedroom 
Dimensions: 
12x16 
Level: 
Second
Third Bedroom 
Dimensions: 
12x19 
Level: 
Second
Fourth Bedroom 
Dimensions: 
19x16 
Level: 
Second
Dining Room 
Dimensions: 
12x20 
Level: 
First
Family Room 
Dimensions: 
29x17 
Level: 
First
Kitchen 
Dimensions: 
10x19 
Level: 
First
Living Room 
Dimensions: 
16x17 
Level: 
First
Other One 
Dimensions: 
15x12 
Level: 
First
Other Three 
Dimensions: 
16x17 
Level: 
Second
In-Law Suite 
Master Bathroom 
Level: 
First
Utilities
Information about utilities available on the property.
Heating System: 
Forced Hot Air
Heating System Fuel: 
Gas-Natural
Cooling System: 
Central Air
Water Heating System: 
See Remarks
Water Source: 
Public Water
Sewer: 
See Remarks, Septic 5+ Bedroom Town Verified
Lot/Land Details
Details about the lots and land features included on the property.
Acres: 
1.3
Lot Size (Dimensions): 
1.30 AC
View: 
Water View
Waterfront: 
0
Lot Features
Driveway: 
Blacktop, Driveway-Exclusive
Parking Type: 
Blacktop, Driveway-Exclusive
Total Parking Spaces: 
8
Garage: 
Attached Garage
Pool: 
No
Fence: 
No
Public Record
Parcel Number: 
1120-02602-0006-00005-0000-
Lot Number: 
5
Annual Tax: 
$18,758.00
Property Zoning: 
Residential
Listing Dates
Dates involved in the transaction.
Listing Entry Date/Time: 
6/29/2026
Contract Details
Details about the listing contract.
Possession: 
TBD
Listing Participants
Participants (agents, offices, etc.) in the transaction.
Listing Office Name: 
COLDWELL BANKER REALTY