
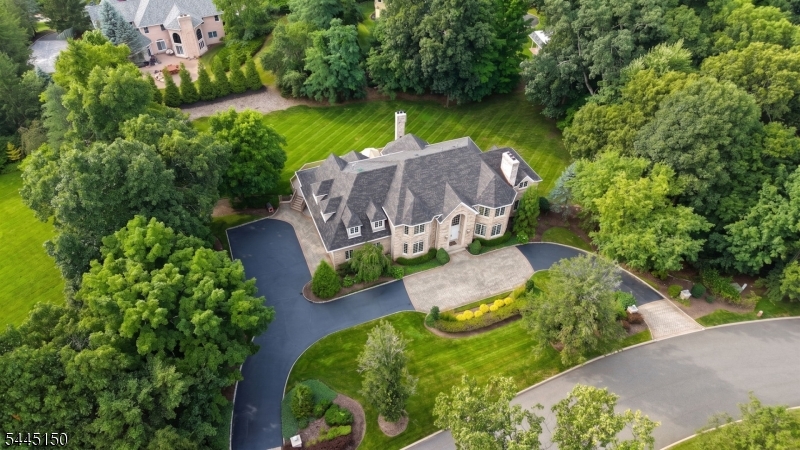
817 Peach Tree Ln | Franklin Lakes Boro

$2,390,000 | 5 Beds | 8 Baths (6 Full, 2 Half) | 5,523 Sq. Ft.

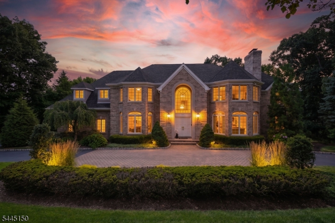
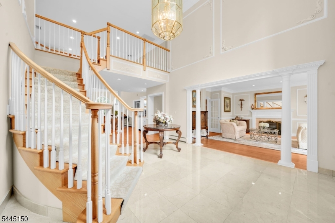
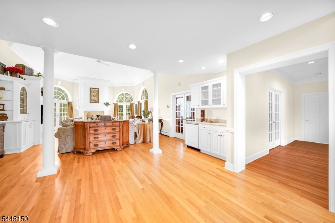
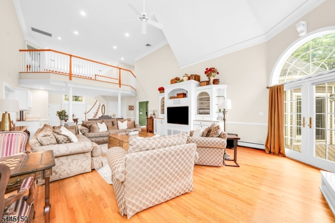
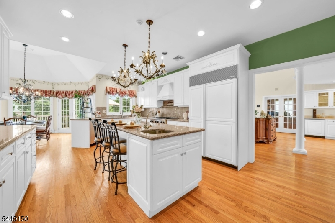
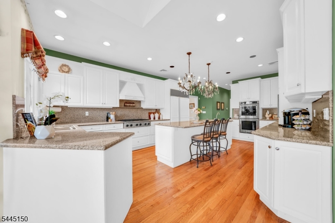
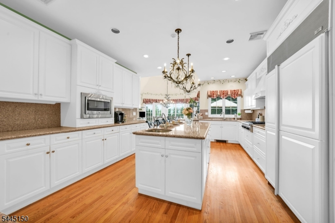
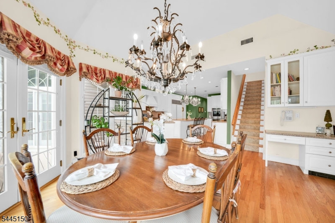
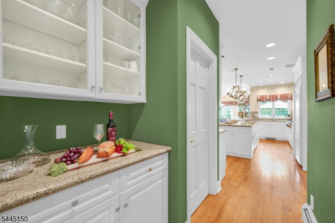
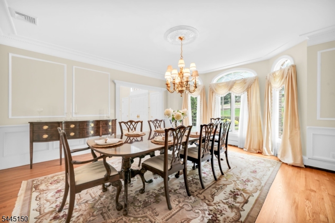
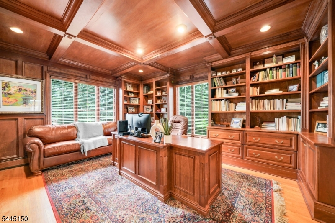
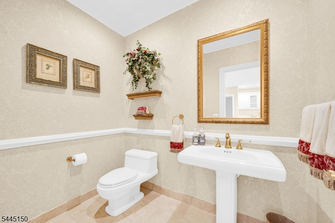
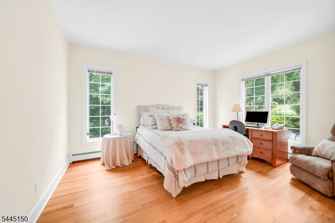
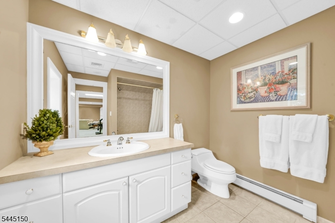
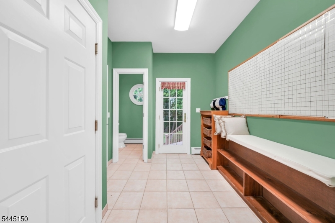
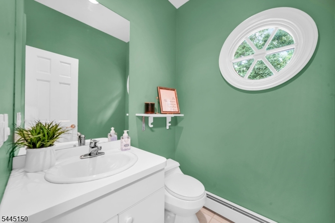
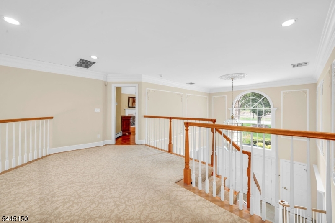
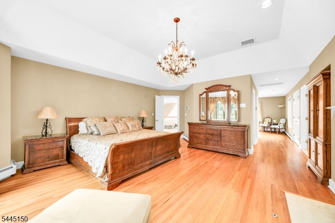
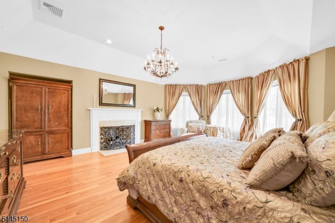
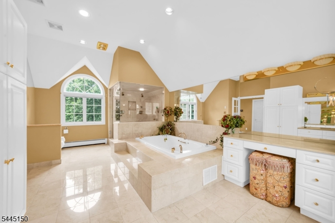
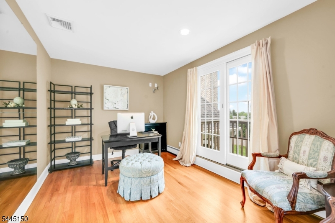
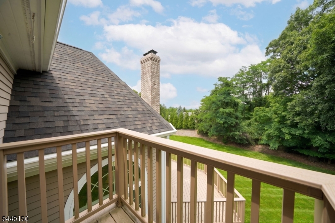
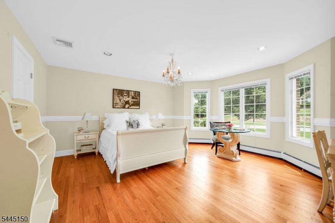
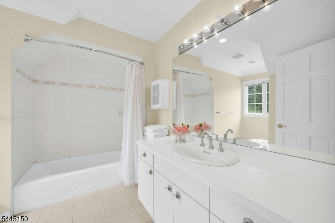
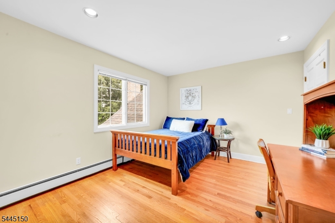
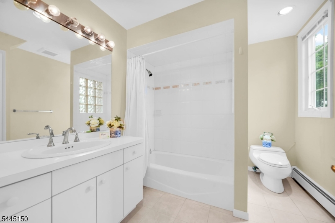
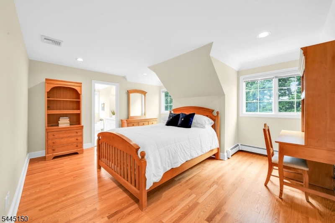
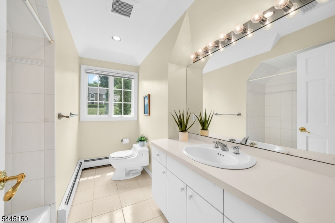
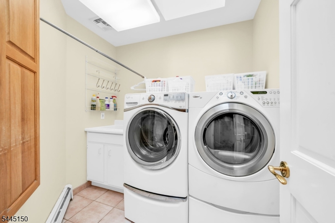
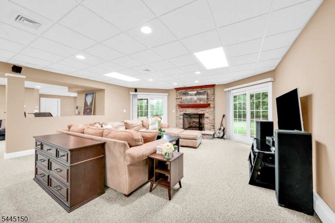
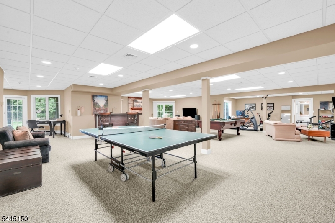
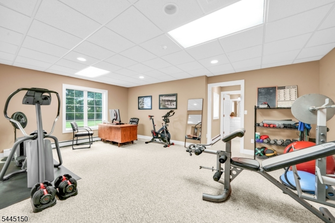
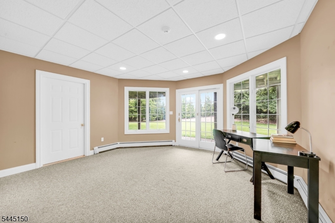
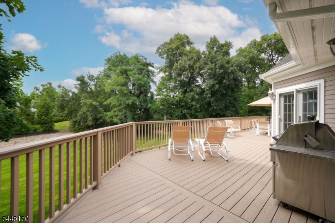
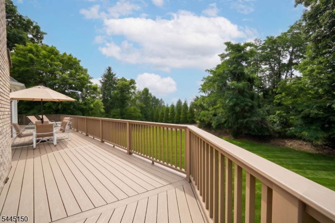
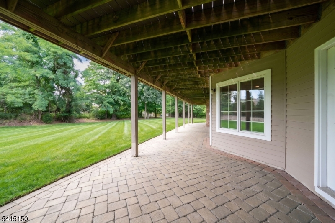
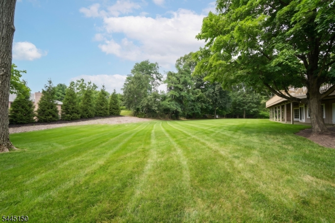
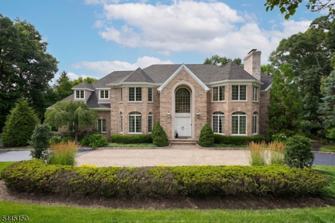
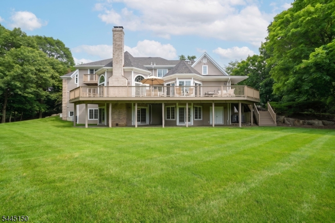
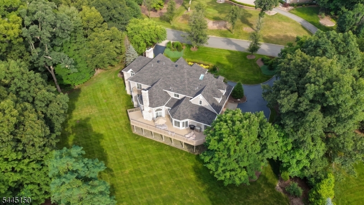
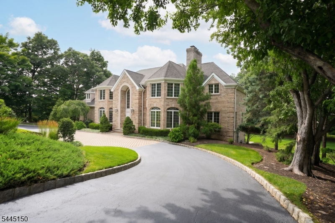
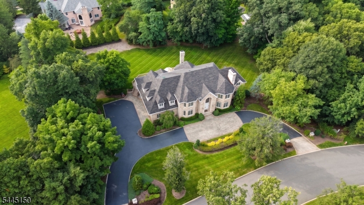
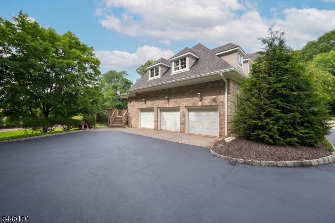
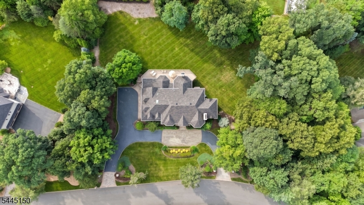
Custom-built in 1993 by its sole owner and designed to entertain, this 5-bedroom, 6-full & 2-half-bath luxury home for sale in Franklin Lakes, NJ sits on over an acre in the top-rated Franklin Lakes school district, with a flat, grassy backyard offering plenty of room for a pool. A circular driveway with a center paver walk leads past an oversized 3-car garage and brick facade to a two-story foyer, where a grand staircase rises beneath a great room with soaring vaulted ceilings, a ceiling fan, palladian windows, built-in cabinetry, and a fireplace opening to a new, maintenance-free deck. A separate living room offers a fireplace of its own. A second staircase winds through a mudroom landing (coat closet, powder room) to a white kitchen with an island, eat-in nook, and walk-in and butler's pantries. Every bedroom has its own en-suite bath, and the primary suite offers a front bump-out, two closets, in-floor heat, a soaking tub, bidet, its own fireplace, and a private balcony. A cherry-trimmed study with a coffered ceiling adds quiet elegance. Downstairs, the finished, furnished walk-out level offers a stone-fireplace family room, two storage areas, concealed plumbing for a future kitchen, a radon system, sump pump, and a 6th full bath beside a gym or office with an egress window and 6th-suite potential. With four fireplaces, five zones of A/C, eleven zones of heat, a walk-up attic, and refinished hardwood floors, this Bergen County luxury estate is ready for its next chapter. GSMLS 4040204

Directions to property: Colonial to Summit to Highwoods to Peach Tree Lane

MLS Listing ID: 
GSMLS 4040204
Listing Status
Status of the Listing.
Listing Status: 
Active
Listing Status (Local): 
Active
Listing Status Accepting Offers: 
1
Community Information
Elementary: 
COLONIAL R
Middle: 
FRANKLIN
High: 
RAMAPO
Building Details
Details about the building on a property.
Architectural Style: 
Custom Home
Year Built: 
1993
New Construction: 
0
Living Area: 
5,523
Basement: 
Finished, French Drain, Full, Walkout
Interior: 
Bar-Dry, Bar-Wet, Blinds, Carbon Monoxide Detector, Cathedral Ceiling, Fire Alarm Sys, High Ceilings, Smoke Detector, Walk-In Closet, Window Treatments
Fireplaces: 
Yes
Construction
Roof: 
Asphalt Shingle
Exterior: 
Brick
Exterior Features: 
Deck, Patio, Sidewalk, Underground Lawn Sprinkler
Energy Information: 
All Underground
Porch: 
No
Deck: 
Yes
Room Details
Details about the rooms in the building.
Total Rooms: 
11
Total Bedrooms: 
5
Total Bathrooms: 
8
Total Full-Bathrooms: 
6
Total Half-Bathrooms: 
2
In-Law Suite 
Master Bathroom 
Level: 
Second
Utilities
Information about utilities available on the property.
Heating System: 
Multi-Zone
Heating System Fuel: 
Gas-Natural
Cooling System: 
Ceiling Fan, Central Air, Multi-Zone Cooling
Water Heating System: 
See Remarks
Water Source: 
Public Water
Sewer: 
Septic
Lot/Land Details
Details about the lots and land features included on the property.
Acres: 
1.04
Lot Size (Dimensions): 
1.038AC
Waterfront: 
0
Lot Features
Driveway: 
Additional Parking, Blacktop, Circular, Paver Block
Parking Type: 
Additional Parking, Blacktop, Circular, Paver Block
Total Parking Spaces: 
0
Garage: 
Attached Garage, Garage Door Opener, Garage Parking, See Remarks
Pool: 
No
Fence: 
No
Public Record
Parcel Number: 
1120-02303-0000-00004-0000-
Lot Number: 
4
Annual Tax: 
$30,464.00
Listing Dates
Dates involved in the transaction.
Listing Entry Date/Time: 
7/13/2026
Contract Details
Details about the listing contract.
Exclusions: 
Excludes:wine fridge in basement,dining room chandelier,w/d,generator.
Possession: 
TBD
Listing Participants
Participants (agents, offices, etc.) in the transaction.
Listing Office Name: 
KELLER WILLIAMS PROSPERITY REALTY