
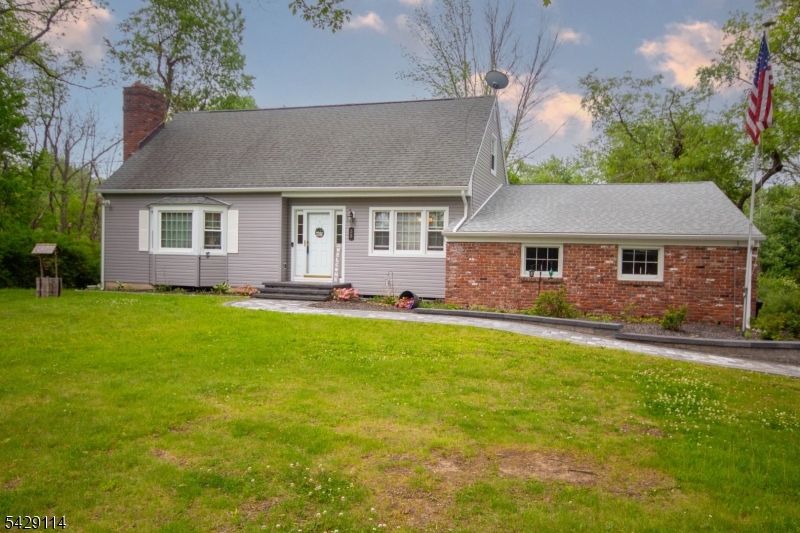
30 Anderson Hill Rd | Fredon Twp.

$525,000 | 3 Beds | 2 Baths (2 Full)

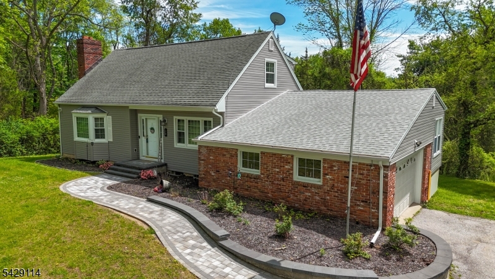
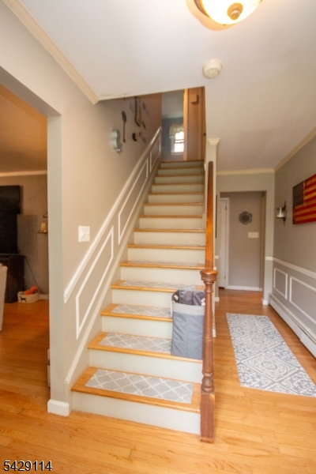
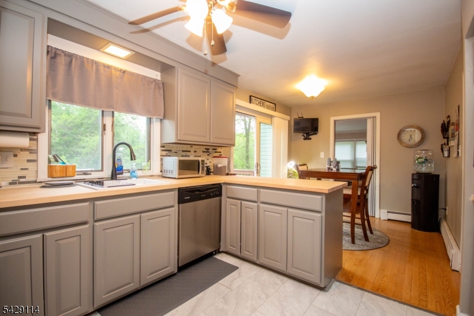
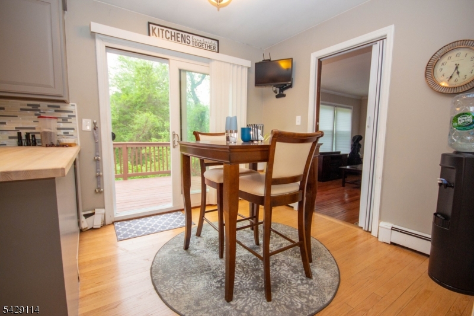
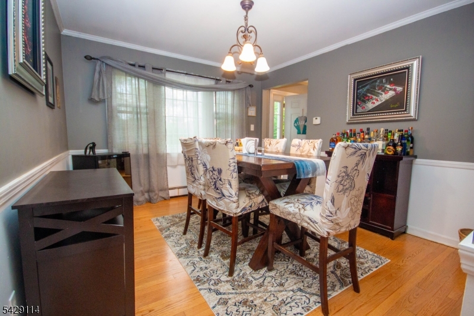
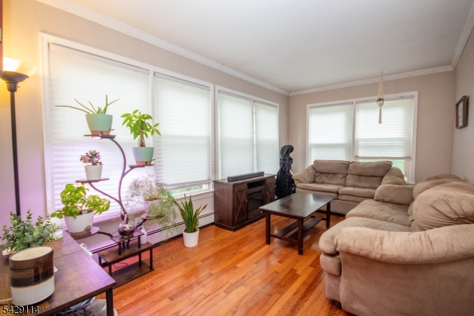
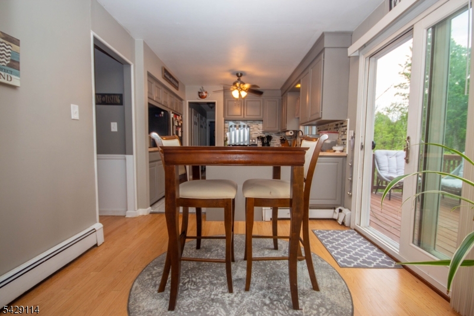
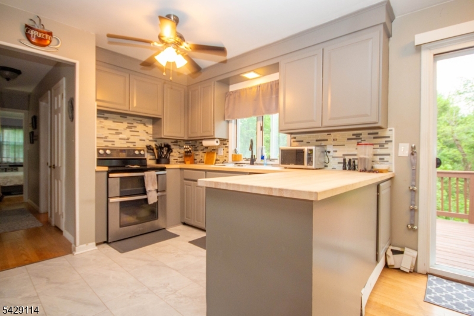
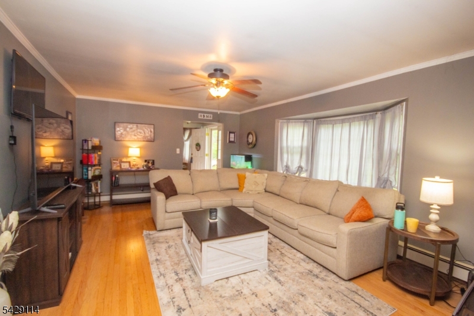
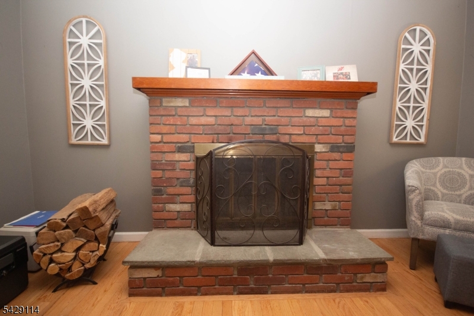
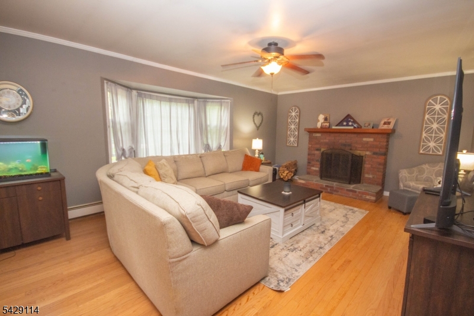
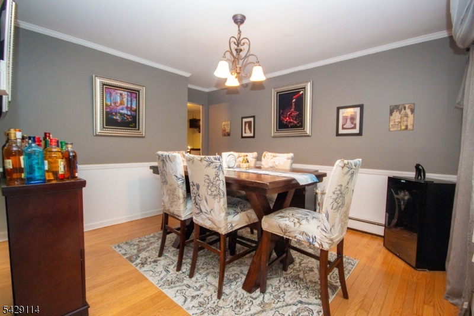
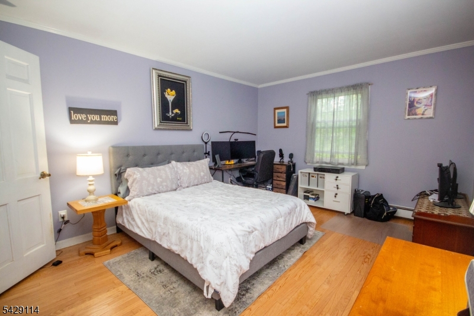
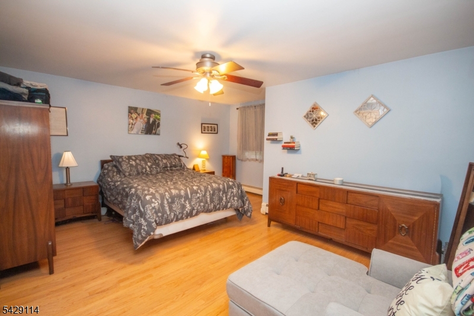
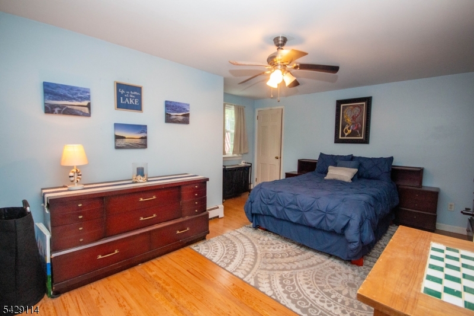
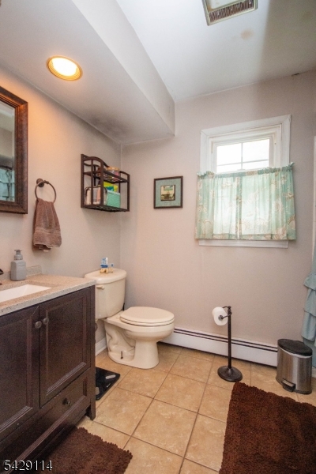
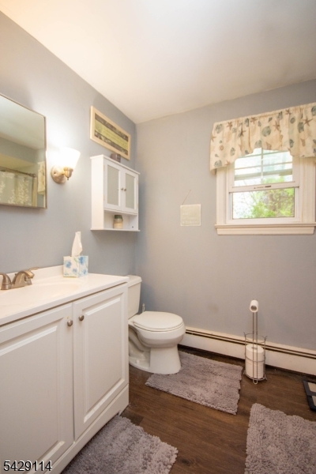
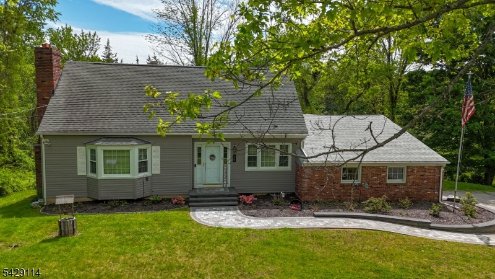
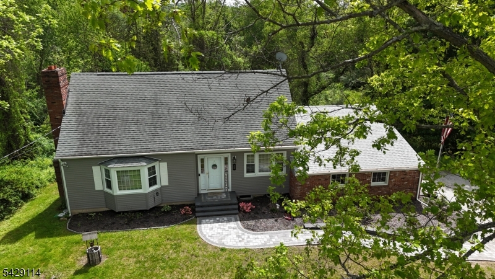
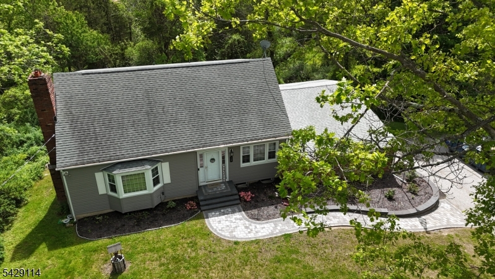
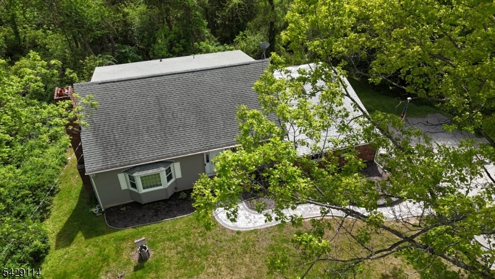
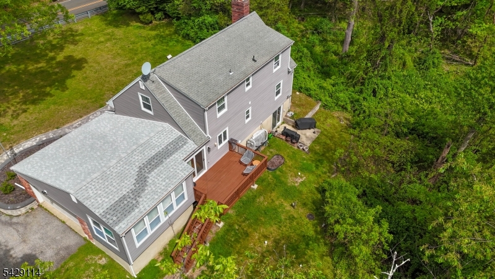
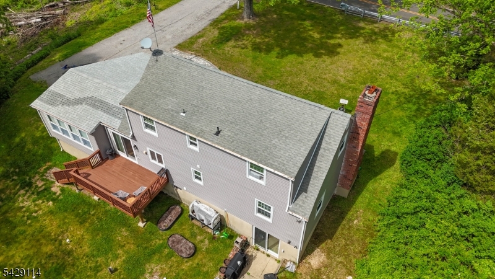
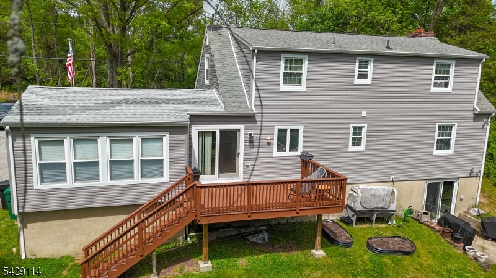
Get out and breath the fresh air and enjoy the sounds of the babbling brook in this absolutely stunning Cape home on 1 acre backed up to woods and conveniently located right off of Route 94. You'll be totally impressed as soon as you walk up the newly brick walkway and thru the front door of this beautifully updated Cape Home. Features an updated eat-in Kitchen and dinette area w/sliders leading out to a beautiful entertaining deck overlooking your private backyard. Family Room with an abundance of windows w/newer hardwood floors. Formal Dining Room w/Crown and chair rail molding. Impressive size Formal Living Room w/Brick front woodburning Fireplace both with gleaming bright hardwood flooring. 1st floor spacious Master BR and a Full BA. 2 More spacious BRs on the 2nd floor with an additional full bath. Hardwood floors thoughout both levels. Full unfinished walkout basement w/sliders leading out to a brick patio. Enjoy nearby hiking, biking, horseback riding, fishing, hunting, bird watching, and all nature has to offer. Great commuter location, short drive to large department stores, grocery stores, and restaurants. GSMLS 4029178

Directions to property: Route 94 to Anderson Hill Rd to first home on left

MLS Listing ID: 
GSMLS 4029178
Listing Status
Status of the Listing.
Listing Status: 
Active
Listing Status (Local): 
Active
Listing Status Accepting Offers: 
1
Community Information
Elementary: 
FREDON TWP
Middle: 
FREDON TWP
High: 
KITTATINNY
Building Details
Details about the building on a property.
Architectural Style: 
Cape Cod
Year Built: 
1964
New Construction: 
0
Basement: 
Full, Unfinished, Walkout
Interior: 
Carbon Monoxide Detector, Smoke Detector
Fireplaces: 
Yes
Construction
Roof: 
Asphalt Shingle
Exterior: 
Composition Shingle
Exterior Features: 
Deck
DisabilityFeatures: 
No
Energy Information: 
Electric
Porch: 
No
Deck: 
Yes
Room Details
Details about the rooms in the building.
Total Rooms: 
8
Total Bedrooms: 
3
Total Bathrooms: 
2
Total Full-Bathrooms: 
2
Total Half-Bathrooms: 
0
Master Bedroom 
Dimensions: 
15x11 
Level: 
First
Second Bedroom 
Dimensions: 
16x11 
Level: 
Second
Third Bedroom 
Dimensions: 
15x10 
Level: 
Second
Dining Room 
Dimensions: 
12x11 
Level: 
First
Family Room 
Dimensions: 
19x9 
Level: 
First
Kitchen 
Dimensions: 
17x9 
Level: 
First
Living Room 
Dimensions: 
21x13 
Level: 
First
Utilities
Information about utilities available on the property.
Heating System: 
1 Unit, Baseboard - Hotwater
Heating System Fuel: 
Oil Tank Above Ground - Inside
Cooling System: 
Attic Fan, Ceiling Fan
Water Heating System: 
Electric
Water Source: 
Well
Sewer: 
Septic, Septic 3 Bedroom Town Verified
Lot/Land Details
Details about the lots and land features included on the property.
Acres: 
1.03
Lot Size (Dimensions): 
1.03 ACS
Waterfront: 
0
Lot Features
Driveway: 
2 Car Width, Blacktop
Parking Type: 
2 Car Width, Blacktop
Total Parking Spaces: 
0
Garage: 
Attached Garage, Oversize Garage
Pool: 
No
Fence: 
No
Public Record
Parcel Number: 
2807-00404-0000-00026-0002-
Lot Number: 
26.02
Annual Tax: 
$8,190.00
Property Zoning: 
Residential
Listing Dates
Dates involved in the transaction.
Listing Entry Date/Time: 
5/21/2026
Contract Details
Details about the listing contract.
Possession: 
At Closing
Listing Participants
Participants (agents, offices, etc.) in the transaction.
Listing Office Name: 
WEICHERT REALTORS