
20 Long Hill Rd | Fredon Twp.

$719,900 | 4 Beds | 3 Baths (2 Full, 1 Half) | 3,200 Sq. Ft.

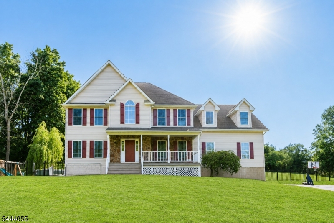
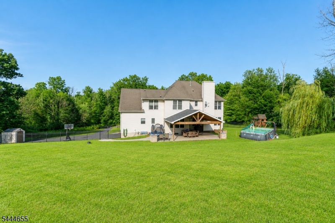
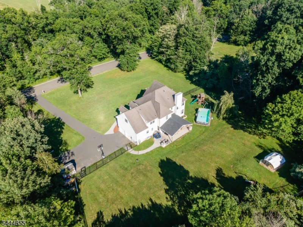
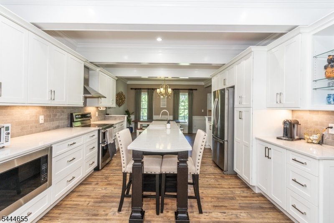
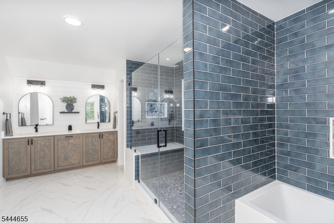
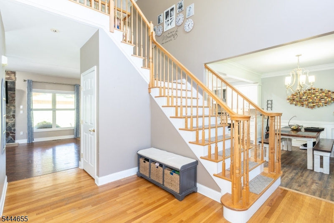
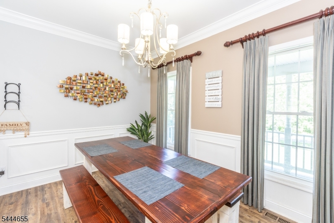
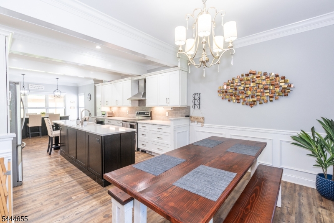
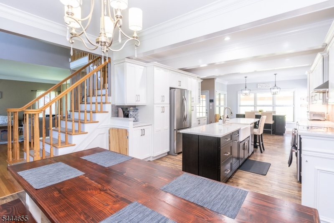
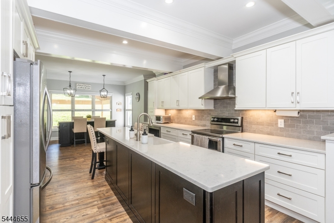
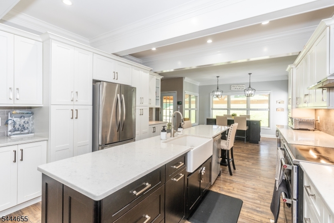
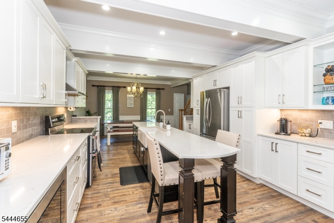
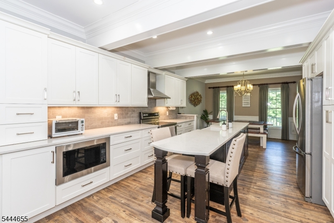
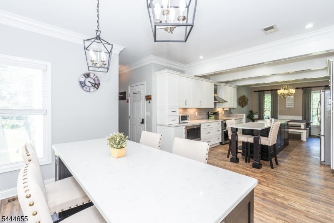
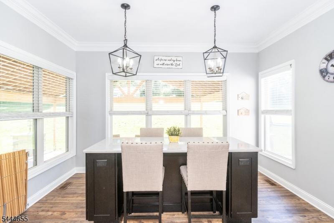
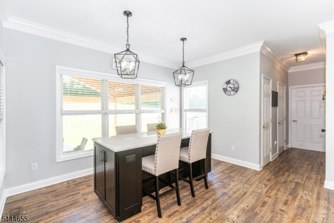
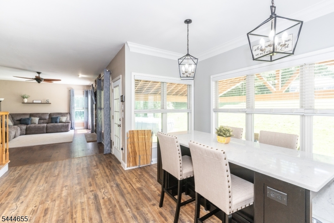
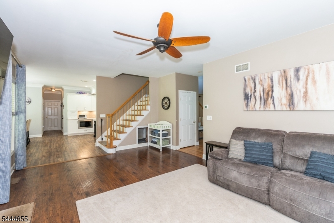
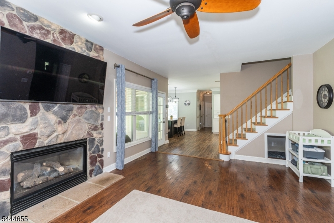
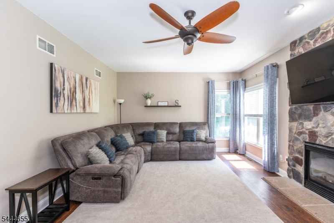
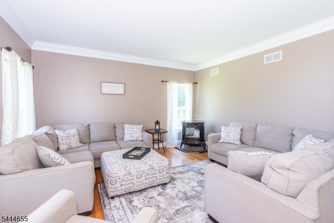
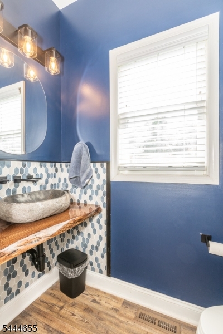
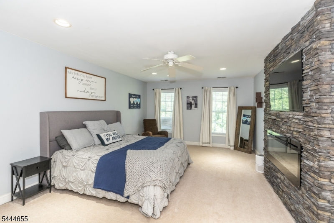
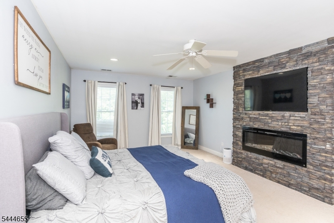
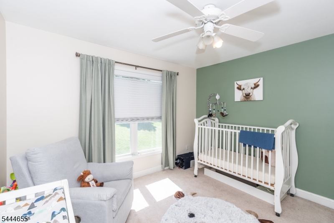
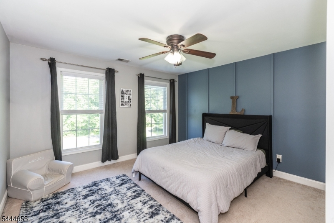
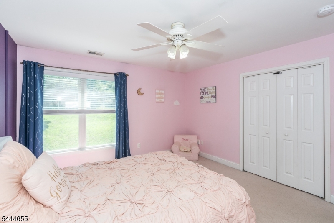
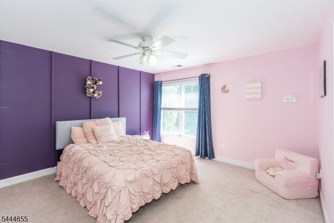
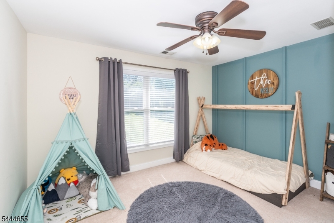
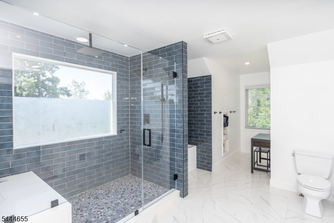
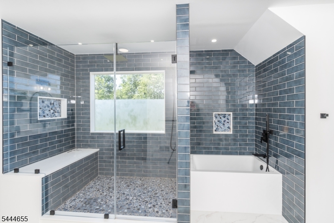
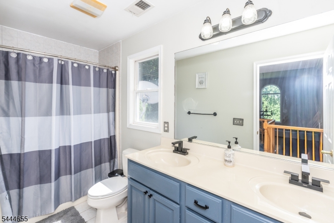
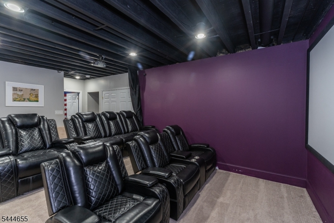
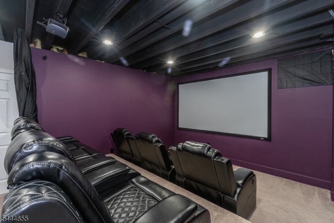
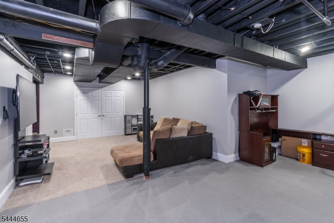
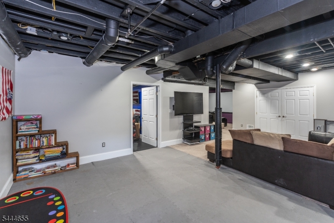
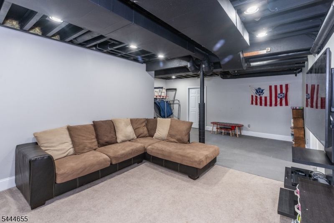
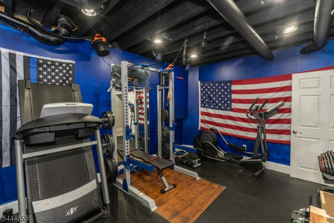
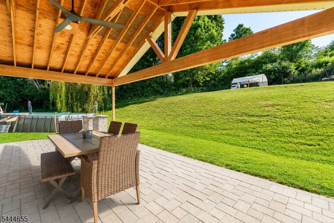
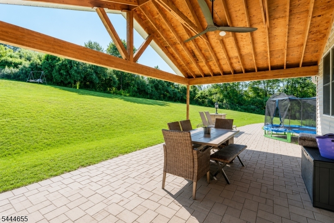
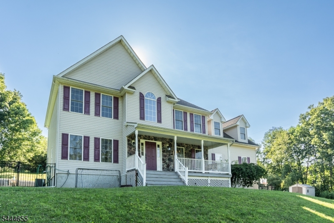
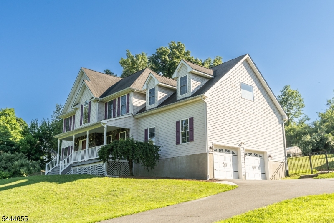
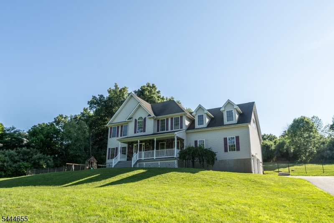
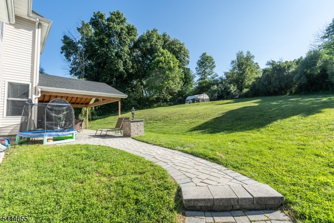
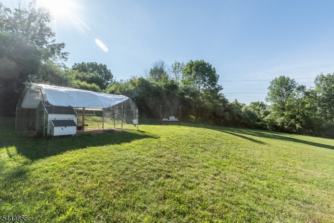
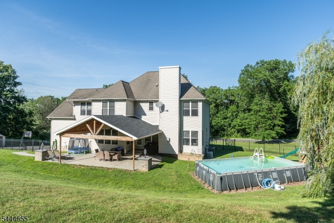
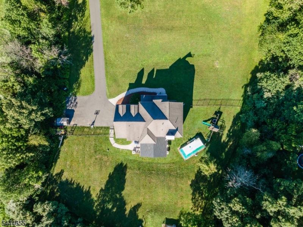
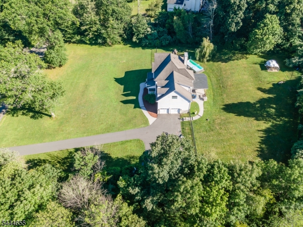
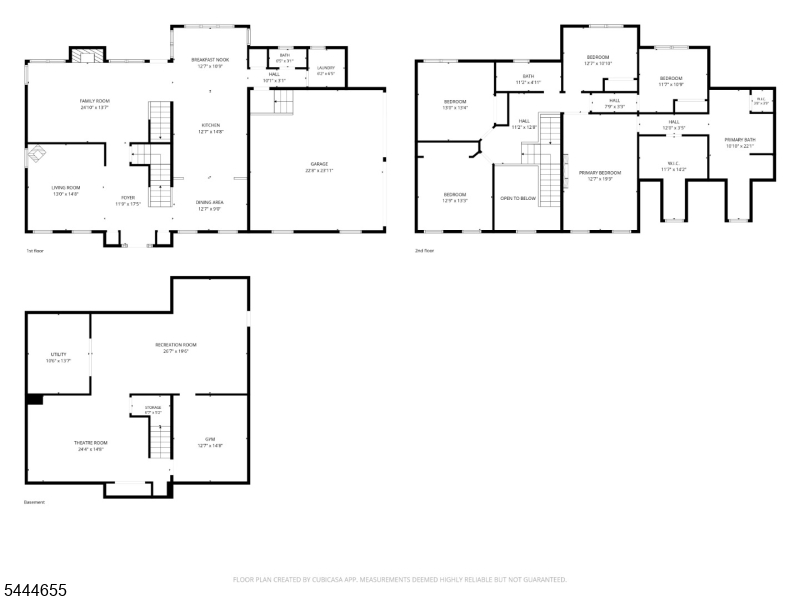
Welcome home to this beautifully maintained newer Colonial, perfectly situated on over 2 private acres towards the end of the cul-de-sac, offering the ideal blend of modern comfort, space, and functionality. With 4 spacious bedrooms, 2.5 bathrooms, and thoughtfully designed living areas throughout, this home is ready for its next Owners. The heart of the home is the updated kitchen, featuring stainless steel appliances, abundant cabinetry, and an impressive oversized quartz center island that provides the perfect gathering space for entertaining, meal preparation, or casual dining. The kitchen flows seamlessly into the home's inviting dining spaces, creating an open and welcoming atmosphere. Upstairs, the expansive primary suite serves as a private retreat, complete with a spa-inspired ensuite bathroom, a generous walk-in closet, and an adjacent sitting room that offers endless possibilities as a home office, reading nook, or personal fitness space. Three additional oversized bedrooms provide plenty of room. The finished basement significantly expands the living space with dedicated areas for a media room, home gym, and an office or playroom, offering versatility to FIT any lifestyle. This exceptional property provides privacy, room to play, and outdoor enjoyment while still being conveniently located near shopping, dining, schools, and major commuting routes. GSMLS 4039452

Directions to property: Rt 94 or Rt 206 to Willows Rd to Long Hill Rd to #20 on the left.

MLS Listing ID: 
GSMLS 4039452
Listing Status
Status of the Listing.
Listing Status: 
Active
Listing Status (Local): 
Active
Listing Status Accepting Offers: 
1
Community Information
Elementary: 
FREDON TWP
Middle: 
KITTATINNY
High: 
KITTATINNY
Building Details
Details about the building on a property.
Architectural Style: 
Colonial
Year Built: 
2002
New Construction: 
0
Living Area: 
3,200
Basement: 
Finished, Full
Interior: 
Carbon Monoxide Detector, High Ceilings, Shades, Walk-In Closet
Fireplaces: 
Yes
Construction
Roof: 
Asphalt Shingle
Exterior: 
Vinyl Siding
Exterior Features: 
Metal Fence, Patio, Storage Shed
DisabilityFeatures: 
No
Energy Information: 
Electric, Gas-Propane
Porch: 
No
Deck: 
No
Room Details
Details about the rooms in the building.
Total Rooms: 
9
Total Bedrooms: 
4
Total Bathrooms: 
3
Total Full-Bathrooms: 
2
Total Half-Bathrooms: 
1
Master Bedroom 
Dimensions: 
20x13 
Level: 
Second
Second Bedroom 
Dimensions: 
14x13 
Level: 
Second
Third Bedroom 
Dimensions: 
13x13 
Level: 
Second
Fourth Bedroom 
Dimensions: 
13x11 
Level: 
Second
Dining Room 
Dimensions: 
15x13 
Level: 
First
Family Room 
Dimensions: 
25x14 
Level: 
First
Kitchen 
Dimensions: 
18x13 
Level: 
First
Living Room 
Dimensions: 
15x13 
Level: 
First
Master Bathroom 
Level: 
Second
Utilities
Information about utilities available on the property.
Heating System: 
2 Units, Forced Hot Air
Heating System Fuel: 
Gas-Propane Owned
Cooling System: 
2 Units, Central Air, Multi-Zone Cooling
Water Heating System: 
Gas
Water Source: 
Well
Sewer: 
Septic 4 Bedroom Town Verified
Lot/Land Details
Details about the lots and land features included on the property.
Acres: 
2.25
Lot Size (Dimensions): 
2.25 AC
Waterfront: 
0
Lot Features
Driveway: 
2 Car Width, Blacktop
Parking Type: 
2 Car Width, Blacktop
Total Parking Spaces: 
6
Garage: 
Attached Garage, Garage Door Opener
Pool: 
Yes
Fence: 
No
Public Record
Parcel Number: 
2807-00801-0000-00032-0025-
Lot Number: 
32.25
Annual Tax: 
$12,377.00
Listing Dates
Dates involved in the transaction.
Listing Entry Date/Time: 
7/8/2026
Contract Details
Details about the listing contract.
Exclusions: 
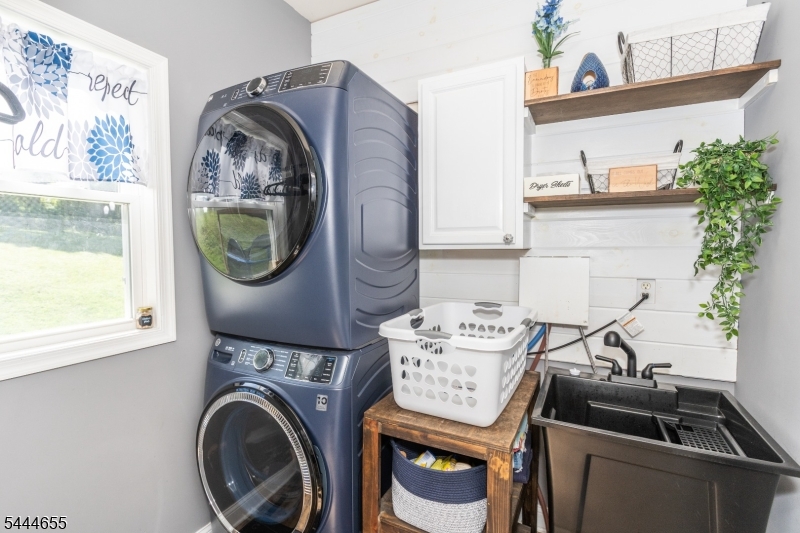
Washer/dryer, curtains, swing set, media room equipment (negotiable)
Possession: 
At closing
Listing Participants
Participants (agents, offices, etc.) in the transaction.
Listing Office Name: 
COLDWELL BANKER REALTY