
351 Ridge Rd | Fredon Twp.

$1,400,000 | 7 Beds | 7 Baths (7 Full) | 7,000 Sq. Ft.

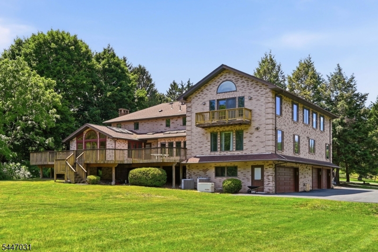
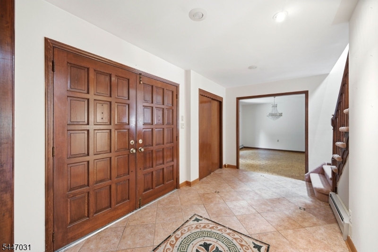
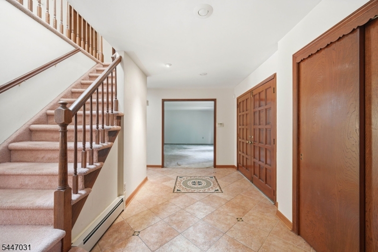
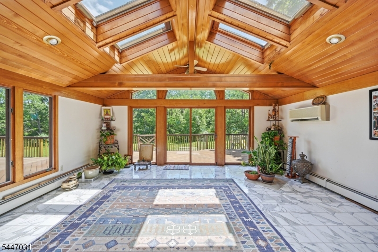
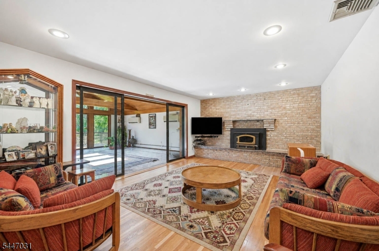
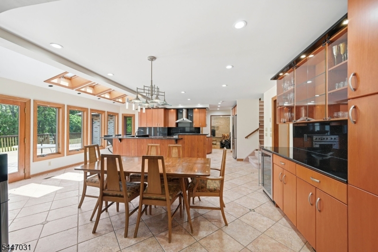
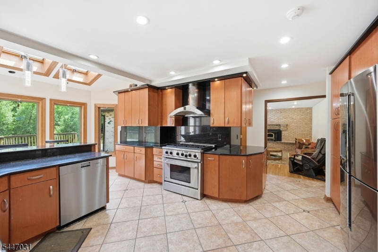
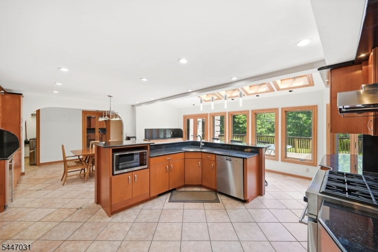
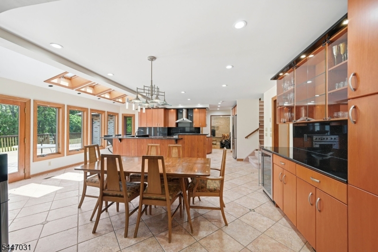
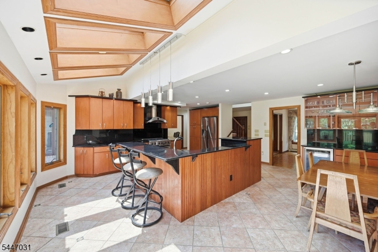
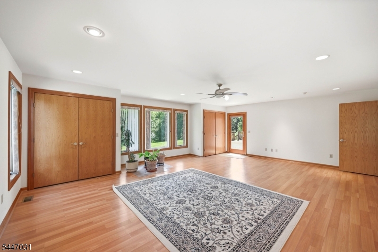
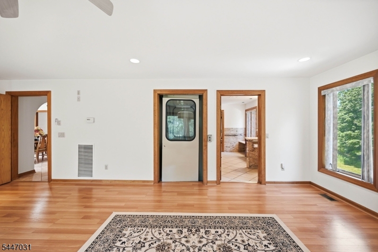
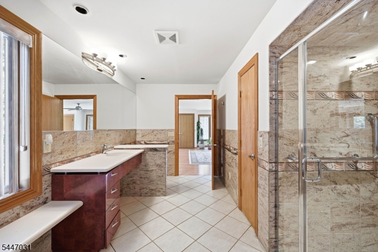
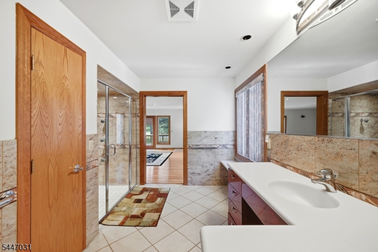
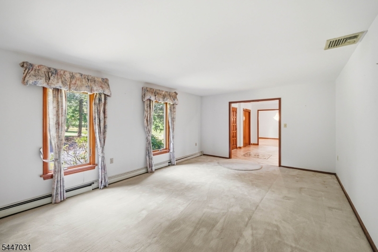
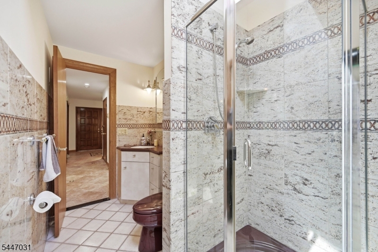
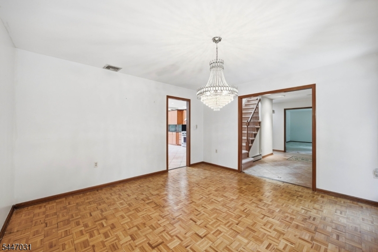
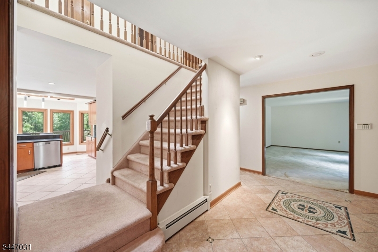
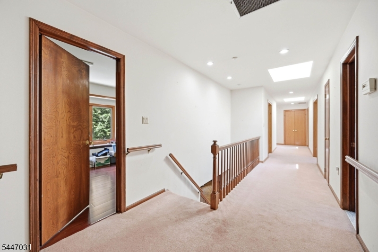
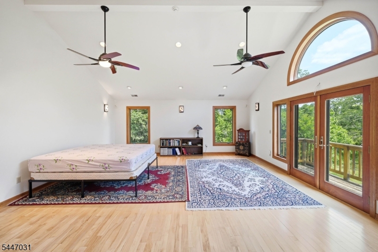
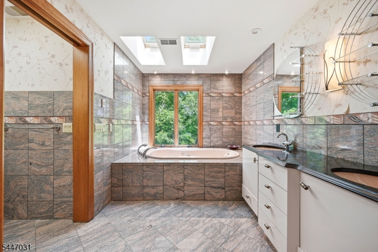
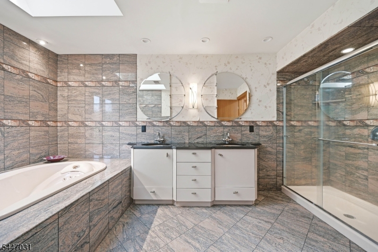
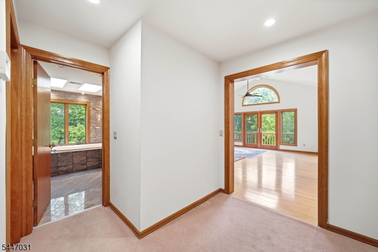
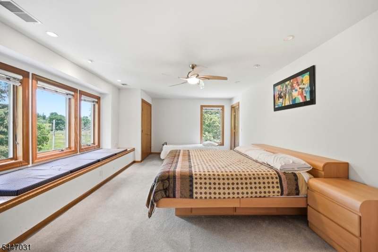
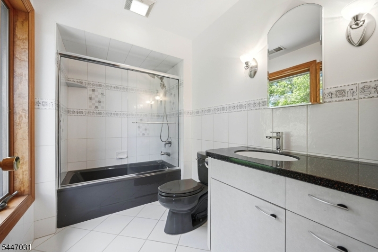
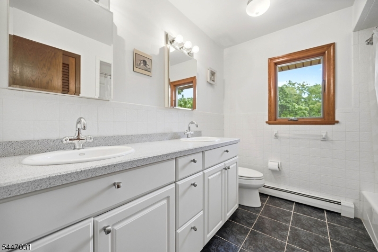
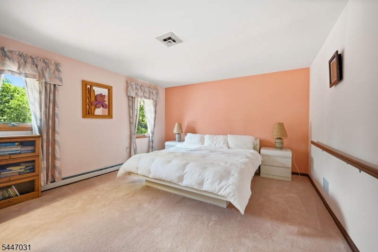
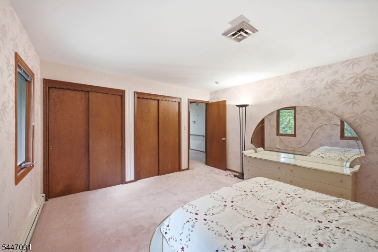
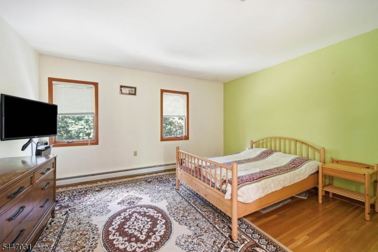
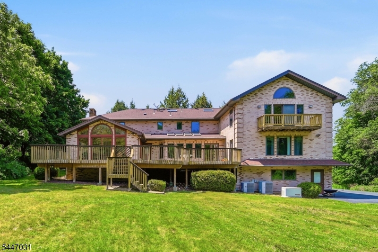
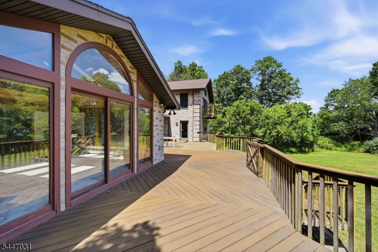
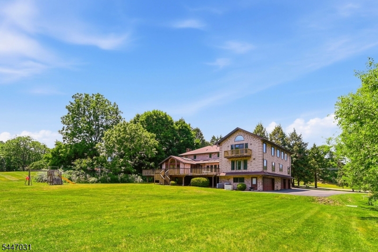
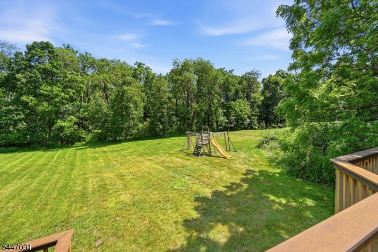
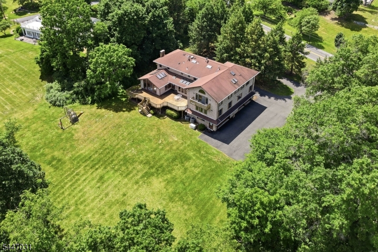
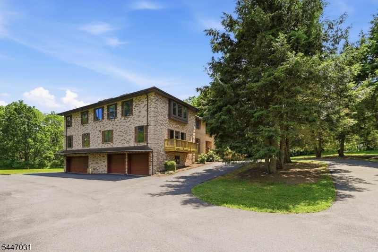
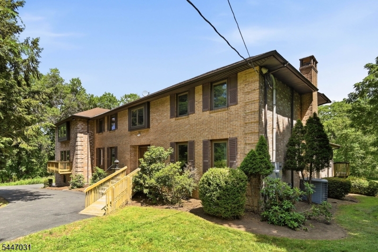
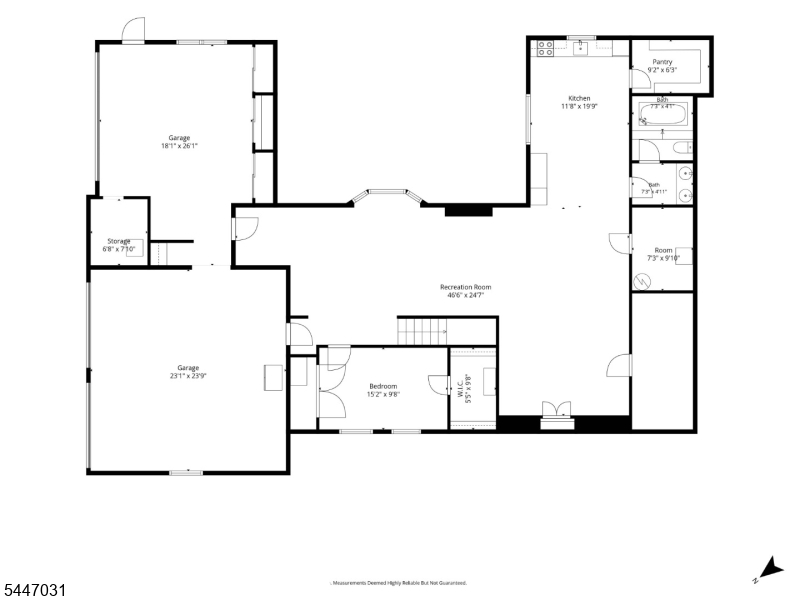
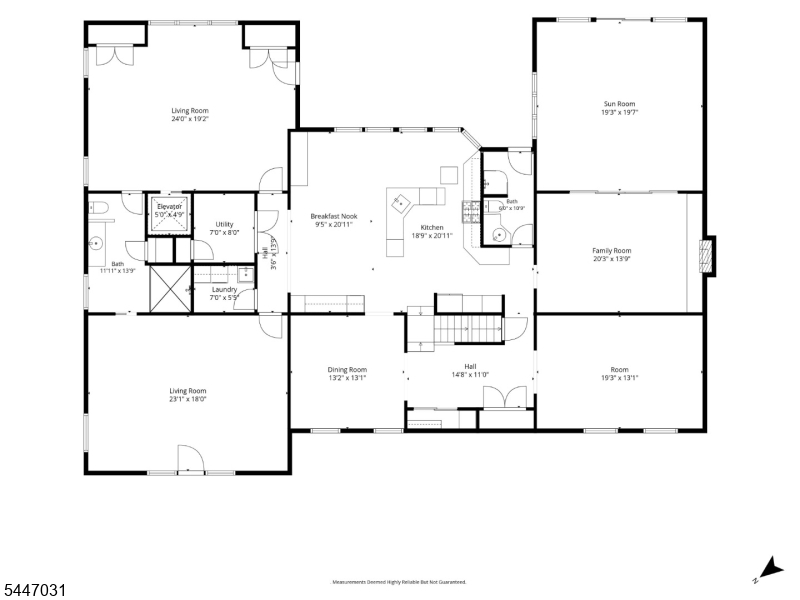
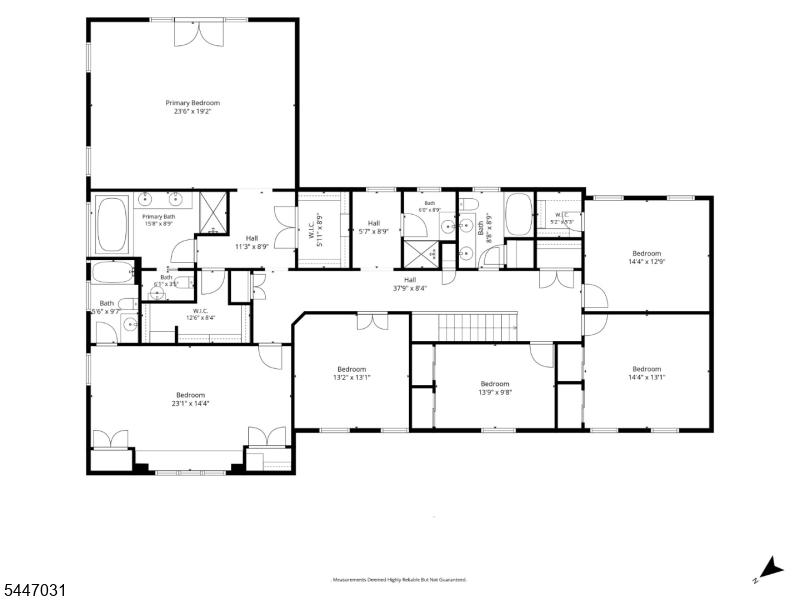
Architecturally distinctive and built with uncompromising craftsmanship, this custom contemporary offers over 7,000 SF of exceptional living space on 1.5 private acres in desirable Fredon Twp. A circular driveway leads to hand-carved double wood entry doors where soaring ceilings, Andersen windows, and 16 electronically operated skylights fill the home with natural light. Designed for everyday living and entertaining, the custom kitchen features handcrafted cabinetry, granite countertops, wraparound breakfast bar, wine bar, pantry, and direct access to the 1,000+ SF IPE hardwood deck. The family room with fireplace flows into a spectacular cedar sunroom with vaulted ceilings, skylights, and walls of glass overlooking the backyard. A private meditation/prayer room with French doors offers a peaceful retreat. The fully accessible first floor primary suite features elevator access, deck access, oversized bedroom, living room, and spa inspired bath with granite, premium German fixtures, and oversized walk in shower. Upstairs, a second primary suite offers soaring ceilings, private balcony, dual walk-in closets, and luxurious bath. Finished walkout lower level with second kitchen, pantry, rec room, den, and storage. 7 bedrooms, 7 full baths, whole house generator, 3 car garage, and exceptional quality throughout. A truly one-of-a-kind residence offering exceptional craftsmanship, architectural character, and flexibility rarely found in today's market. GSMLS 4041459

Directions to property: Take Rt 80 to Exit 25 and merge onto Route 206 North. Turn left onto Fredon Springdale Road then tur

MLS Listing ID: 
GSMLS 4041459
Listing Status
Status of the Listing.
Listing Status: 
Active
Listing Status (Local): 
Active
Listing Status Accepting Offers: 
1
Community Information
Elementary: 
FREDON TWP
Middle: 
KITTATINNY
High: 
KITTATINNY
Building Details
Details about the building on a property.
Architectural Style: 
Colonial
Year Built: 
1978
New Construction: 
0
Living Area: 
7,000
Basement: 
Finished, Full, Walkout
Fireplaces: 
Yes
Construction
Roof: 
Asphalt Shingle
Exterior: 
Brick
Exterior Features: 
Deck
Energy Information: 
Electric
Porch: 
No
Deck: 
Yes
Room Details
Details about the rooms in the building.
Total Rooms: 
18
Total Bedrooms: 
7
Total Bathrooms: 
7
Total Full-Bathrooms: 
7
Total Half-Bathrooms: 
0
Utilities
Information about utilities available on the property.
Heating System: 
Baseboard - Hotwater
Heating System Fuel: 
Gas-Propane Owned
Cooling System: 
Ceiling Fan, Central Air, Multi-Zone Cooling
Water Source: 
Well
Sewer: 
Septic
Lot/Land Details
Details about the lots and land features included on the property.
Acres: 
1.51
Lot Size (Dimensions): 
1.51 ACS
Waterfront: 
0
Lot Features
Driveway: 
Additional Parking, Blacktop, Circular
Parking Type: 
Additional Parking, Blacktop, Circular
Total Parking Spaces: 
0
Garage: 
Attached Garage
Fence: 
No
Public Record
Parcel Number: 
2807-01001-0000-00014-0001-
Lot Number: 
14.01
Annual Tax: 
$26,297.00
Listing Dates
Dates involved in the transaction.
Listing Entry Date/Time: 
7/17/2026
Contract Details
Details about the listing contract.
Possession: 
at closing
Listing Participants
Participants (agents, offices, etc.) in the transaction.
Listing Office Name: 
EXP REALTY, LLC