
25 Clark Street, 205 | Glen Ridge Boro Twp.

$799,000 | 2 Beds | 2 Baths (2 Full) | 1,961 Sq. Ft.

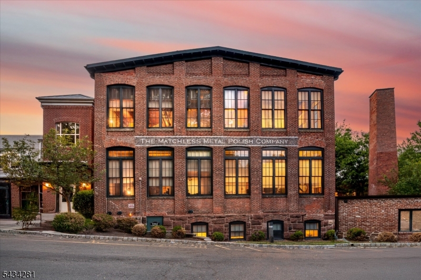
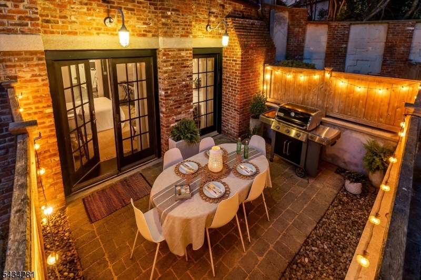
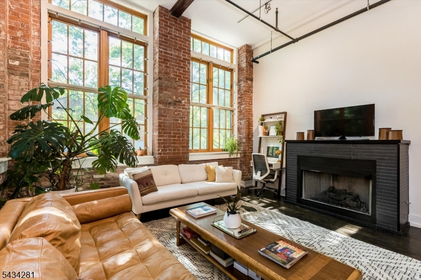
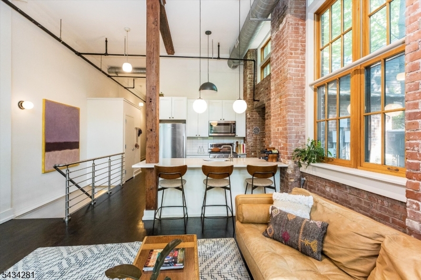
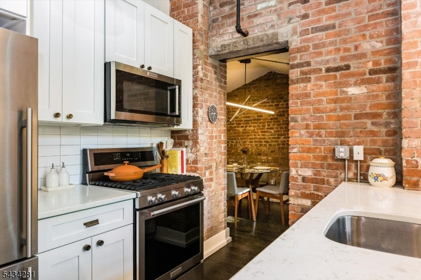
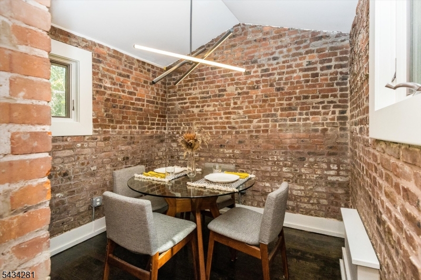
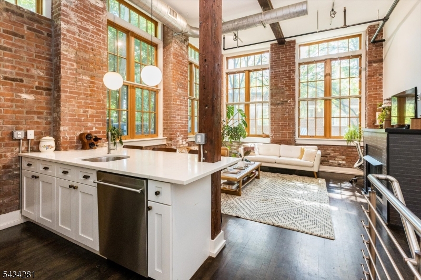
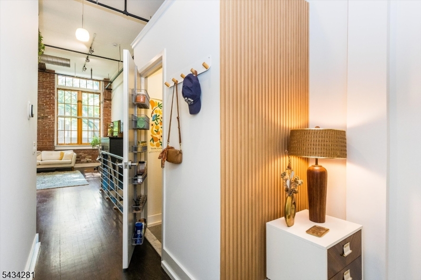
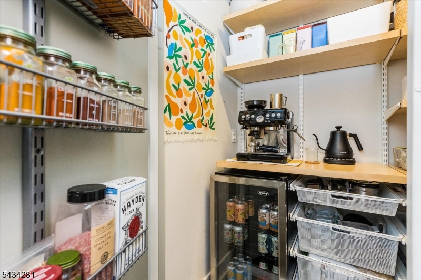
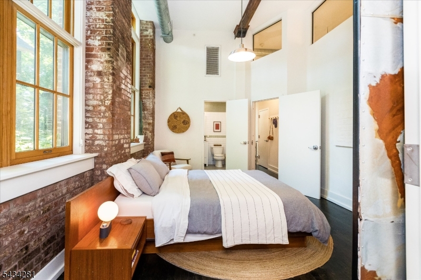
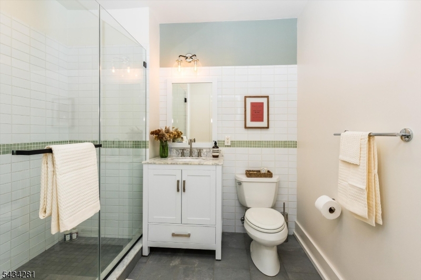
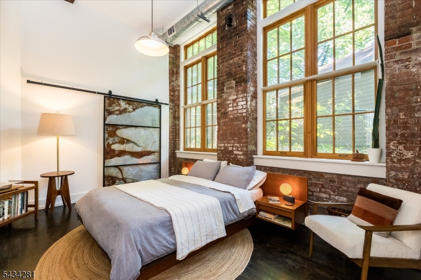
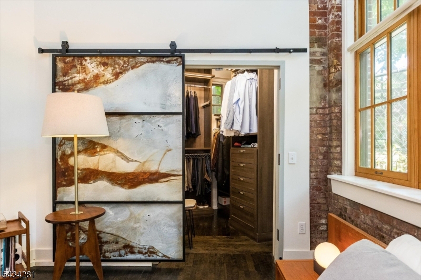
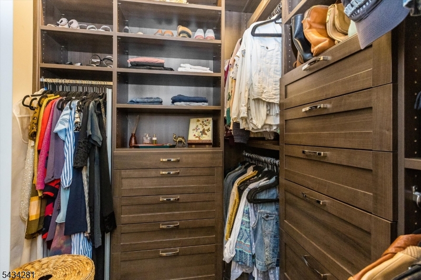
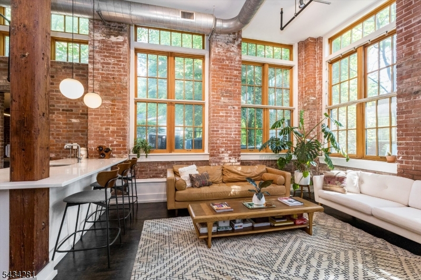
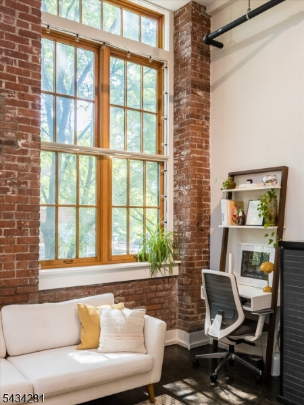
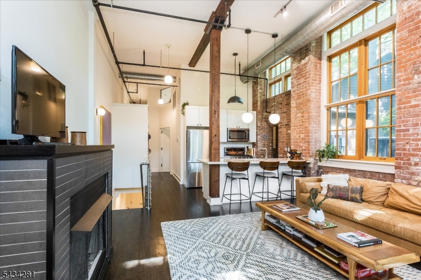
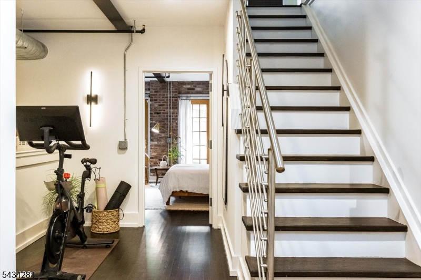
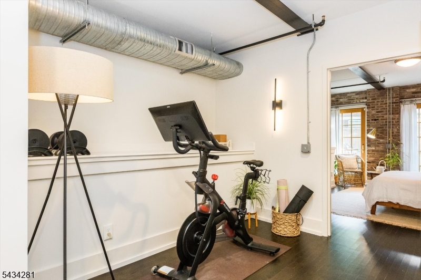
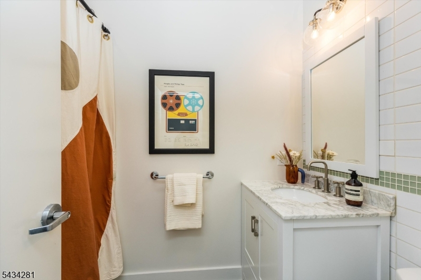
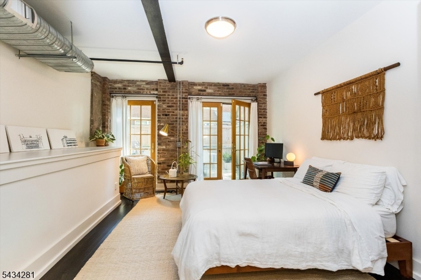
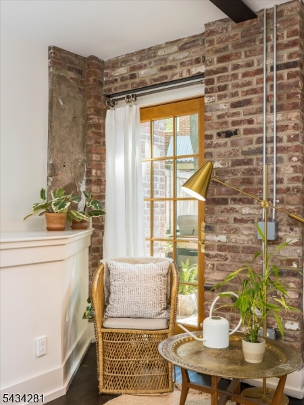
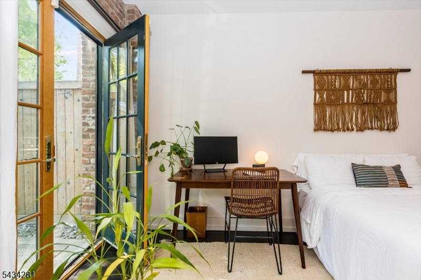
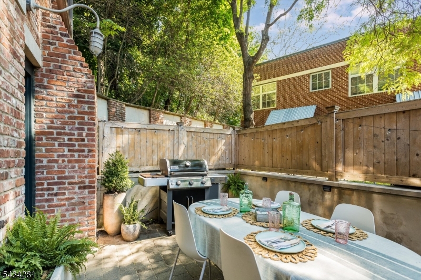
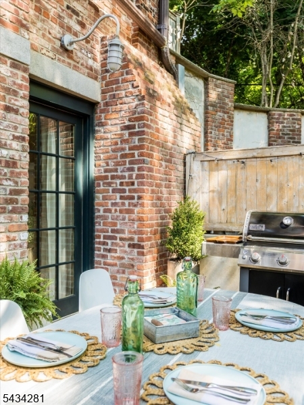
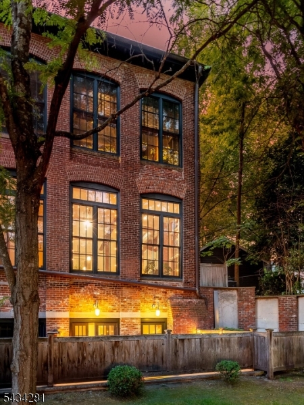
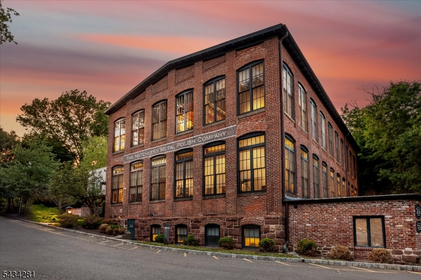
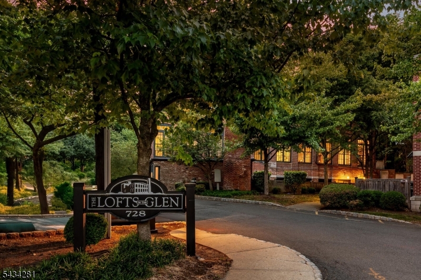
Welcome to The Lofts in the Glen, an award-winning boutique community designed by Sionas Architecture offering SoHo-inspired loft living, surrounded by the stunning tree-lined streets of Glen Ridge. This, spacious true two-bed, two-bath home delivers a bespoke townhome feel while featuring soaring 12-foot ceilings, exposed brick walls, hand-hewn beams, and abundant natural light. Perfectly located at the back of the complex, this exceptionally private residence is the largest in the community and the ONLY unit with a main-floor primary suite. A generous open layout is anchored by an expansive living area with a gas fireplace and dedicated work-from-home nook. The open-concept kitchen includes a breakfast bar, and flows seamlessly to an intimate dining room, as well as a full-size pantry w/ beverage fridge and espresso bar. The primary suite features a walk-in closet with custom cabinetry and an en-suite bath, with an additional walk-in closet on the floor. Step down to the lower level for a large second bedroom, full bathroom, laundry room, flexible fitness or office space, and French doors leading to an oversized private patio. At 1,961 sq ft, this condo is rare in both scale and character. The unit comes with THREE assigned parking spaces, and is located just two blocks from the Glen Ridge train station, with 35-minute Midtown direct service. The location also offers easy access to downtown Montclair, the Garden State Parkway, and the Jersey Shore. GSMLS 4029910

Directions to property: Take Bloomfield Ave to Clark Street. Cross parking lot to complex entrance. Park in spot #9, #17, or

MLS Listing ID: 
GSMLS 4029910
Listing Status
Status of the Listing.
Listing Status: 
Active
Listing Status (Local): 
Active
Listing Status Accepting Offers: 
1
Community Information
Elementary: 
GLEN RIDGE
Middle: 
RIDGEWOOD
High: 
GLEN RIDGE
Subdivision: 
The Lofts in the Gle
Association Fee: 
$617
Building Details
Details about the building on a property.
Architectural Style: 
Converted Structure
Year Built: 
2007
New Construction: 
0
Living Area: 
1,961
Basement: 
Walkout
Interior: 
Beam Ceilings, High Ceilings, Intercom, Walk-In Closet
Fireplaces: 
Yes
Construction
Roof: 
Flat
Exterior: 
Brick
Exterior Features: 
Curbs, Patio, Sidewalk, Wood Fence
DisabilityFeatures: 
No
Energy Information: 
Electric, Gas-Natural
Porch: 
No
Deck: 
No
Room Details
Details about the rooms in the building.
Total Rooms: 
7
Total Bedrooms: 
2
Total Bathrooms: 
2
Total Full-Bathrooms: 
2
Total Half-Bathrooms: 
0
Master Bedroom 
Dimensions: 
15x12 
Level: 
First
Second Bedroom 
Dimensions: 
15x11 
Level: 
Ground
Dining Room 
Dimensions: 
8x9 
Level: 
First
Kitchen 
Dimensions: 
9x12 
Level: 
First
Living Room 
Dimensions: 
14x15 
Level: 
First
Other One 
Dimensions: 
5x3 
Level: 
First
Other Two 
Dimensions: 
5x6 
Level: 
Ground
Master Bathroom 
Level: 
First
Utilities
Information about utilities available on the property.
Heating System: 
2 Units, Forced Hot Air
Heating System Fuel: 
Gas-Natural
Cooling System: 
2 Units, Central Air
Water Heating System: 
Gas
Water Source: 
Public Water
Sewer: 
Public Sewer
Lot/Land Details
Details about the lots and land features included on the property.
Acres: 
0.64
Lot Size (Dimensions): 
0.64
Waterfront: 
0
Lot Features
Driveway: 
Assigned, Common, Driveway-Shared, Parking Lot-Exclusive
Parking Type: 
Assigned, Common, Driveway-Shared, Parking Lot-Exclusive
Total Parking Spaces: 
3
Pool: 
No
Fence: 
Yes
Public Record
Parcel Number: 
1608-00062-0000-00006-0000-C0205
Lot Number: 
006
Annual Tax: 
$17,984.00
Listing Dates
Dates involved in the transaction.
Listing Entry Date/Time: 
5/26/2026
Contract Details
Details about the listing contract.
Possession: 
TBD
Listing Participants
Participants (agents, offices, etc.) in the transaction.
Listing Office Name: 
COMPASS NEW JERSEY LLC