
107 Gaynor Pl | Glen Rock Boro

$995,000 | 4 Beds | 4 Baths (3 Full, 1 Half) | 2,524 Sq. Ft.

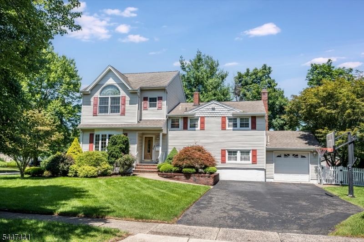
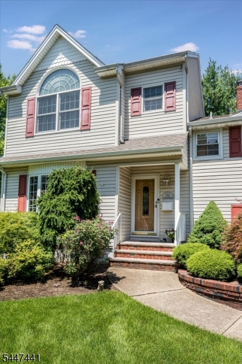
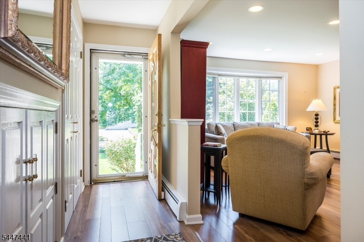
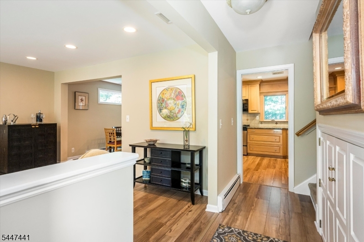
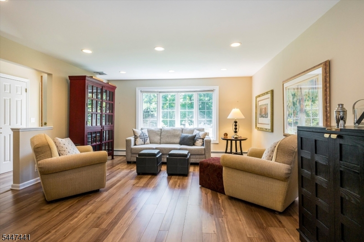
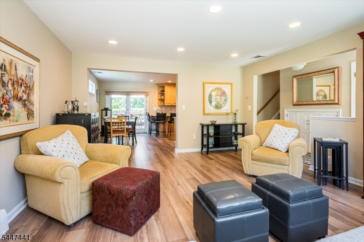
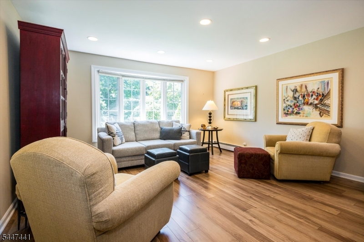
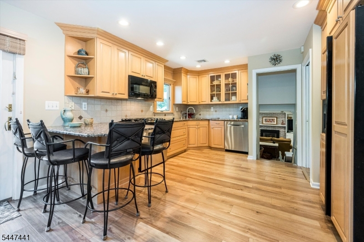
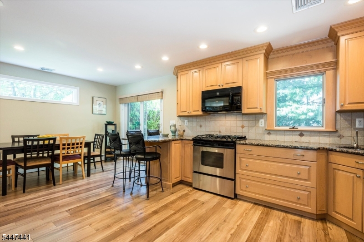
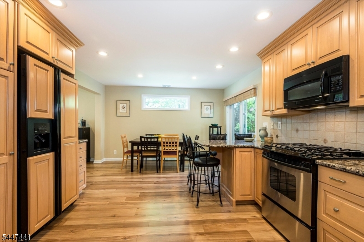
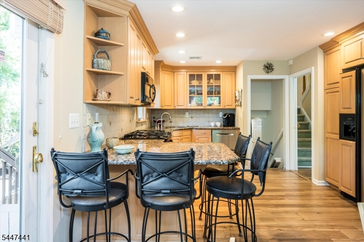
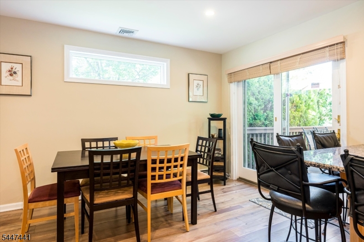
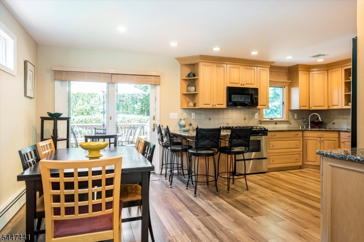
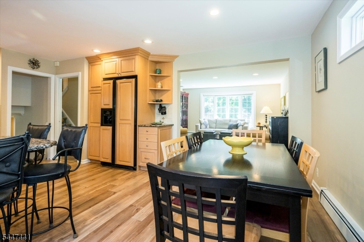
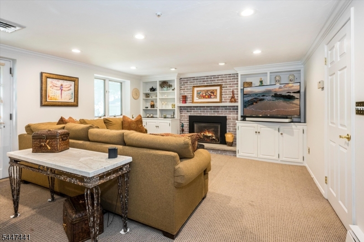
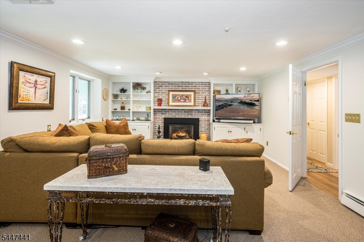
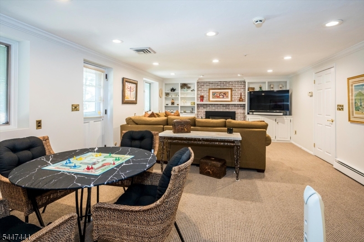
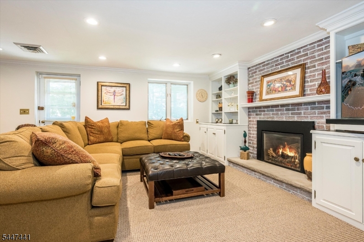
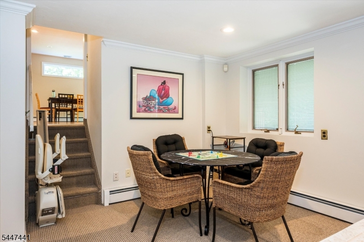
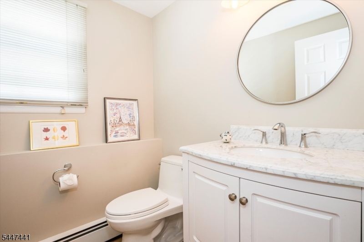
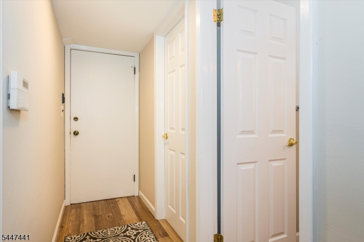
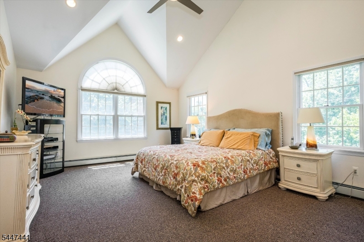
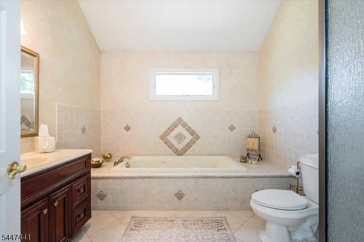
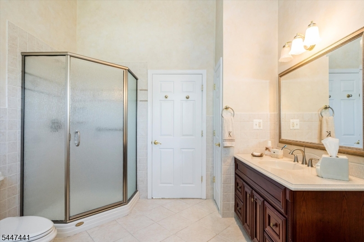
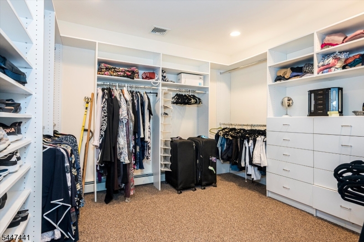
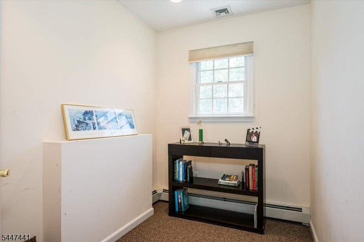
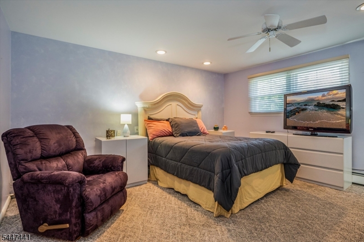
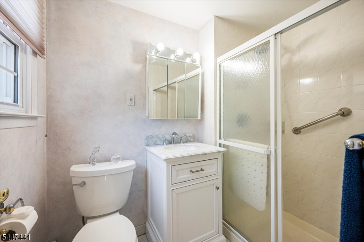
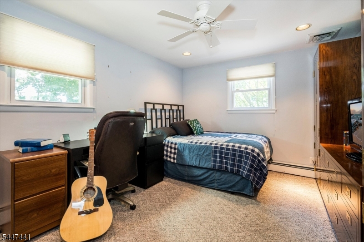
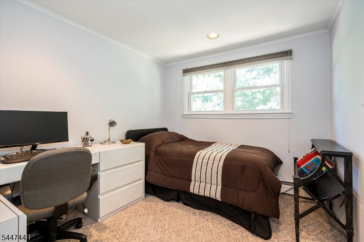
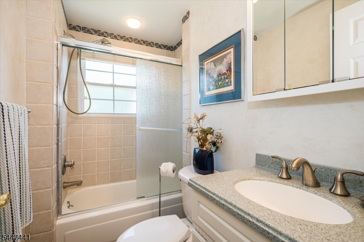
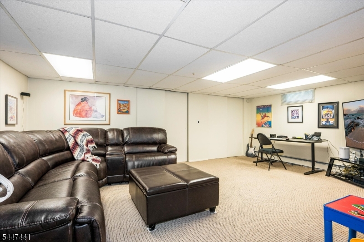
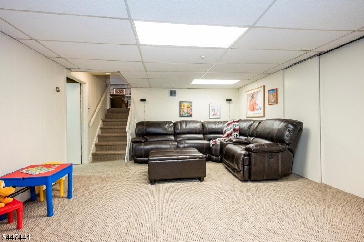
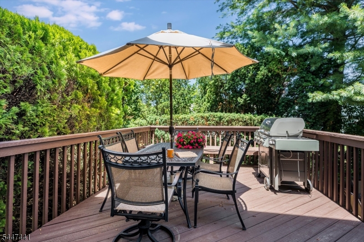
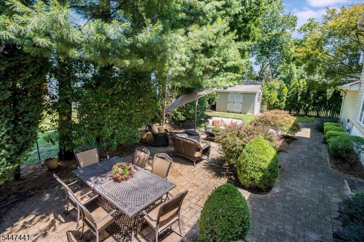
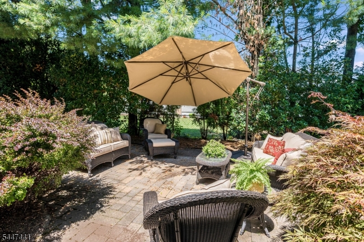
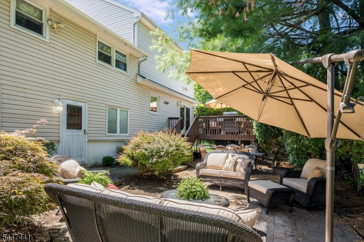
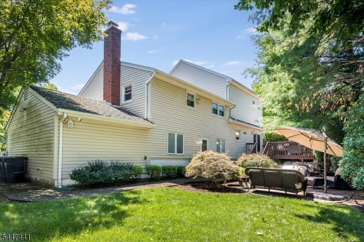
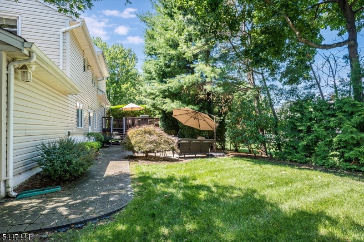
Welcome to this spacious,expanded home,ideally situated on a quiet street in the desirable town of Glen Rock.Offering 4 BRs & 3.5 bths,it features generous living spaces. A welcoming EF leads to a large LR w/beautiful bay window & an open flow into the semi-formal DR.The custom kitchen offers counter seating & overlooks the dining area,where SGDs open to the private deck & patio beyond,perfect for entertaining or simply enjoying the backyard.Just a few steps from the kitchen is a comfortable FR centered around a gas fpl framed by built-in cabinetry,along w/a convenient laundry, powder rm,& direct access to the attached garage.Upstairs,you'll find 4 generously sized BRs,including 2 w/ensuite bths.The spacious primary suite features vaulted ceilings,a large bth w/soaring ceilings,jetted tub & separate shower,& an incredible dressing room.An adjoining room provides the perfect space for a home office,exercise rm,or sitting area.Finished lower level expands the living space even further with a fabulous rec rm & 2nd finished space,offering endless possibilities for a media rm,playrm,game rm, home gym,or hobby space.Cedar closets provide abundant storage.Located in one of Bergen County's most sought-after communities,this home is just minutes from Glen Rock's top-rated schools,outstanding NYC trans,beautiful parks,& charming downtown filled w/local shops and restaurants. GSMLS 4042038

Directions to property: Cornwall to Gaynor or Prospect to Gaynor

MLS Listing ID: 
GSMLS 4042038
Listing Status
Status of the Listing.
Listing Status: 
Active
Listing Status (Local): 
Active
Listing Status Accepting Offers: 
1
Community Information
Middle: 
GLEN RCK M
High: 
GLEN RCK H
Building Details
Details about the building on a property.
Architectural Style: 
Split Level
Year Built: 
1954
New Construction: 
0
Living Area: 
2,524
Basement: 
Finished
Fireplaces: 
Yes
Construction
Roof: 
Asphalt Shingle
Exterior: 
Vinyl Siding
Exterior Features: 
Deck, Patio
Energy Information: 
Electric, Gas-Natural
Porch: 
No
Deck: 
Yes
Room Details
Details about the rooms in the building.
Total Rooms: 
9
Total Bedrooms: 
4
Total Bathrooms: 
4
Total Full-Bathrooms: 
3
Total Half-Bathrooms: 
1
Master Bathroom 
Utilities
Information about utilities available on the property.
Heating System: 
Baseboard - Electric, Multi-Zone
Heating System Fuel: 
Gas-Natural
Cooling System: 
Central Air, Multi-Zone Cooling
Water Source: 
Public Water
Sewer: 
Public Sewer
Lot/Land Details
Details about the lots and land features included on the property.
Acres: 
0.28
Lot Size (Dimensions): 
109 X 112
Waterfront: 
0
Lot Features
Driveway: 
2 Car Width
Parking Type: 
2 Car Width
Total Parking Spaces: 
4
Garage: 
Attached Garage, Garage Door Opener
Fence: 
No
Public Record
Parcel Number: 
1122-00240-0000-00008-0000-
Lot Number: 
8
Annual Tax: 
$20,448.00
Listing Dates
Dates involved in the transaction.
Listing Entry Date/Time: 
7/21/2026
Contract Details
Details about the listing contract.
Possession: 
61-90
Listing Participants
Participants (agents, offices, etc.) in the transaction.
Listing Office Name: 
KELLER WILLIAMS VILLAGE SQUARE