
24 Ridge Rd | Glen Rock Boro

$1,495,000 | 4 Beds | 3 Baths (2 Full, 1 Half) | 2,304 Sq. Ft.

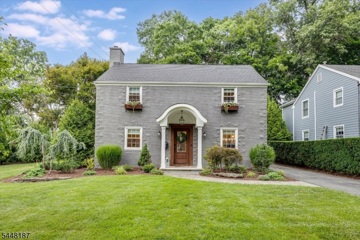
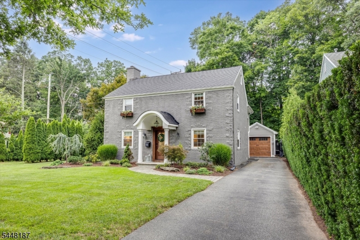
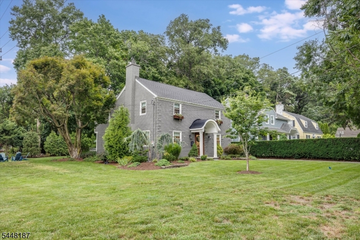
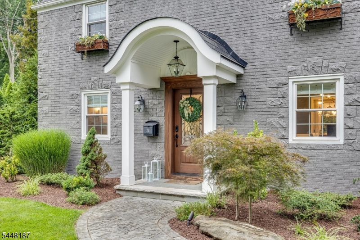
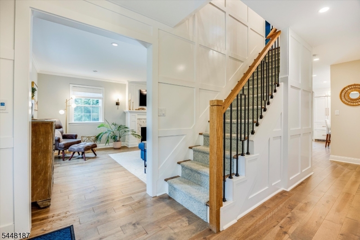
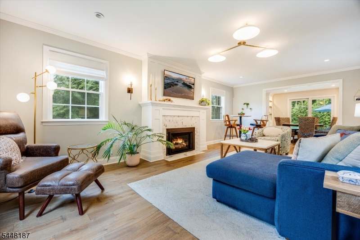
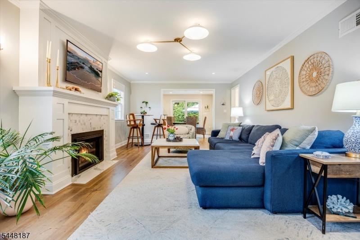
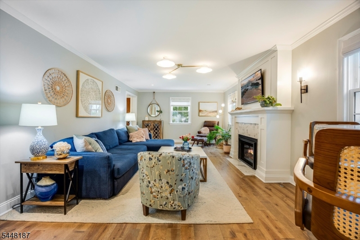
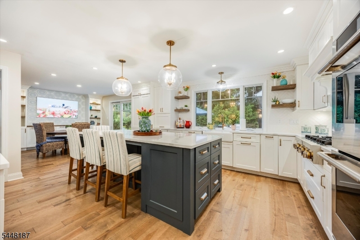
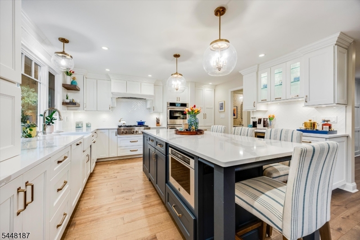
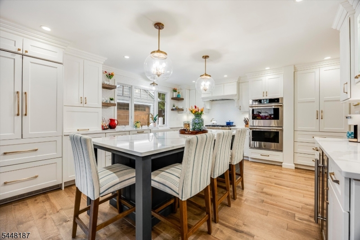
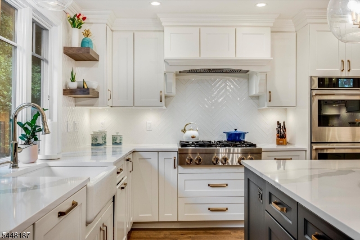
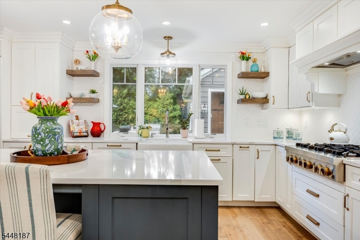
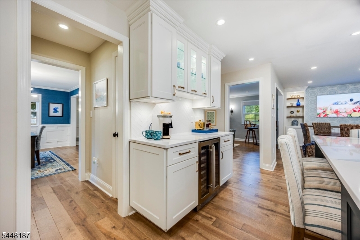
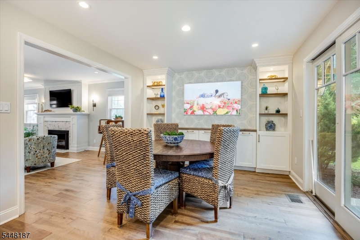
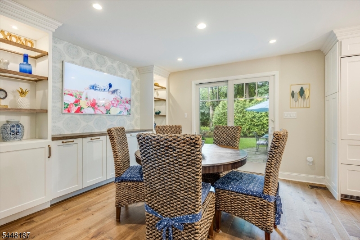
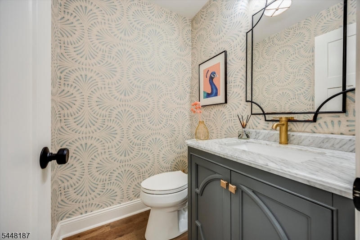
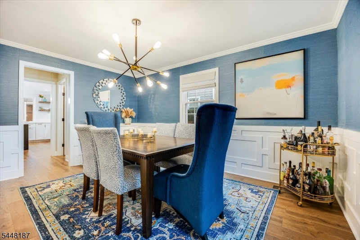
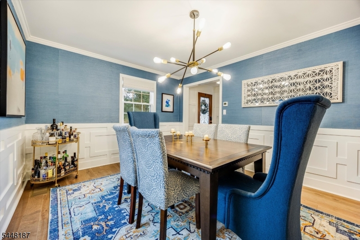
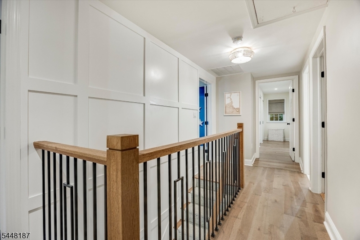
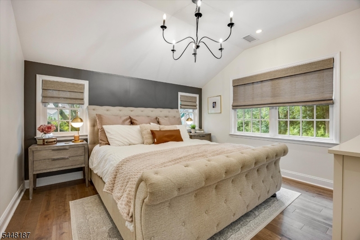
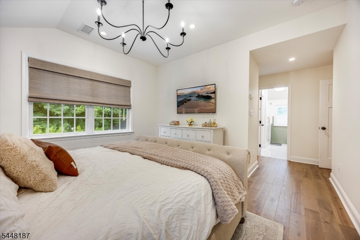
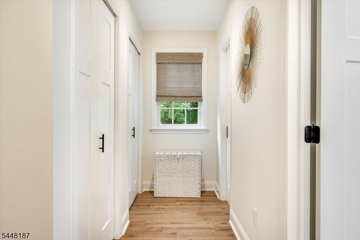
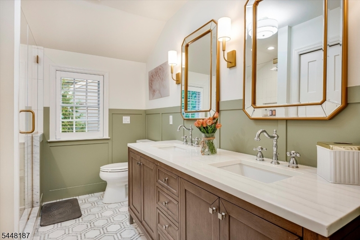
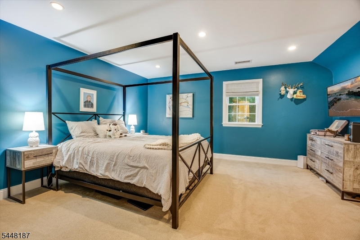
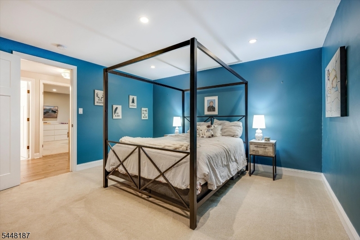
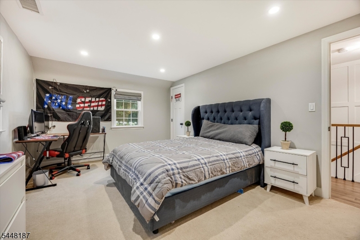
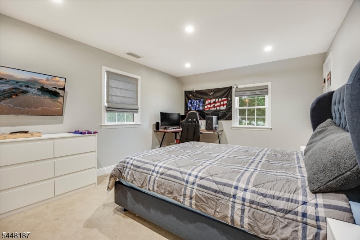
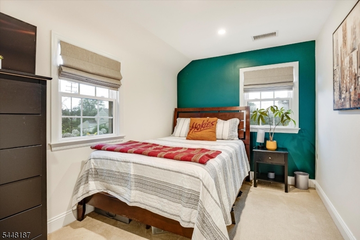
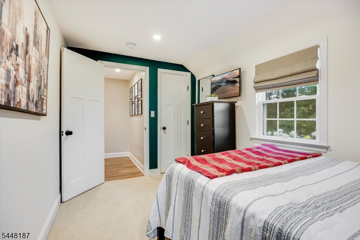
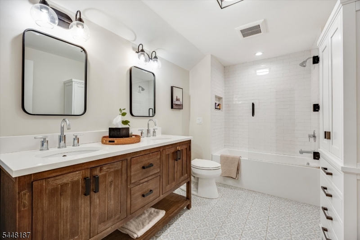
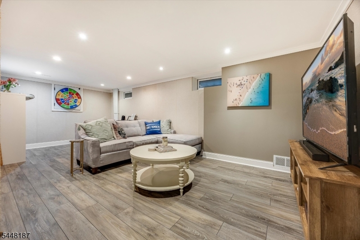
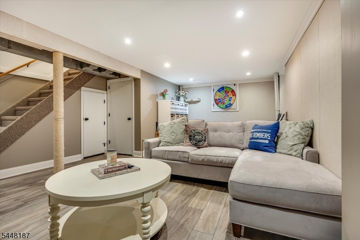
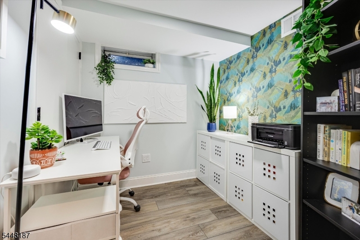
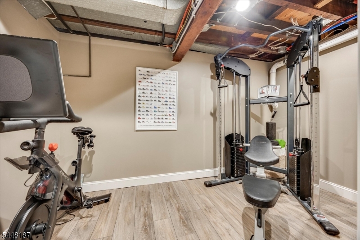
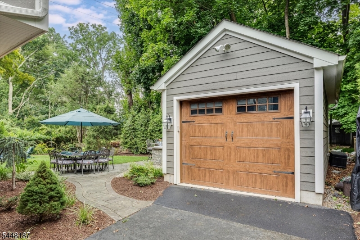
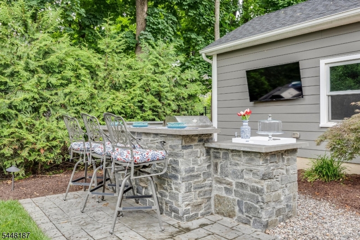
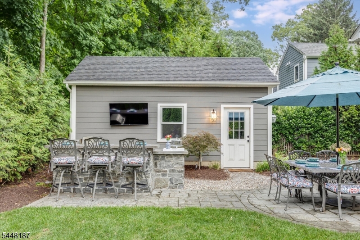
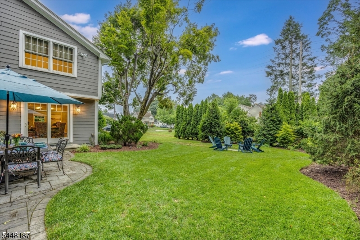
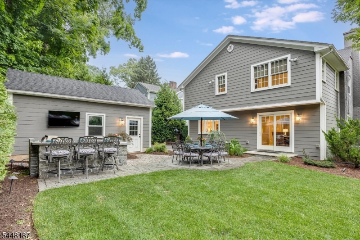
A masterpiece of design & craftsmanship,this spectacular 4 BR,2.5-bath Colonial underwent a comprehensive expansion & renovation in 2021,where no expense was spared.Perfectly situated on one of Glen Rock's most coveted streets,this exceptional home is just moments from top-rated schools,downtown shopping & dining,& convenient NYC trans.Gracious EF welcomes you to elegant living & dining rms,highlighted by gas fireplace & timeless architectural details.The heart of the home is a stunning custom chef's kitchen featuring white cabinetry,quartz counters,striking herringbone backsplash,premium stainless appls,& gorgeous blue CI w/seating.Casual dining area overlooks backyard & opens seamlessly to an incredible outdoor retreat.Professionally landscaped & designed,the private backyard features a built-in outdoor kitchen,TV,& paver patio.Upstairs,the luxurious primary offers abundant custom closets & spa-inspired bth w/an oversized walk-in shower,bench seating,& dble-sink vanity.3 addl BRs & beautifully updated hall bth complete the 2nd level.Finished lower level adds exceptional flexibility w/rec room,home gym,private office,& laundry.Major improvements incl Hardie siding,newer roof,updated electric,heating & a/c systems,& hot water heater make this a truly turnkey home.Enjoy Glen Rock's top-rated schools,vibrant downtown,beloved town pool,&the cherished Ridge Road block parties.Simply unpack & enjoy an extraordinary home where luxury,comfort,& location come together beautifully. GSMLS 4042430

Directions to property: Rock Road or Harristown to Ridge Road

MLS Listing ID: 
GSMLS 4042430
Listing Status
Status of the Listing.
Listing Status: 
Active
Listing Status (Local): 
Active
Listing Status Accepting Offers: 
1
Community Information
Middle: 
GLEN RCK M
High: 
GLEN RCK H
Building Details
Details about the building on a property.
Architectural Style: 
Colonial
Year Built: 
1937
New Construction: 
0
Living Area: 
2,304
Basement: 
Finished
Fireplaces: 
Yes
Construction
Roof: 
Asphalt Shingle
Exterior: 
Brick
Exterior Features: 
Barbeque, Patio, Underground Lawn Sprinkler
Energy Information: 
Electric, Gas-Natural
Porch: 
No
Deck: 
No
Room Details
Details about the rooms in the building.
Total Rooms: 
9
Total Bedrooms: 
4
Total Bathrooms: 
3
Total Full-Bathrooms: 
2
Total Half-Bathrooms: 
1
Utilities
Information about utilities available on the property.
Heating System: 
Forced Hot Air, Multi-Zone
Heating System Fuel: 
Gas-Natural
Cooling System: 
Central Air, Multi-Zone Cooling
Water Source: 
Public Water
Sewer: 
Public Sewer
Lot/Land Details
Details about the lots and land features included on the property.
Acres: 
0.14
Lot Size (Dimensions): 
50 X 126
Waterfront: 
0
Lot Features
Driveway: 
1 Car Width
Parking Type: 
1 Car Width
Total Parking Spaces: 
5
Garage: 
Detached Garage, Garage Door Opener
Fence: 
No
Public Record
Parcel Number: 
1122-00151-0000-00001-0000-
Lot Number: 
1
Annual Tax: 
$24,564.00
Listing Dates
Dates involved in the transaction.
Listing Entry Date/Time: 
7/22/2026
Contract Details
Details about the listing contract.
Possession: 
31-60
Listing Participants
Participants (agents, offices, etc.) in the transaction.
Listing Office Name: 
KELLER WILLIAMS VILLAGE SQUARE