
30 Beverly Rd | Glen Rock Boro

$1,299,000 | 4 Beds | 3 Baths (2 Full, 1 Half)

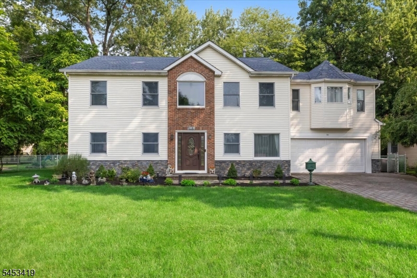
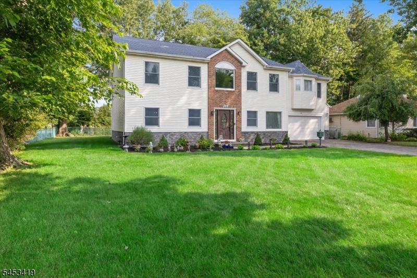
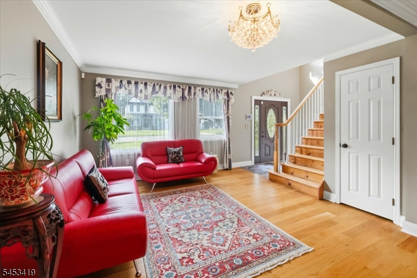
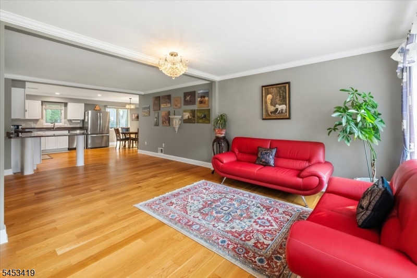
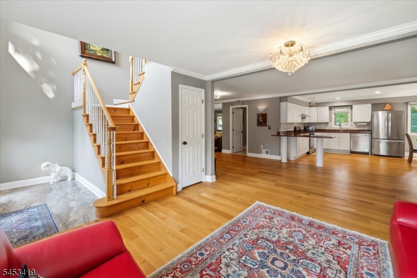
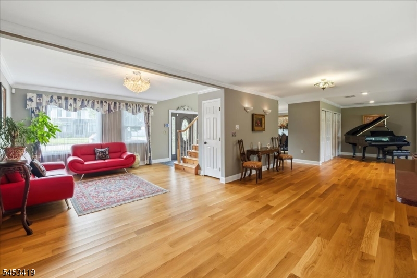
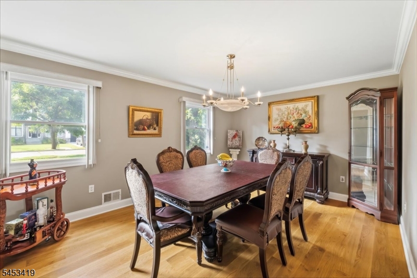
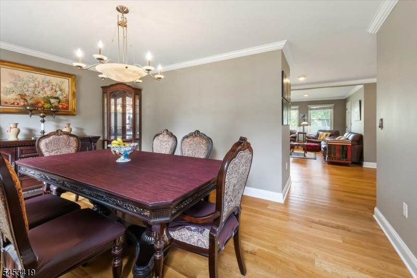
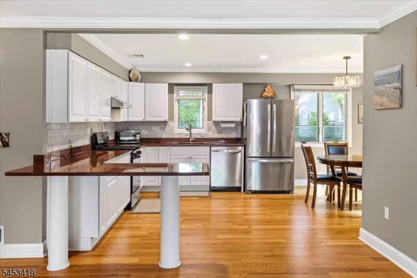
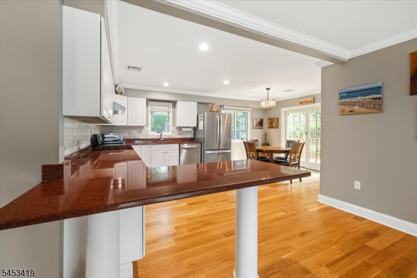
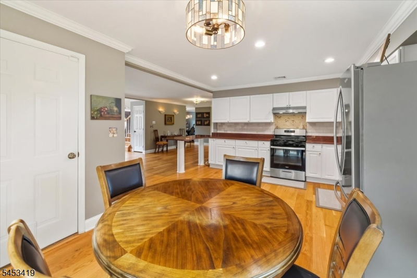
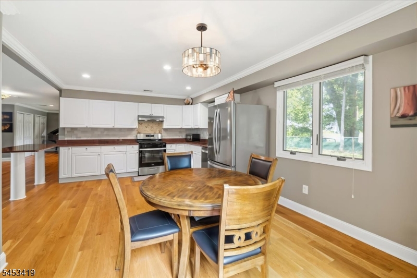
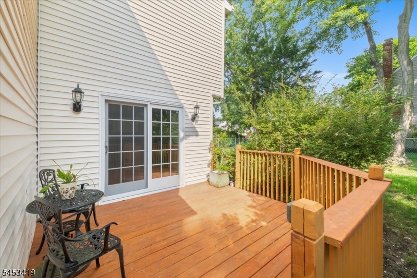
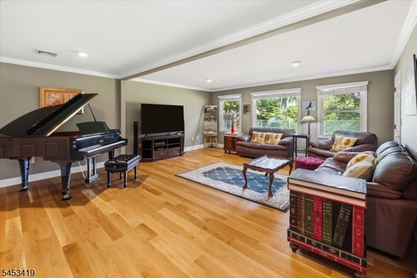
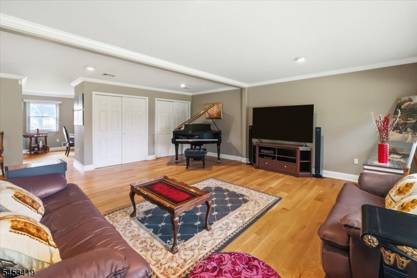
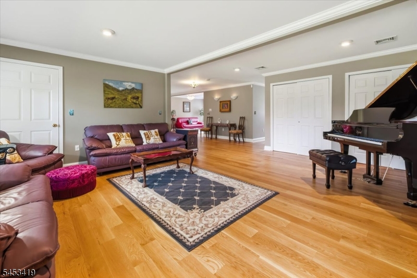
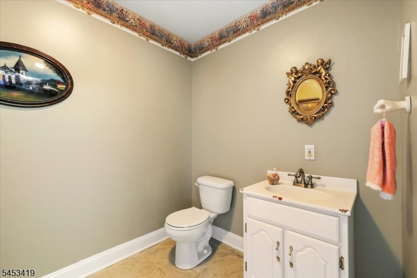
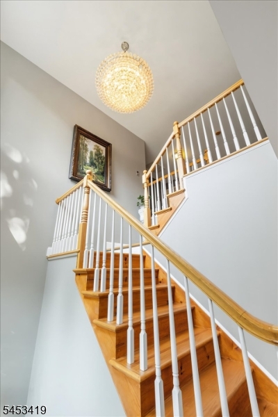
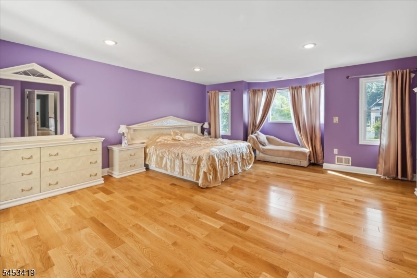
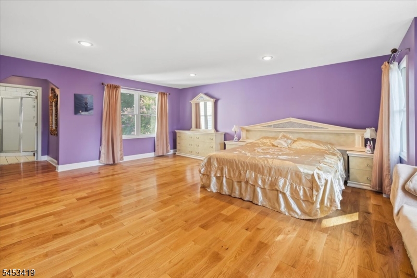
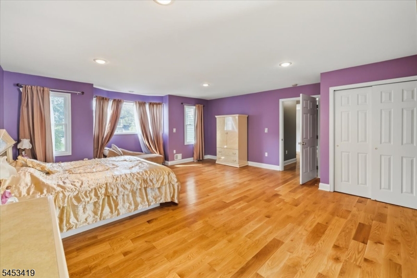
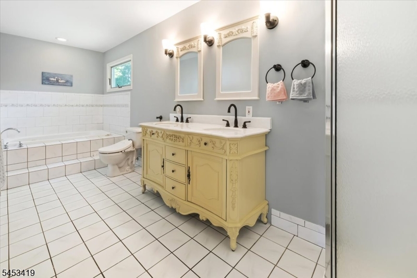
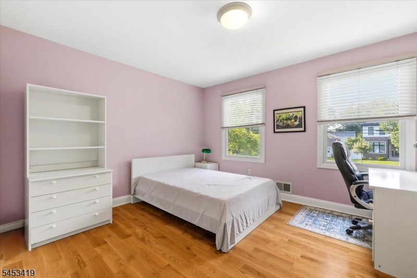
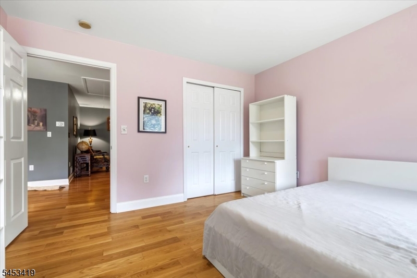
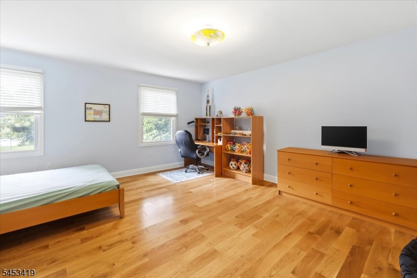
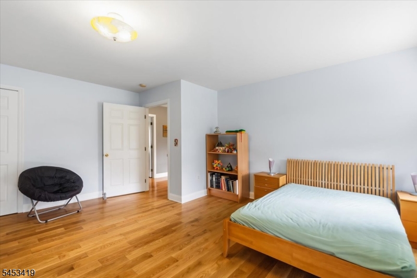
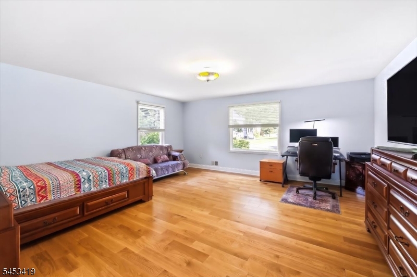
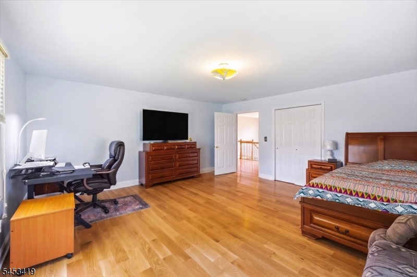
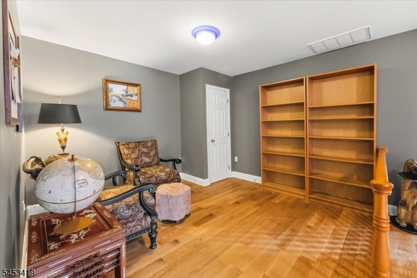
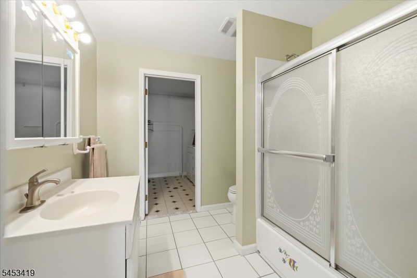
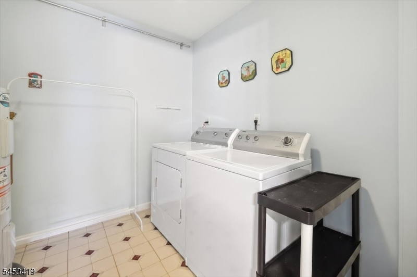
Welcome to 30 Beverly Road, an expansive residence perfectly positioned on a lovely, sought-after street in Glen Rock. Offering an abundance of space and exceptional versatility, this impressive home built in 2000 presents a wonderful opportunity to enjoy gracious living in one of Bergen County's most desirable communities. A dramatic two-story entry foyer sets the tone upon arrival and leads to generously proportioned living and dining rooms, an inviting eat-in kitchen with sliders to a deck, a convenient powder room, and a spacious family room featuring an abundance of closet storage. The second level offers an expansive primary suite providing a private retreat and three generously sized bedrooms. There is a full bath, dedicated laundry room, versatile den/office that can become a fifth bedroom. Newer hardwood floors throughout bring warmth and continuity to the home, while a brand-new furnace and central air provide year-round comfort. A two-car garage adds everyday convenience and valuable storage. Ideally located on a peaceful residential street and surrounded by excellent schools, beautiful neighborhoods, and all that Glen Rock has to offer, 30 Beverly Road combines impressive scale, flexibility, and an enviable location. A rare opportunity to create your ideal vision in a home with room to grow and make your own. GSMLS 4046645

Directions to property: Prospect to Beverly

MLS Listing ID: 
GSMLS 4046645
Listing Status
Status of the Listing.
Listing Status: 
Active
Listing Status (Local): 
Active
Listing Status Accepting Offers: 
1
Building Details
Details about the building on a property.
Architectural Style: 
Colonial
Year Built: 
2000
New Construction: 
0
Interior: 
Carbon Monoxide Detector, Smoke Detector
Fireplaces: 
No
Construction
Roof: 
Composition Shingle
Exterior: 
Brick, Vinyl Siding
Exterior Features: 
Deck
Energy Information: 
Gas-Natural
Porch: 
No
Deck: 
Yes
Room Details
Details about the rooms in the building.
Total Rooms: 
9
Total Bedrooms: 
4
Total Bathrooms: 
3
Total Full-Bathrooms: 
2
Total Half-Bathrooms: 
1
Master Bathroom 
Level: 
Second
Utilities
Information about utilities available on the property.
Heating System: 
Multi-Zone
Heating System Fuel: 
Gas-Natural
Cooling System: 
Central Air, Multi-Zone Cooling
Water Source: 
Public Water
Sewer: 
Public Sewer
Lot/Land Details
Details about the lots and land features included on the property.
Acres: 
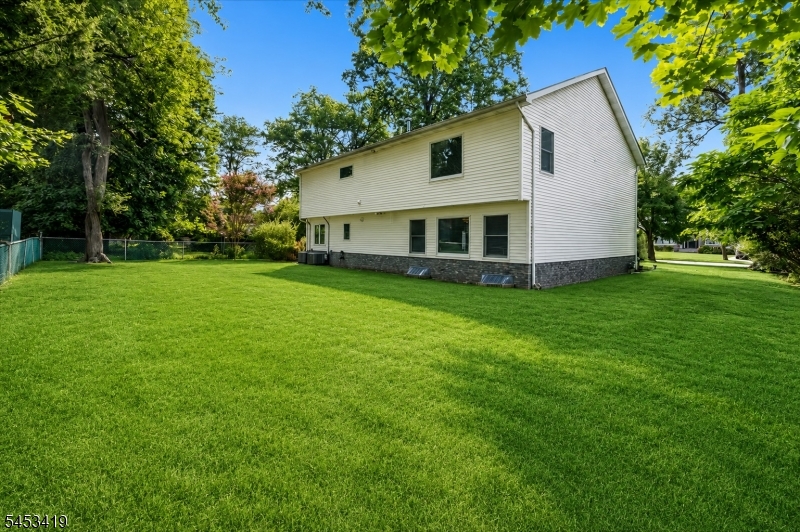
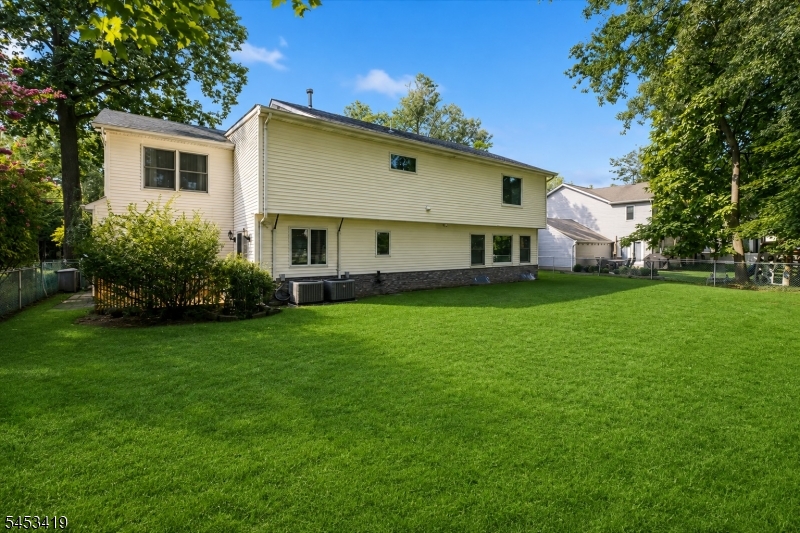
0.24
Lot Size (Dimensions): 
84 X 125
Waterfront: 
0
Lot Features
Driveway: 
2 Car Width
Parking Type: 
2 Car Width
Total Parking Spaces: 
6
Garage: 
Attached Garage
Pool: 
No
Fence: 
No
Public Record
Parcel Number: 
1122-00226-0000-00023-0000-
Lot Number: 
23
Annual Tax: 
$24,903.00
Listing Dates
Dates involved in the transaction.
Listing Entry Date/Time: 
8/13/2026
Contract Details
Details about the listing contract.
Possession: 
30-60
Listing Participants
Participants (agents, offices, etc.) in the transaction.
Listing Office Name: 
KELLER WILLIAMS VILLAGE SQUARE