
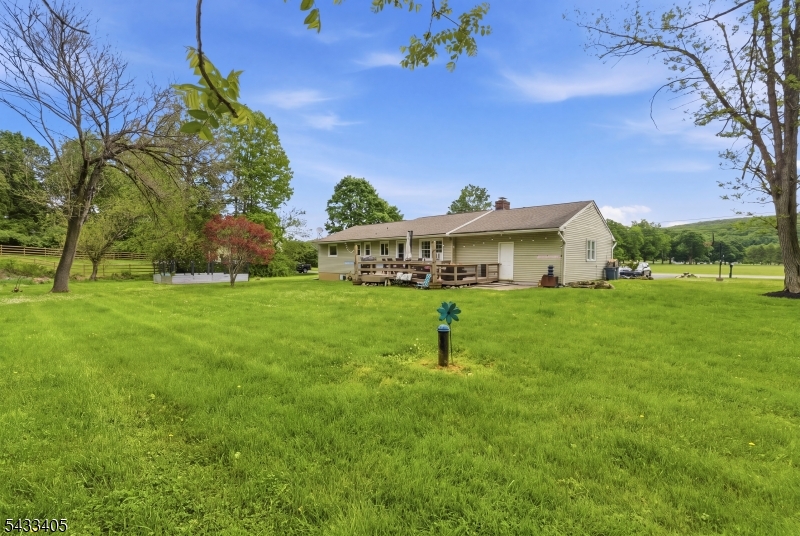
77 Decker Pond Rd | Green Twp.

$469,000 | 4 Beds | 2 Baths (2 Full)

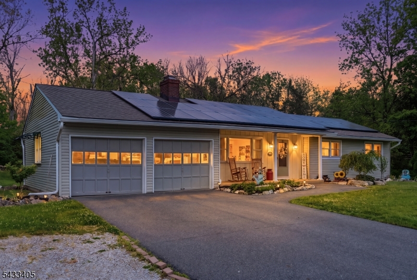
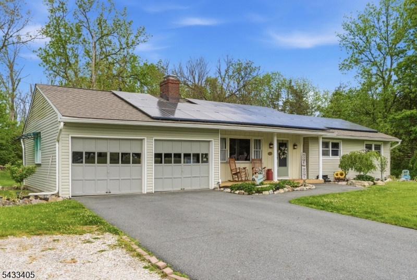
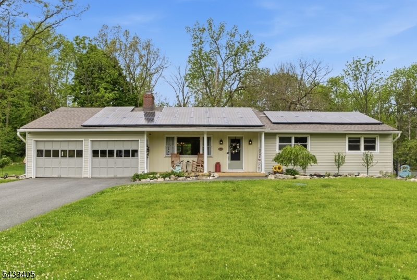
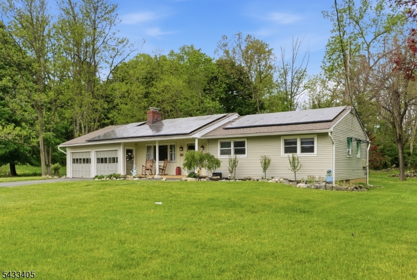
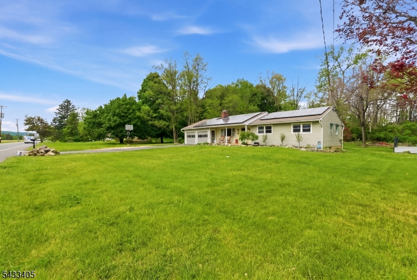
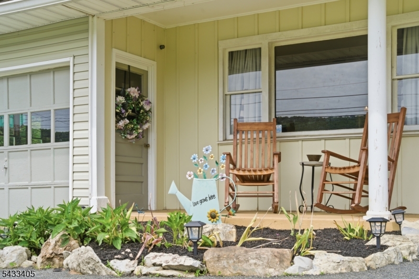
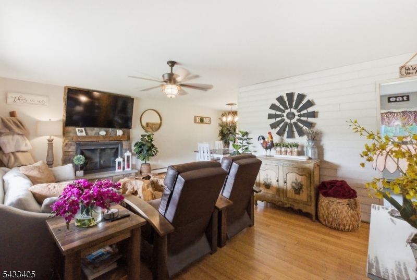
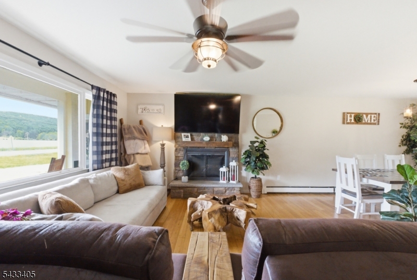
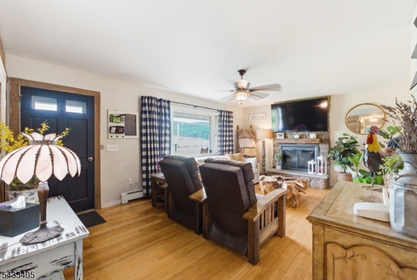
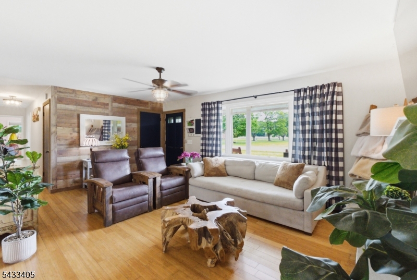
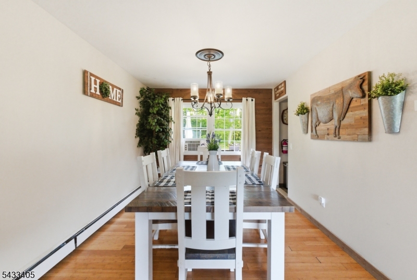
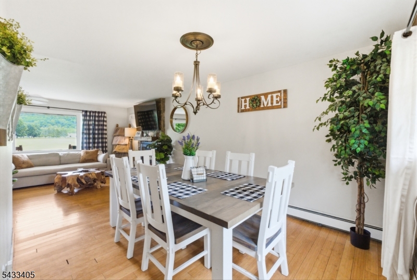
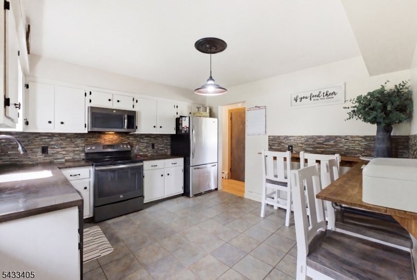
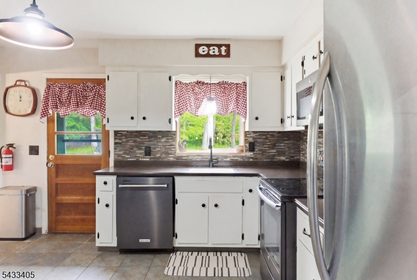
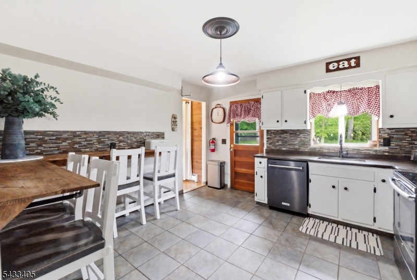
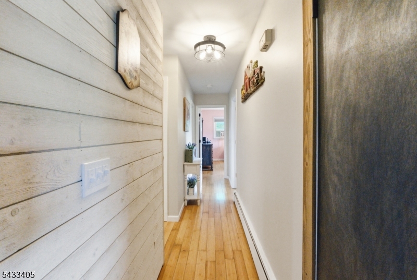
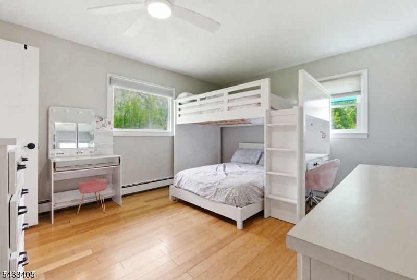
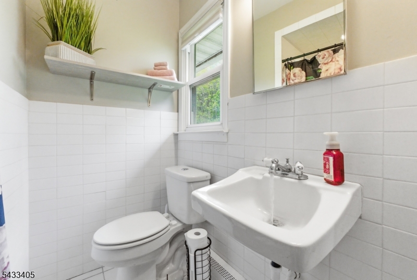
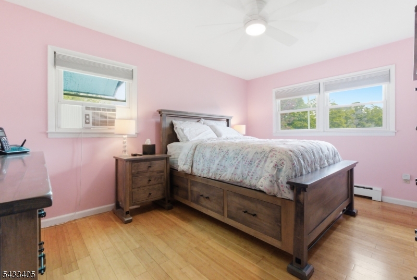
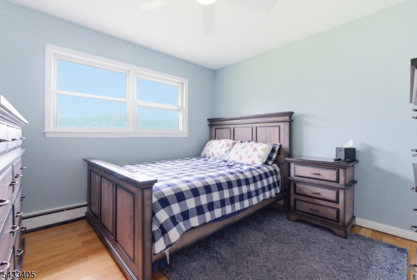
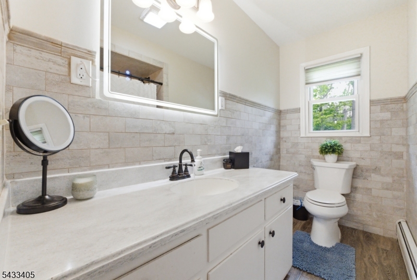
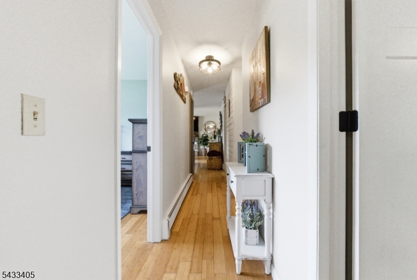
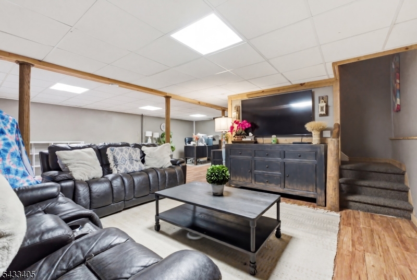
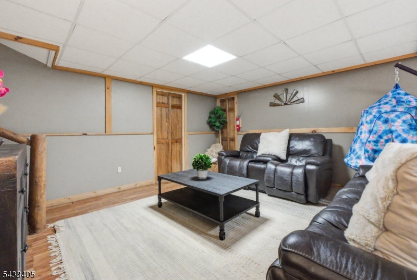
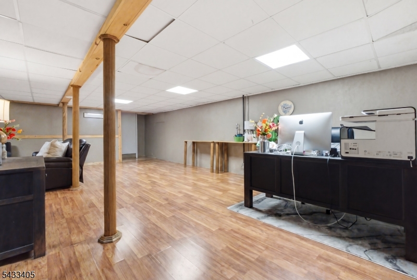
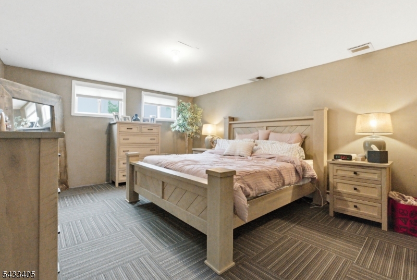
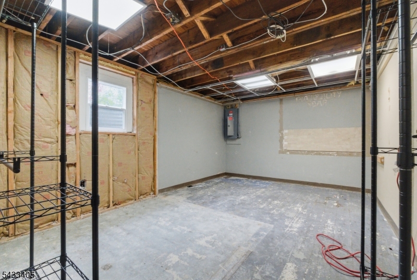
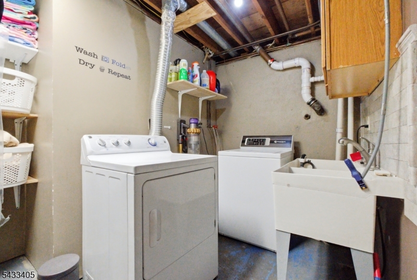
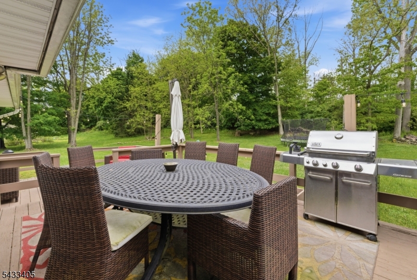
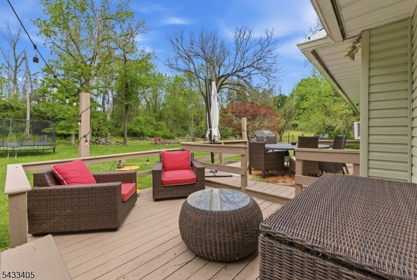
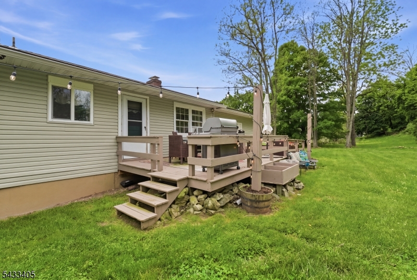
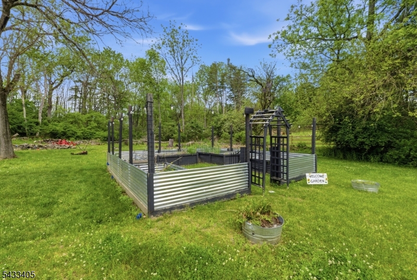
Welcome home to this charming ranch in Green Township! Nestled on a private 0.75-acre lot backing to peaceful woodlands, this spacious home offers the perfect blend of country charm and modern updates.The main level features 3 bedrooms, 2 full bathrooms, a cozy wood-burning fireplace, and a beautifully sized eat-in kitchen ideal for everyday living and entertaining. The finished basement adds even more living space, including a bonus office or possible 4th bedroom, plus room and plumbing potential for a third bathroom.The large basement also offers endless possibilities for a recreation room, gym, or additional living area, with direct walkout access to the attached 2-car garage.Step outside to enjoy the expansive backyard complete with a deck and fire pit ? perfect for relaxing or entertaining guests in a private setting.Home is being sold strictly AS IS. GSMLS 4029904

Directions to property: Route 80 to Exit 19, turn right on Route 517, approximately 2.7 miles - house on left

MLS Listing ID: 
GSMLS 4029904
Listing Status
Status of the Listing.
Listing Status: 
Active
Listing Status (Local): 
Active
Listing Status Accepting Offers: 
1
Community Information
Elementary: 
GREEN HLS
Middle: 
GREEN HLS
High: 
NEWTON
Building Details
Details about the building on a property.
Architectural Style: 
Ranch
Year Built: 
1964
New Construction: 
0
Basement: 
Finished
Interior: 
Carbon Monoxide Detector, Smoke Detector
Fireplaces: 
Yes
Construction
Roof: 
Asphalt Shingle
Exterior: 
Vinyl Siding
Exterior Features: 
Deck
DisabilityFeatures: 
No
Energy Information: 
Electric
Porch: 
No
Deck: 
Yes
Room Details
Details about the rooms in the building.
Total Rooms: 
9
Total Bedrooms: 
4
Total Bathrooms: 
2
Total Full-Bathrooms: 
2
Total Half-Bathrooms: 
0
Master Bedroom 
Dimensions: 
12x14 
Level: 
First
Second Bedroom 
Dimensions: 
11x14 
Level: 
First
Third Bedroom 
Dimensions: 
11x11 
Level: 
First
Fourth Bedroom 
Dimensions: 
13x16 
Level: 
Basement
Dining Room 
Dimensions: 
10x12 
Level: 
First
Family Room 
Dimensions: 
16x27 
Level: 
Basement
Kitchen 
Dimensions: 
12x12 
Level: 
First
Living Room 
Dimensions: 
13x19 
Level: 
First
Den 
Dimensions: 
10x11 
Level: 
Basement
Other One 
Dimensions: 
6x10 
Master Bathroom 
Level: 
First
Utilities
Information about utilities available on the property.
Heating System: 
1 Unit, Baseboard - Hotwater
Heating System Fuel: 
Oil Tank Above Ground - Inside, Solar-Leased
Cooling System: 
Window A/C(s)
Water Heating System: 
Electric, Oil
Water Source: 
Well
Sewer: 
Septic
Lot/Land Details
Details about the lots and land features included on the property.
Acres: 
0.75
Lot Size (Dimensions): 
.7541 AC
Waterfront: 
0
Lot Features
Driveway: 
2 Car Width, Blacktop
Parking Type: 
2 Car Width, Blacktop
Total Parking Spaces: 
4
Garage: 
Built-In Garage
Pool: 
No
Fence: 
No
Public Record
Parcel Number: 
2808-00035-0000-00005-0002-
Lot Number: 
5.02
Annual Tax: 
$8,886.00
Listing Dates
Dates involved in the transaction.
Listing Entry Date/Time: 
5/26/2026
Contract Details
Details about the listing contract.
Possession: 
At Closing
Listing Participants
Participants (agents, offices, etc.) in the transaction.
Listing Office Name: 
COLDWELL BANKER REALTY