
278 Decker Pond Rd | Green Twp.

$625,000 | 3 Beds | 2 Baths (2 Full) | 2,252 Sq. Ft.

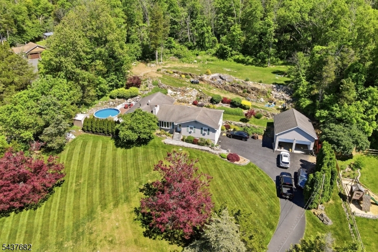
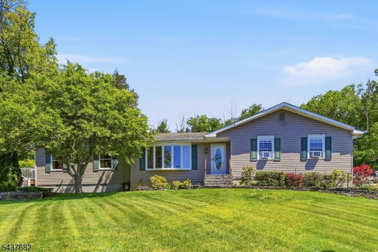
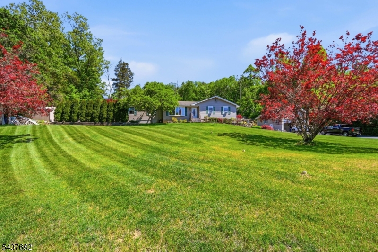
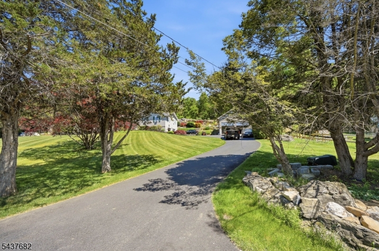
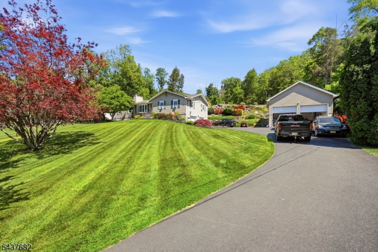
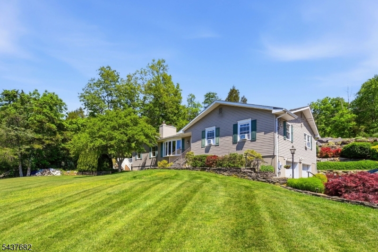
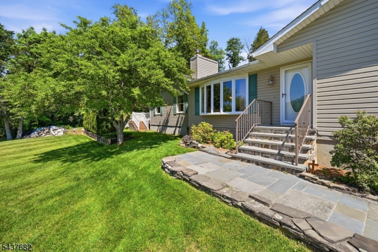
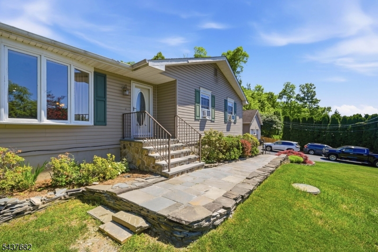
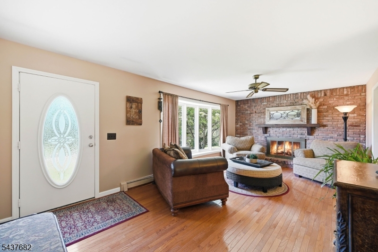
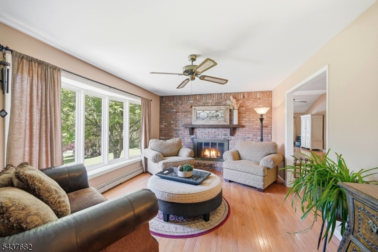
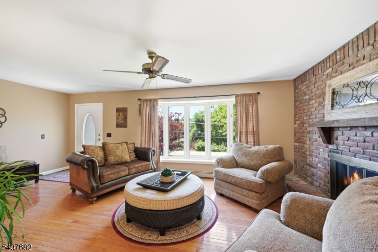
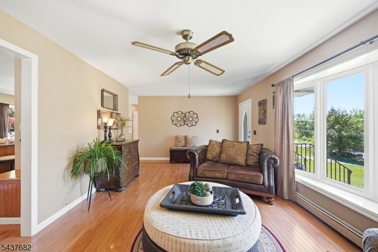
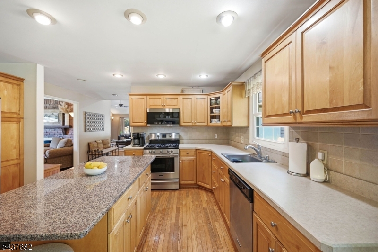
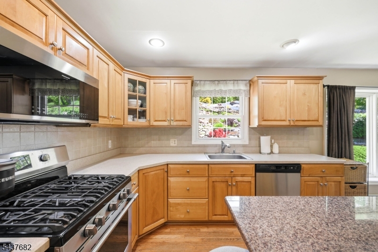
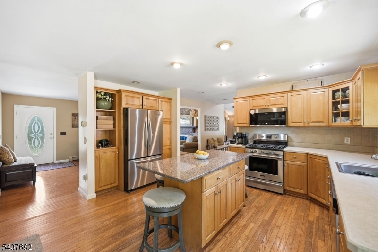
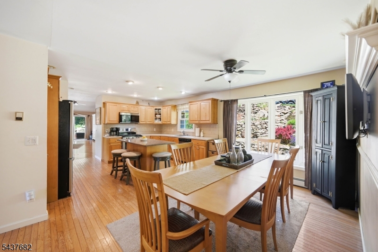
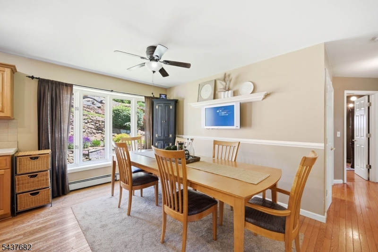
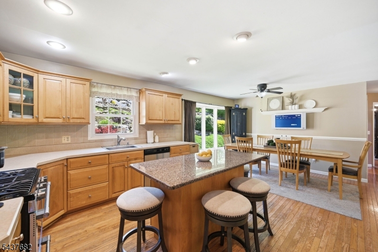
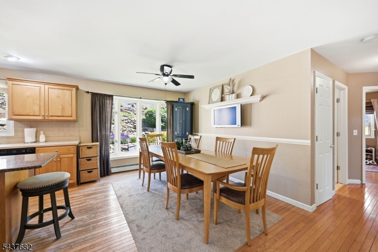
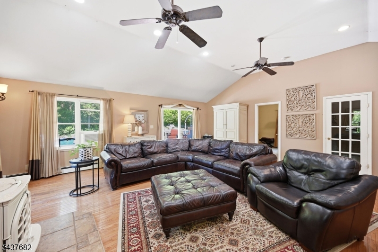
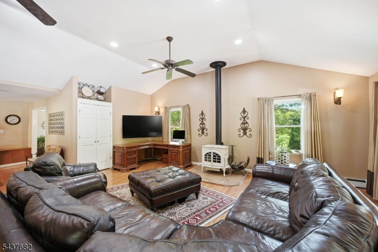
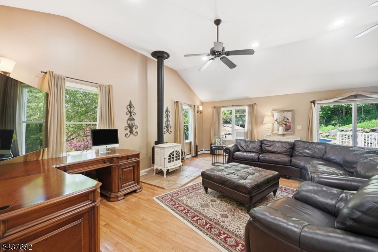
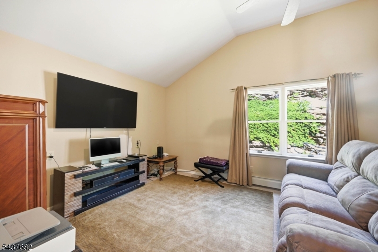
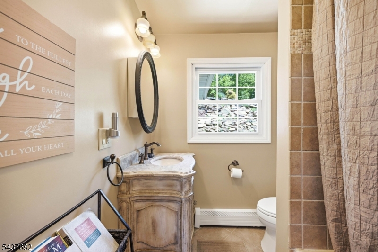
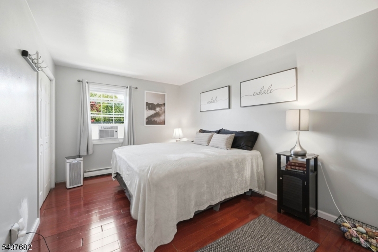
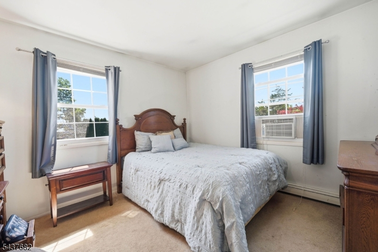
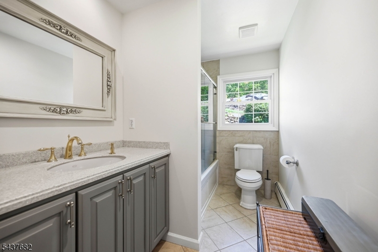
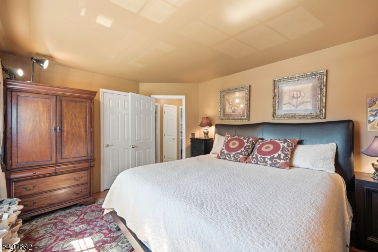
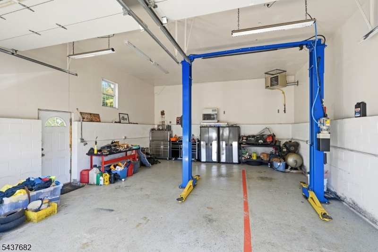
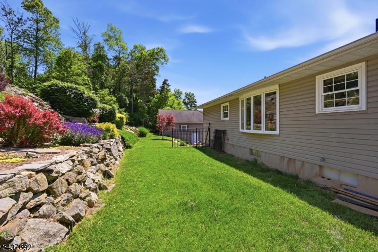
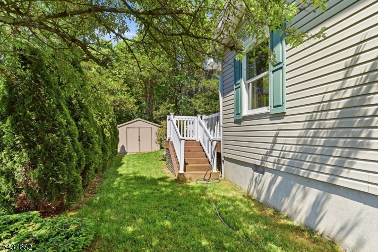
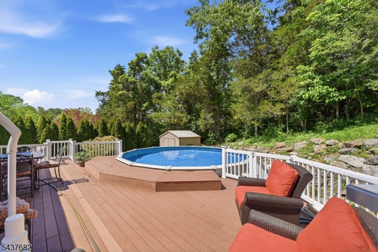
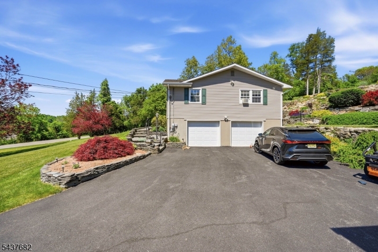
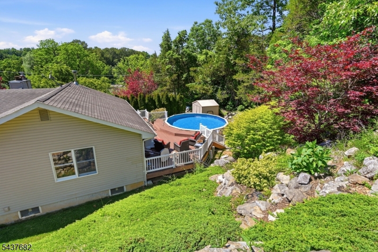
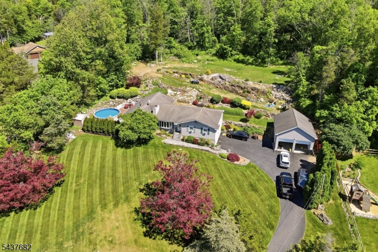
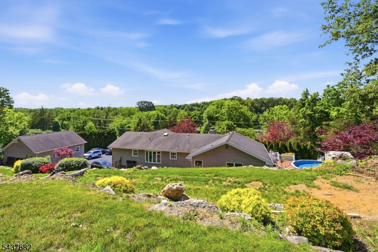
Set back on 1.5 +acres, this beautiful oversized ranch is situated on a park like property. Featuring a built-in pool, full walkout basement, attached two-car garage, and an incredible oversized detached garage with loft and is complete with a lift and compressor (both inc). This property presents a rare opportunity for car enthusiasts, hobbyists, contractors seeking workspace and storage. The exterior has vinyl siding, shutters, natural stone retaining walls, walkways, and front steps. Inside, the spacious living room is anchored by a wood-burning fireplace and large bay window. The expansive eat-in kitchen offers granite tops, a center island, abundant cabinetry, and a bright dining area with a bay window overlooking the backyard, plus hardwood floors throughout. The family room has soaring ceilings, a wood-burning stove, and sliding doors leading to the deck and built-in pool, creating the perfect space for both everyday living and entertaining. Plus, just off the family room is a den that can serve as a home office, guest room, or potential fourth bedroom. A nearby full tiled bath offers flexibility for a guest suite. The bedroom wing includes three comfortable bedrooms and a tiled full bath with tub / shower. First floor laundry / mudroom has pantry storage and direct access to the backyard.Recent improvements include a new septic field and lid (2025), new garage doors (2025), newer driveway (2023), and well pump (2019). GSMLS 4032634

Directions to property: Decker Pond Rd to #278

MLS Listing ID: 
GSMLS 4032634
Listing Status
Status of the Listing.
Listing Status: 
Active
Listing Status (Local): 
Active
Listing Status Accepting Offers: 
1
Community Information
Elementary: 
GREEN HLS
Middle: 
GREEN HLS
High: 
NEWTON
Building Details
Details about the building on a property.
Architectural Style: 
Ranch
Year Built: 
1975
New Construction: 
0
Living Area: 
2,252
Basement: 
Full, Unfinished, Walkout
Interior: 
Carbon Monoxide Detector, High Ceilings, Smoke Detector
Fireplaces: 
Yes
Construction
Roof: 
Asphalt Shingle
Exterior: 
Vinyl Siding
Exterior Features: 
Deck, Storage Shed
Energy Information: 
Electric, Gas-Natural
Porch: 
No
Deck: 
Yes
Room Details
Details about the rooms in the building.
Total Rooms: 
9
Total Bedrooms: 
3
Total Bathrooms: 
2
Total Full-Bathrooms: 
2
Total Half-Bathrooms: 
0
Utilities
Information about utilities available on the property.
Heating System: 
1 Unit, Baseboard - Hotwater
Heating System Fuel: 
Gas-Natural
Cooling System: 
Window A/C(s)
Water Source: 
Well
Sewer: 
Septic
Lot/Land Details
Details about the lots and land features included on the property.
Acres: 
1.56
Lot Size (Dimensions): 
1.556 AC
Waterfront: 
0
Lot Features
Driveway: 
1 Car Width, Blacktop
Parking Type: 
1 Car Width, Blacktop
Total Parking Spaces: 
0
Garage: 
Built-In Garage, Detached Garage, Oversize Garage
Pool: 
Yes
Fence: 
No
Public Record
Parcel Number: 
2808-00034-0000-00011-0001-
Lot Number: 
11.01
Annual Tax: 
$10,947.00
Listing Dates
Dates involved in the transaction.
Listing Entry Date/Time: 
6/5/2026
Contract Details
Details about the listing contract.
Possession: 
at clos
Listing Participants
Participants (agents, offices, etc.) in the transaction.
Listing Office Name: 
EXP REALTY, LLC