
7004 Kennedy Blvd East, 39f | Guttenberg Town

$449,000 | 2 Beds | 2 Baths (2 Full)

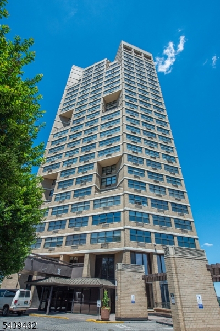
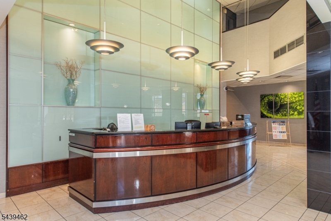
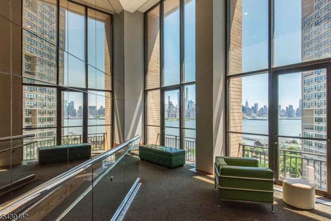
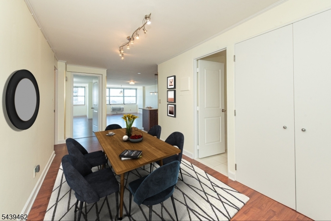
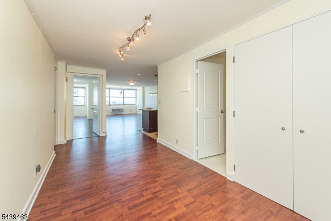
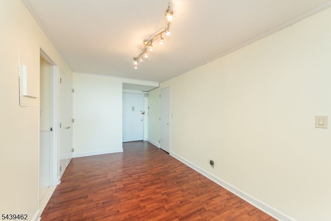
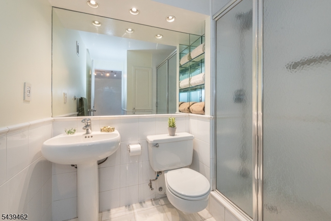
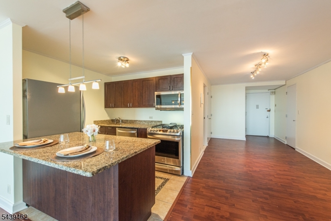
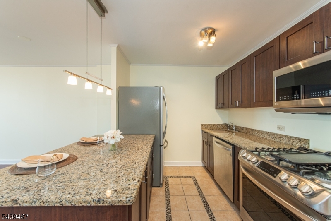
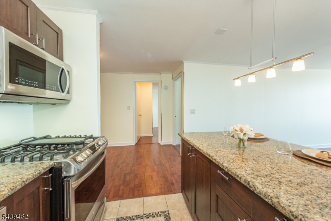
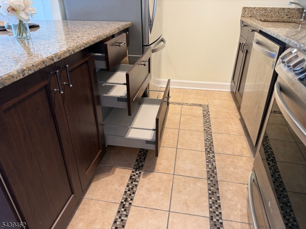
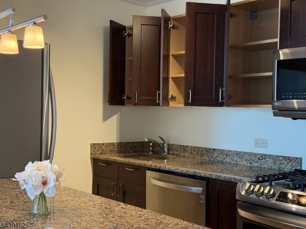
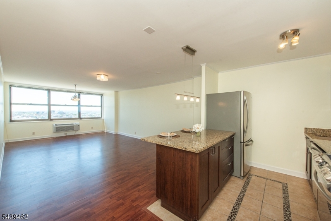
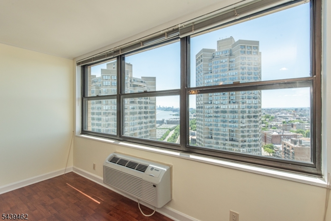
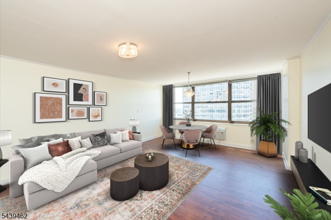
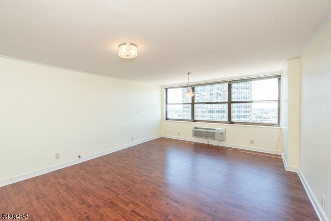
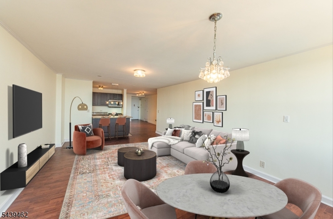
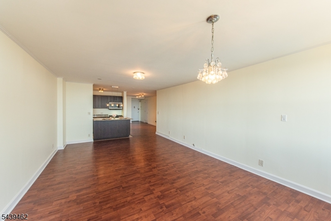
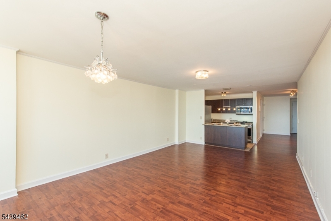
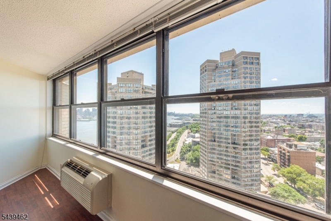
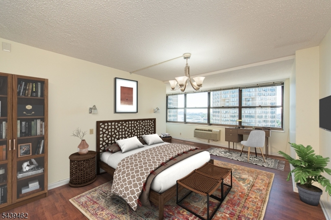
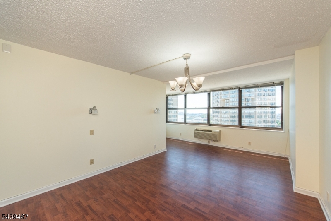
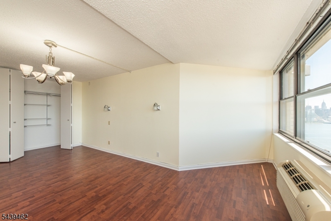
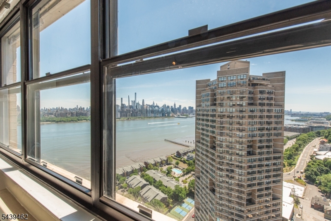
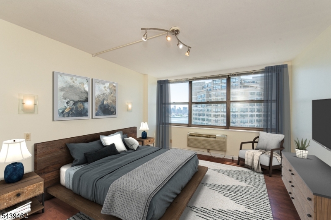
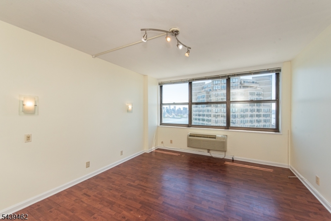
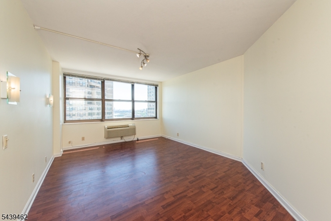
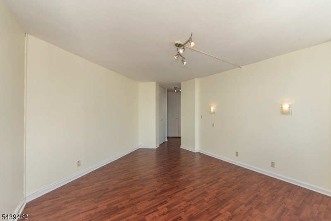
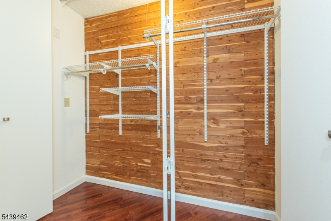
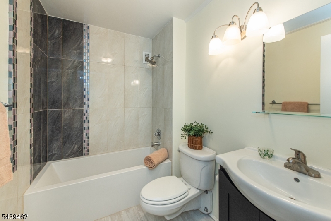
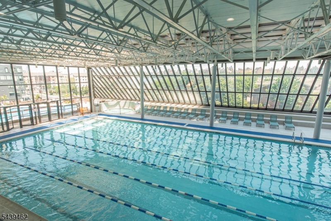
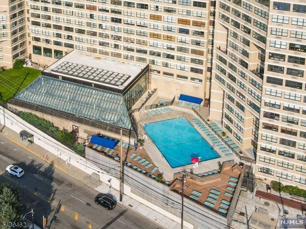
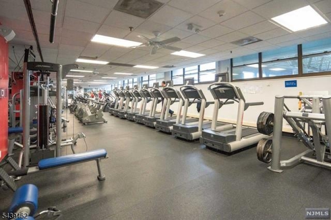
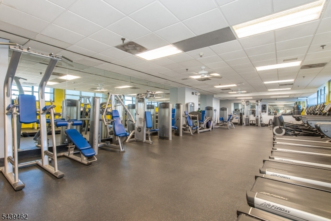
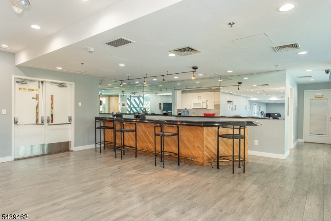
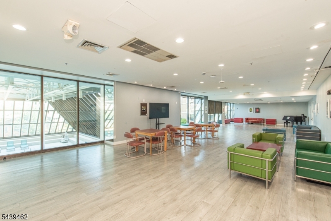
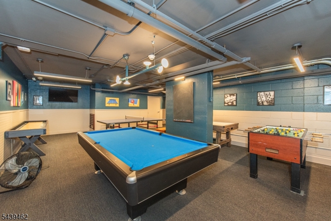
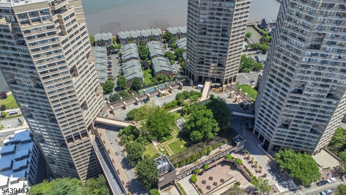
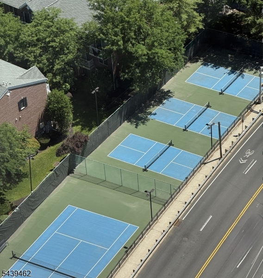
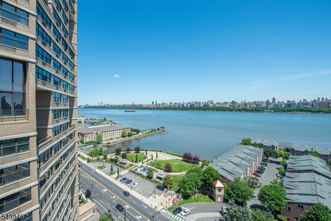
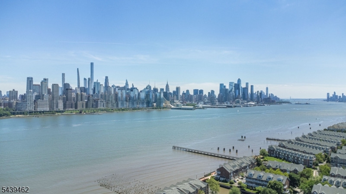
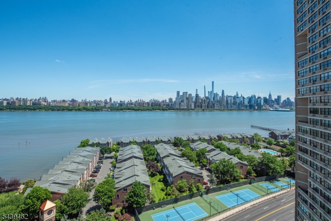
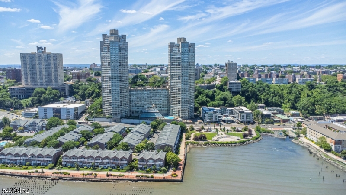
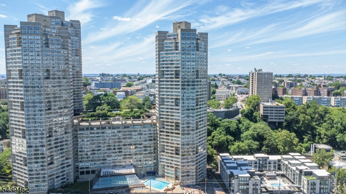
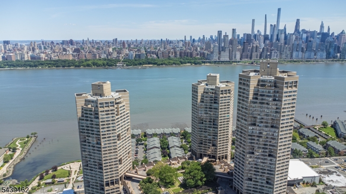
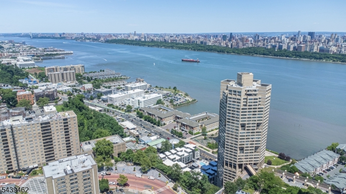
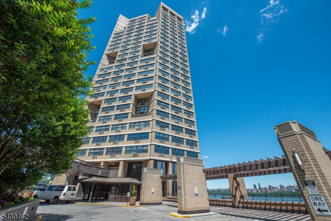
On a clear day, you can see forever! Welcome to unit 39F, a spectacular high-floor 2-bedroom, 2-bath residence -- featuring all new windows -- spanning 1,337 square feet at iconic Galaxy Towers,. A gracious entry opens to an expansive dining area, while the adjacent kitchen impresses with granite countertops, a breakfast bar, abundant stylish cabinetry, and a stainless-steel LG appliance suite. Entertain with ease in the oversized living room or unwind as breathtaking daytime vistas transform into a dazzling display of city lights. The spacious primary suite offers multiple closets and a beautifully updated neutral bath, while the generous second bedroom is ideal for guests or a home office. Both sun-filled bedrooms showcase stunning southeast views of the Manhattan skyline and Hudson River. Pet-friendly Galaxy Towers delivers resort-style living with 24-hour concierge, indoor and outdoor pools, fitness and spa facilities, tennis, pickle-ball, a private park, community room, and expansive garage parking. Enjoy nearby Whole Foods, Trader Joe's, Mitsuwa, diverse dining, parks, the Hudson River walkway, and vibrant Blvd. East. With NJ transit buses and ferry shuttles just outside your door, commuting to NYC is effortless making it easy to enjoy the excitement of the city and return home to the serenity you deserve. Schedule your private tour today! (Some photos virtually staged.) GSMLS 4035922

Directions to property: Direct on Blvd.East to circular driveway entrance adjacent to 7000 building. Between 68th and 70th

MLS Listing ID: 
GSMLS 4035922
Listing Status
Status of the Listing.
Listing Status: 
Active
Listing Status (Local): 
Active
Listing Status Accepting Offers: 
1
Community Information
Subdivision: 
GALAXY TOWERS
Association Fee: 
$1,665
Building Details
Details about the building on a property.
Architectural Style: 
Hi-Rise
Year Built: 
1975
New Construction: 
0
Interior: 
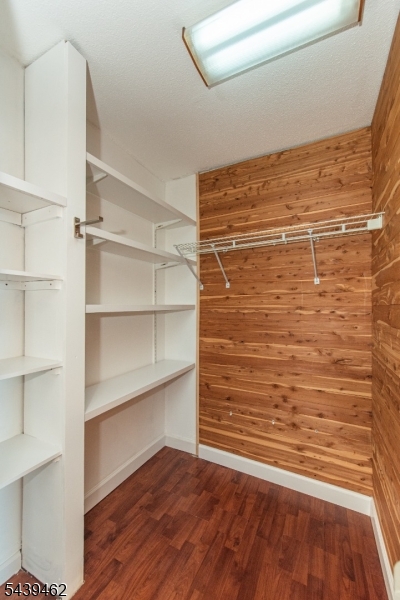
Blinds, Carbon Monoxide Detector, Cedar Closets, Fire Alarm Sys, Smoke Detector, Track Lighting, Walk-In Closet
Fireplaces: 
No
Construction
Roof: 
Flat
Exterior: 
Brick
Exterior Features: 
Curbs, Sidewalk, Tennis Courts
DisabilityFeatures: 
No
Energy Information: 
Electric, Gas In Street
Porch: 
No
Deck: 
No
Room Details
Details about the rooms in the building.
Total Rooms: 
5
Total Bedrooms: 
2
Total Bathrooms: 
2
Total Full-Bathrooms: 
2
Total Half-Bathrooms: 
0
Master Bathroom 
Utilities
Information about utilities available on the property.
Heating System: 
3 Units, Forced Hot Air, Heat Pump, Multi-Zone
Heating System Fuel: 
Electric, Gas-Natural
Cooling System: 
3 Units, Heatpump, Multi-Zone Cooling, Wall A/C Unit(s)
Water Source: 
Public Water
Sewer: 
Public Sewer
Lot/Land Details
Details about the lots and land features included on the property.
Acres: 
0.0
Lot Size (Dimensions): 
.09577-1337
View: 
Water View
Waterfront: 
0
Lot Features
Driveway: 
Assigned, Circular, Common, Driveway-Exclusive, Hard Surface, Parking Lot-Exclusive
Parking Type: 
Assigned, Circular, Common, Driveway-Exclusive, Hard Surface, Parking Lot-Exclusive
Total Parking Spaces: 
0
Garage: 
Assigned, Attached Garage, Garage Door Opener, Garage Parking, On Site
Pool: 
Yes
Fence: 
No
Public Record
Parcel Number: 
1803-00043-0003-00039-0006-C339F
Lot Number: 
39.06
Annual Tax: 
$10,230.00
Listing Dates
Dates involved in the transaction.
Listing Entry Date/Time: 
6/22/2026
Contract Details
Details about the listing contract.
Exclusions: 
Personalty. Staging decor.
Possession: 
AT CLOSING
Listing Participants
Participants (agents, offices, etc.) in the transaction.
Listing Office Name: 
WEICHERT REALTORS