
34 Rowland Ave | Hackensack City

$649,900 | 4 Beds | 3 Baths (3 Full) | 5,001 Sq. Ft.

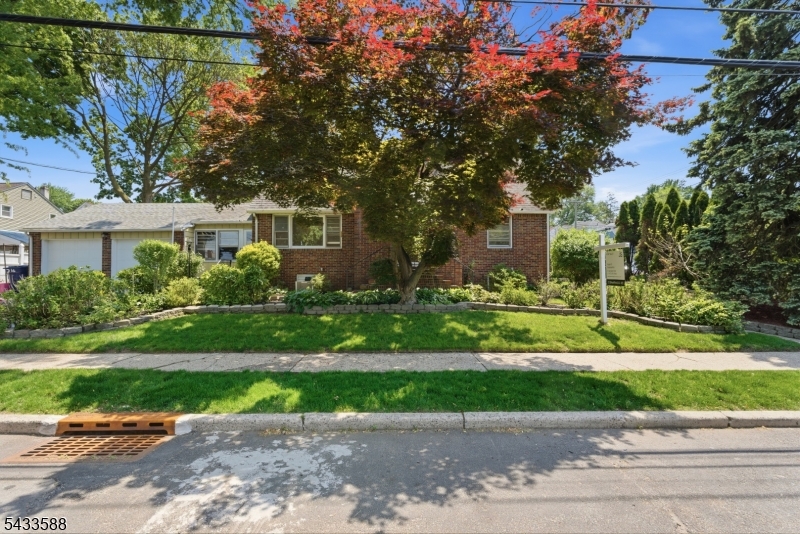
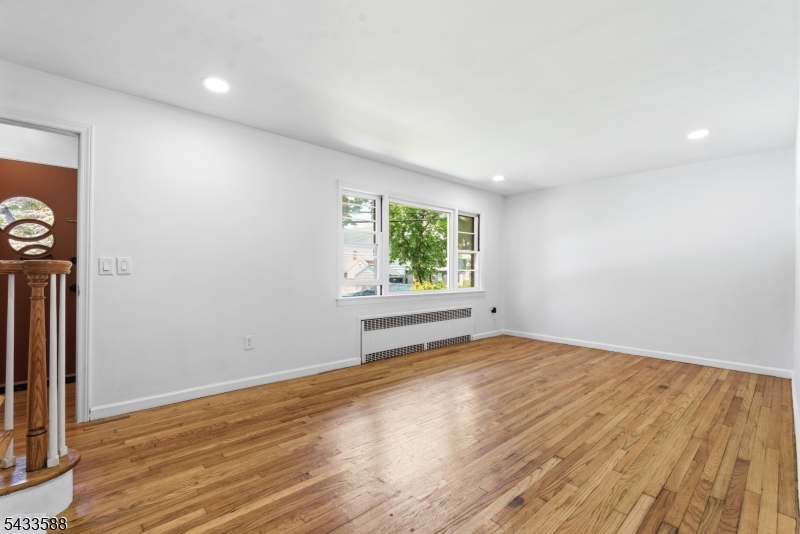
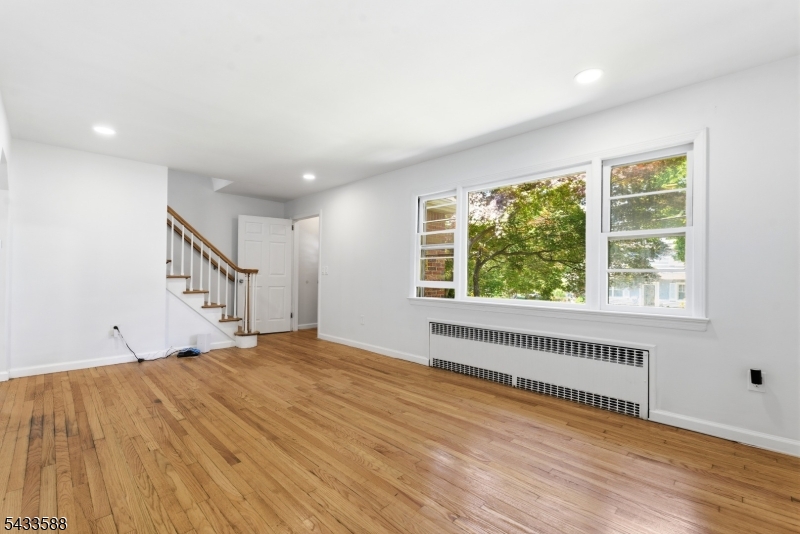
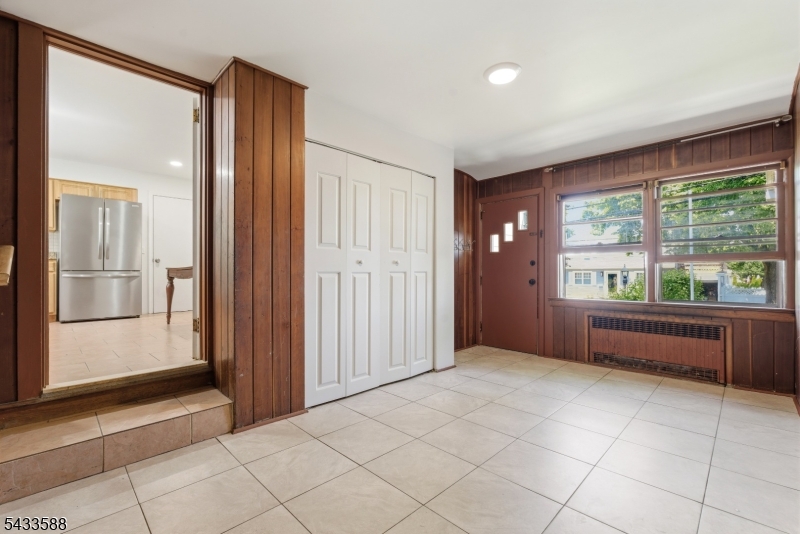
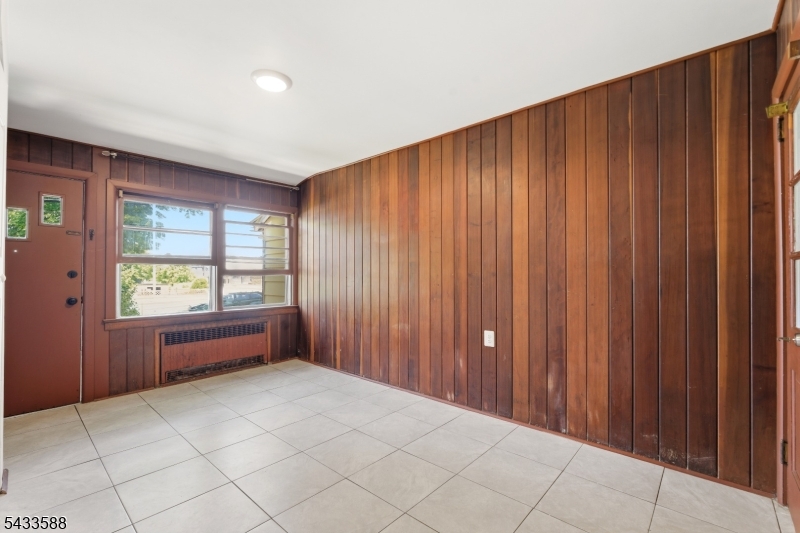
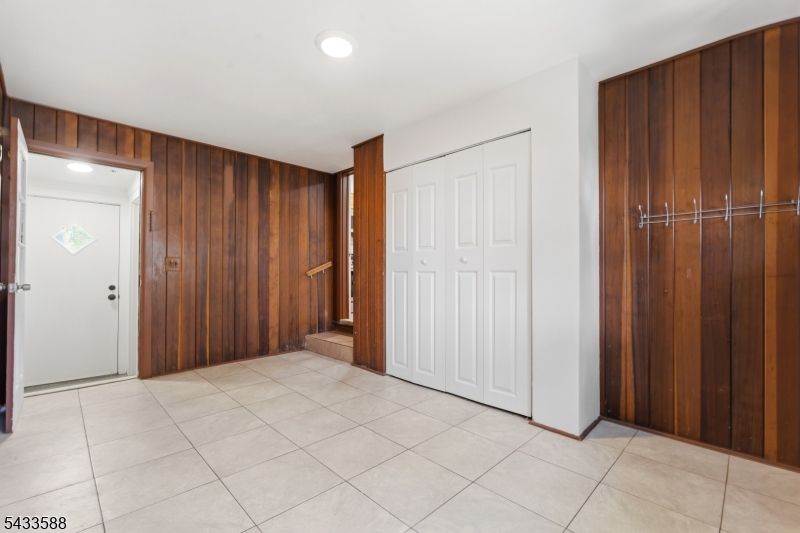
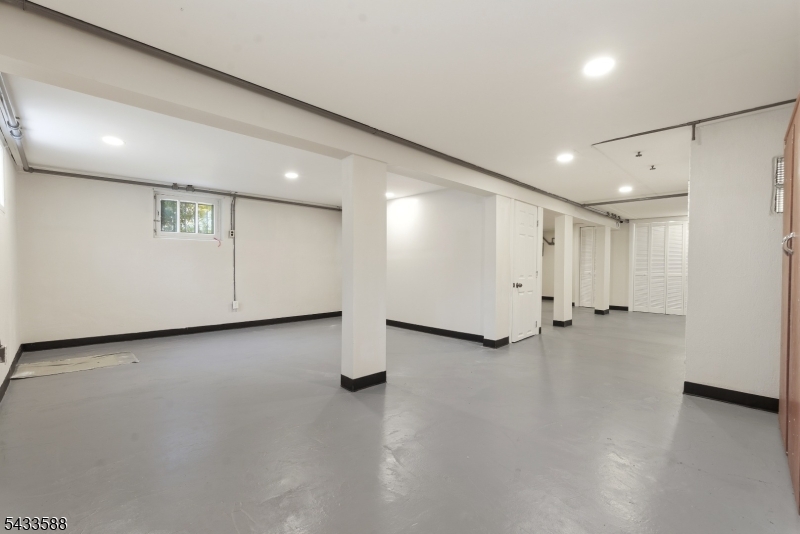
Located on a private corner lot, the residence at 34 Rowland perfectly blends location, community, and lifestyle. Just moments from city-bound transit, major NJ highways, Hackensack's vibrant dining scene, and its renowned medical center, it's positioned for an effortless lifestyle. Inside, sunlit interiors, gleaming hardwood floors, 4 spacious bds, and 3 baths ideal for main-level living comfort and practical living quarters. The kitchen, equipped with brand-new stainless steel appliances and maintained in pristine condition, flows seamlessly into the adjacent family room, making it the perfect setting for everyday living and entertaining alike. complete with its own private entrance, the finished basement features a full bath, laundry room, and updated mechanicals, presenting endless possibilities for extended living, a private home office, guest suite, or the ultimate recreation space. Outside, the lush exterior landscape is designed for beautiful curb appeal and relaxed green space perfect for a fire pit or BBQ area. This home caters to a variety of lifestyles. Don't miss the chance to make it yours with nothing to do but unpack! GSMLS 4029011

Directions to property: Right off Essex

MLS Listing ID: 
GSMLS 4029011
Listing Status
Status of the Listing.
Listing Status: 
Active
Listing Status (Local): 
Active
Listing Status Accepting Offers: 
1
Building Details
Details about the building on a property.
Architectural Style: 
Cape Cod
Year Built: 
1950
New Construction: 
0
Living Area: 
5,001
Basement: 
Finished, Full
Fireplaces: 
No
Construction
Roof: 
Asphalt Shingle
Exterior: 
Aluminum Siding, Brick
Energy Information: 
Gas-Natural
Porch: 
No
Deck: 
No
Room Details
Details about the rooms in the building.
Total Rooms: 
9
Total Bedrooms: 
4
Total Bathrooms: 
3
Total Full-Bathrooms: 
3
Total Half-Bathrooms: 
0
Master Bedroom 
Dimensions: 
14x11 
Level: 
First
Second Bedroom 
Dimensions: 
13x10 
Level: 
First
Third Bedroom 
Dimensions: 
15x16 
Level: 
Second
Fourth Bedroom 
Dimensions: 
14x16 
Level: 
Second
Dining Room 
Dimensions: 
14x4 
Level: 
First
Family Room 
Dimensions: 
10x14 
Level: 
First
Kitchen 
Dimensions: 
14x5 
Level: 
First
Living Room 
Dimensions: 
21x11 
Level: 
First
Other One 
Dimensions: 
36x22 
Level: 
Basement
In-Law Suite 
Utilities
Information about utilities available on the property.
Heating System: 
Radiators - Steam
Heating System Fuel: 
Gas-Natural
Cooling System: 
Window A/C(s)
Water Heating System: 
Gas
Water Source: 
Public Water
Sewer: 
Public Sewer
Lot/Land Details
Details about the lots and land features included on the property.
Acres: 
0.12
Lot Size (Dimensions): 
50X100
Waterfront: 
0
Lot Features
Driveway: 
2 Car Width, Blacktop
Parking Type: 
2 Car Width, Blacktop
Total Parking Spaces: 
4
Garage: 
Attached Garage
Pool: 
No
Fence: 
No
Public Record
Parcel Number: 
1123-00135-0001-00039-0000-
Lot Number: 
39
Annual Tax: 
$11,812.00
Listing Dates
Dates involved in the transaction.
Listing Entry Date/Time: 
5/20/2026
Contract Details
Details about the listing contract.
Possession: 
0-30
Listing Participants
Participants (agents, offices, etc.) in the transaction.
Listing Office Name: 
COMPASS NEW JERSEY LLC