
74 Ross Ave | Hackensack City

$799,999 | 5 Beds | 3 Baths (3 Full) | 9,000 Sq. Ft.

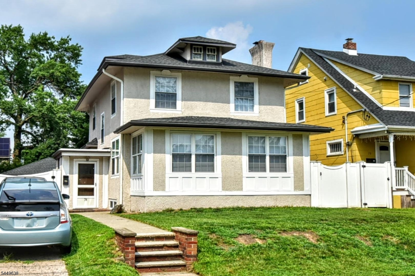
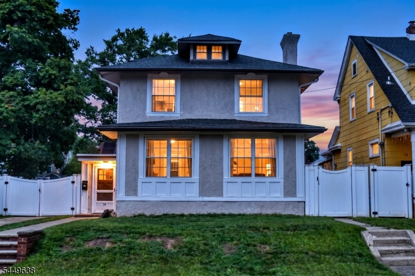
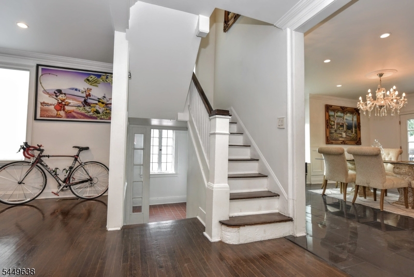
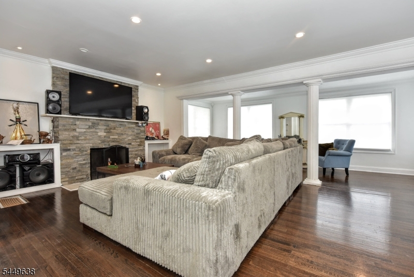
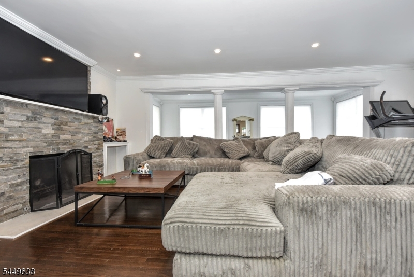
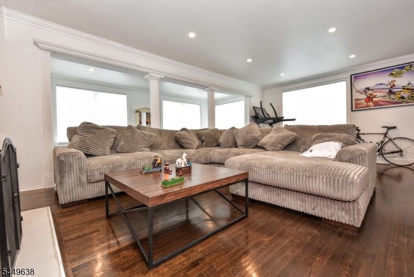
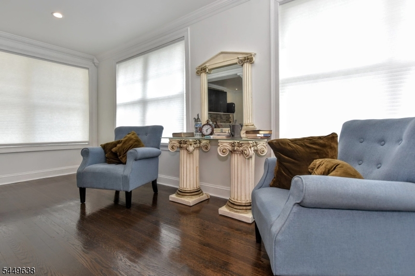
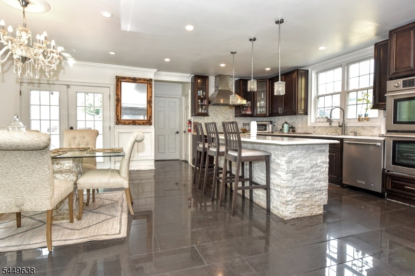
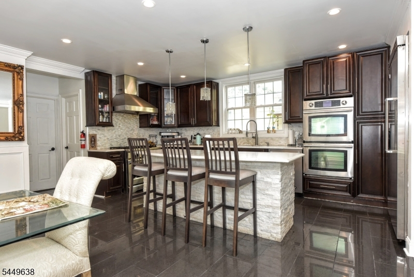
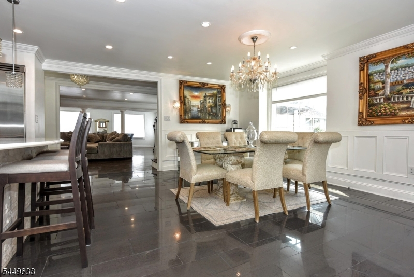
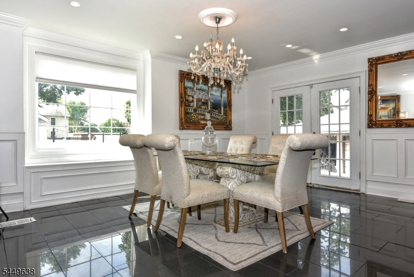
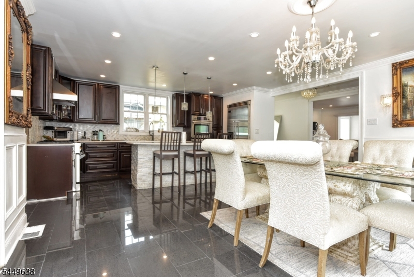
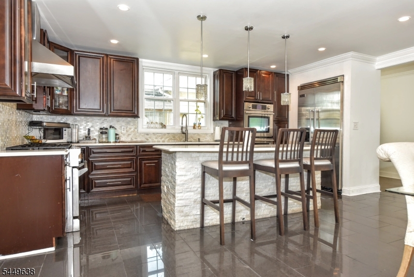
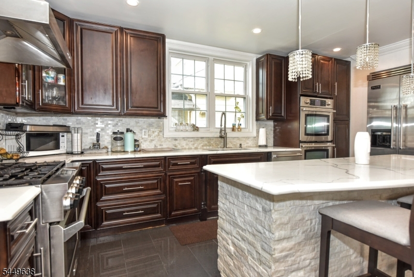
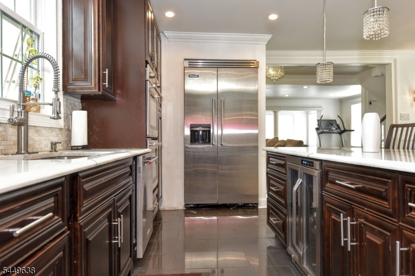
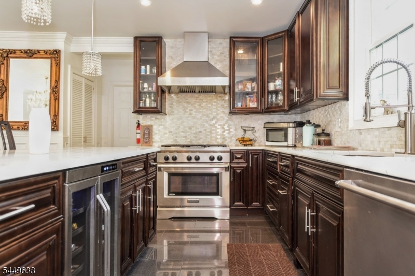
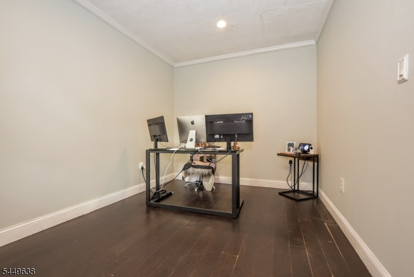
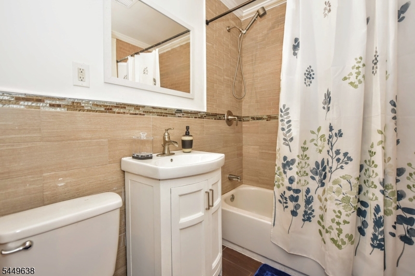
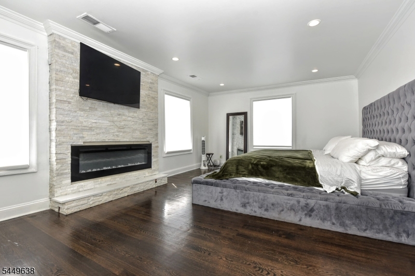
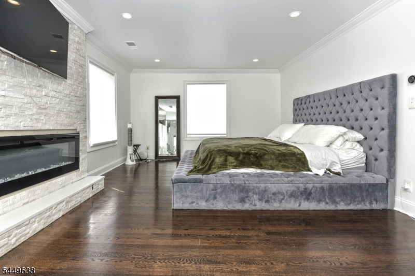
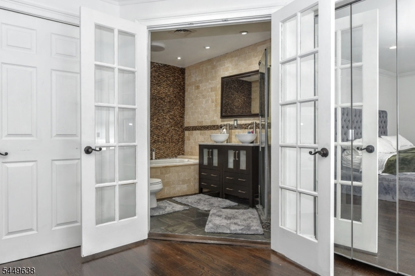
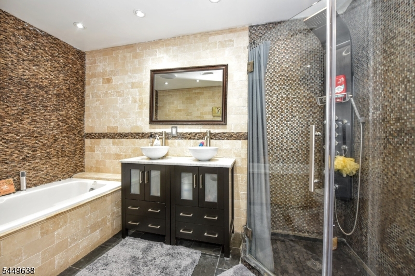
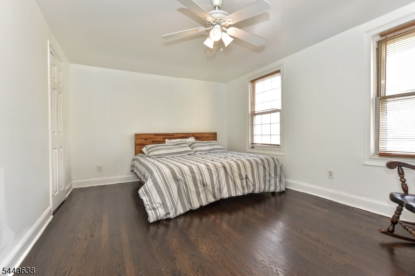
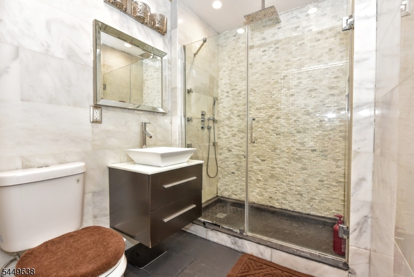
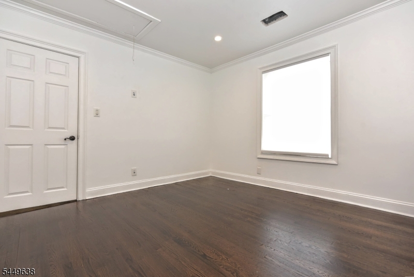
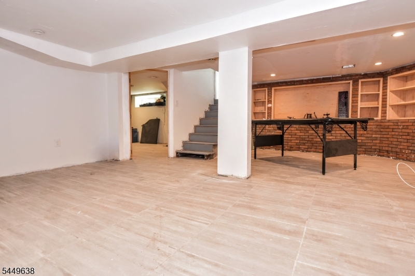
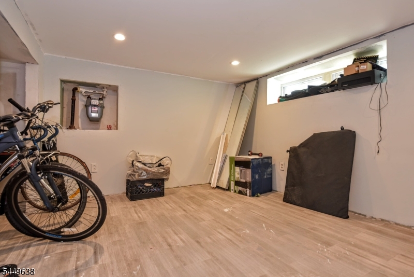
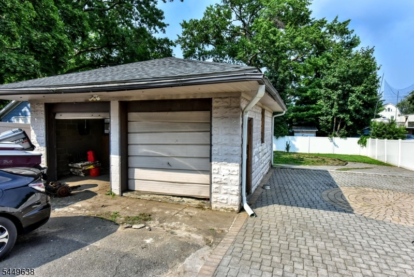
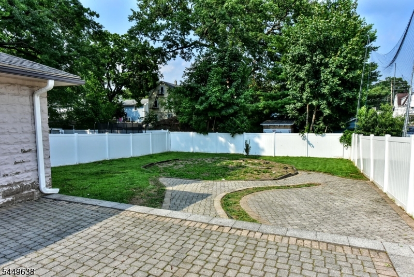
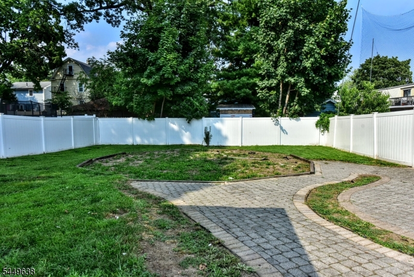
Welcome to the highly sought out Fairmount section of Hackensack! This immaculate 9,000 sqft property boasts a massive Colonial house with modern finishes, an extremely long driveway that leads up to a 2 car garage and a backyard that seems endless. Over 2,300 sqft of living space with dark hardwood flooring through out and an open living concept. All Bedrooms are generously sized and come with their own closets. The Primary Bedroom suite comes with it's own Primary Bath with a standing shower as well as a jetted tub! This absolutely stunning Kitchen has an island, Marble countertops and granite flooring. The lighting throughout the entire home has also been updated. The Fairmount section of Hackensack has so much to offer including being in short distance to Hackensack's downtown area with tons of shops and restaurants to choose from. Commuting made easy with Anderson train station right down the road! Hackensack is known for being extremely central being surrounded by major highways such as Rt 4, Rt 80, Rt 46, Rt 17, GSP and NJ Turnpike. Come see this property and all of it's glory! Schedule your own private tour today! GSMLS 4043246

Directions to property: Grand Ave to Ross Ave

MLS Listing ID: 
GSMLS 4043246
Listing Status
Status of the Listing.
Listing Status: 
Active
Listing Status (Local): 
Active
Listing Status Accepting Offers: 
1
Community Information
Elementary: 
FAIRMOUNT
Middle: 
MIDDLE
High: 
HACKENSACK
Building Details
Details about the building on a property.
Architectural Style: 
Colonial
Year Built: 
1926
New Construction: 
0
Living Area: 
9,000
Basement: 
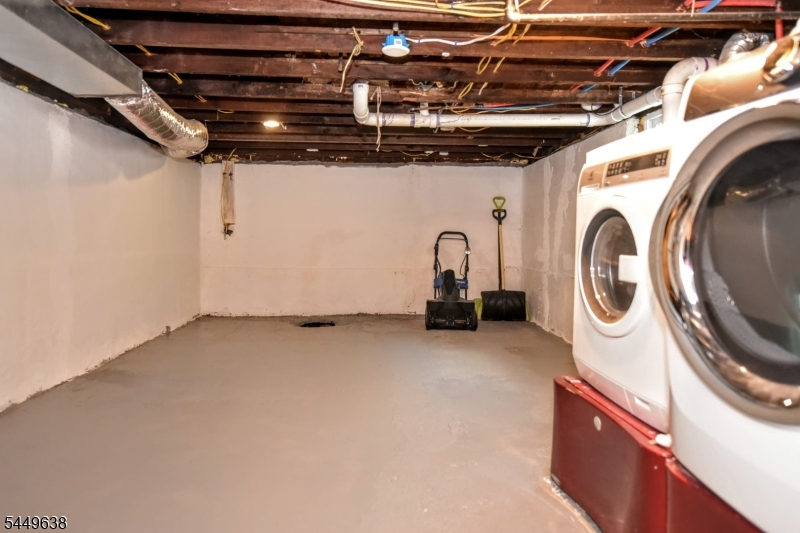
Finished-Partially, Full
Interior: 
High Ceilings
Fireplaces: 
Yes
Construction
Roof: 
See Remarks
Exterior: 
Stucco
Exterior Features: 
Patio
Energy Information: 
Gas-Natural
Porch: 
No
Deck: 
No
Room Details
Details about the rooms in the building.
Total Rooms: 
12
Total Bedrooms: 
5
Total Bathrooms: 
3
Total Full-Bathrooms: 
3
Total Half-Bathrooms: 
0
Master Bathroom 
Level: 
Second
Utilities
Information about utilities available on the property.
Heating System: 
2 Units
Heating System Fuel: 
Gas-Natural
Cooling System: 
2 Units, Central Air
Water Source: 
Public Water
Sewer: 
Public Sewer
Lot/Land Details
Details about the lots and land features included on the property.
Acres: 
0.21
Lot Size (Dimensions): 
50X180
Waterfront: 
0
Lot Features
Driveway: 
1 Car Width
Parking Type: 
1 Car Width
Total Parking Spaces: 
8
Garage: 
Detached Garage
Pool: 
No
Fence: 
No
Public Record
Parcel Number: 
1123-00518-0000-00010-0000-
Lot Number: 
10
Annual Tax: 
$13,477.00
Listing Dates
Dates involved in the transaction.
Listing Entry Date/Time: 
7/27/2026
Contract Details
Details about the listing contract.
Possession: 
0-30
Listing Participants
Participants (agents, offices, etc.) in the transaction.
Listing Office Name: 
TERRIE O'CONNOR REALTORS