
437 Southside Ave | Haledon Boro

$599,900 | 4 Beds | 3 Baths (2 Full, 1 Half) | 2,242 Sq. Ft.

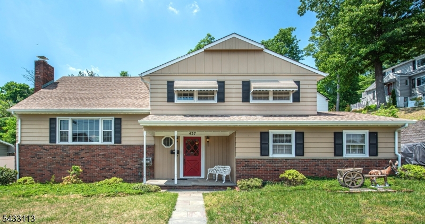
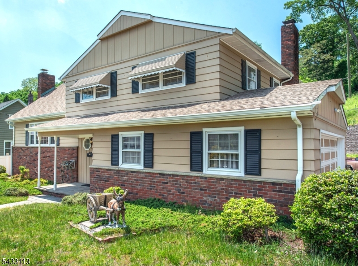
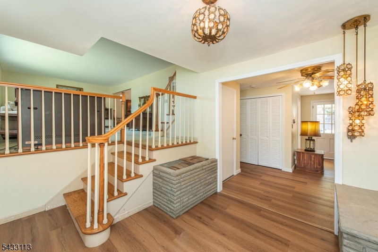
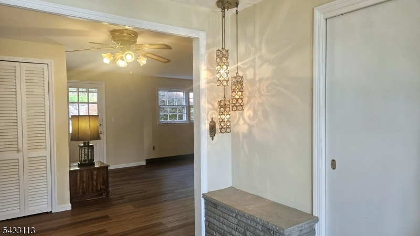
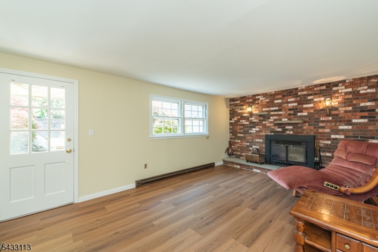
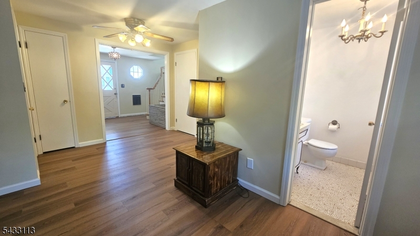
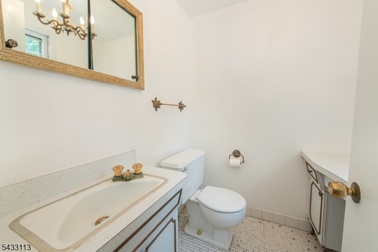
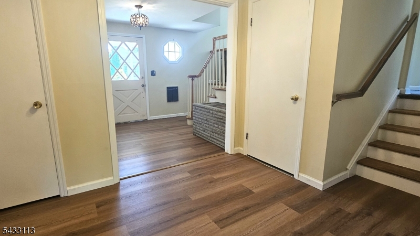
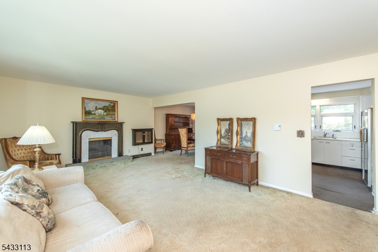
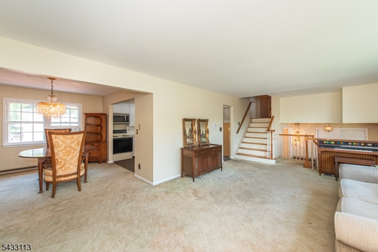
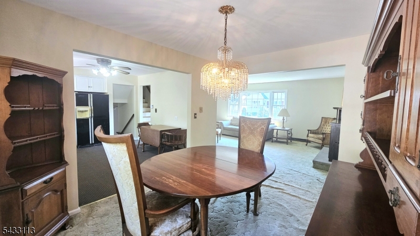
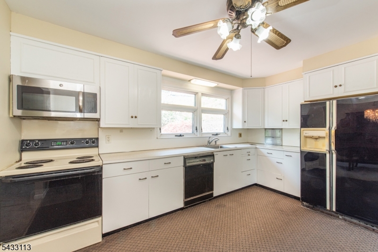
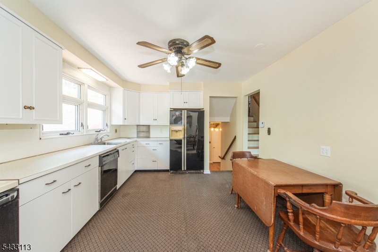
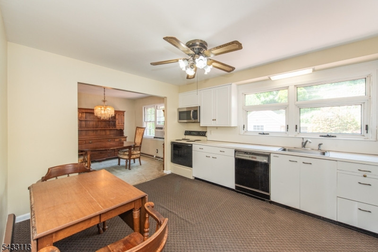
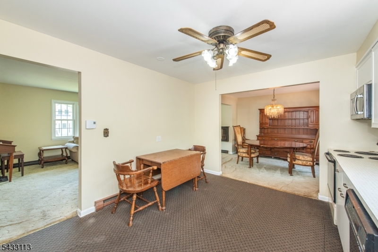
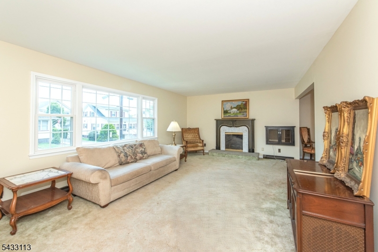
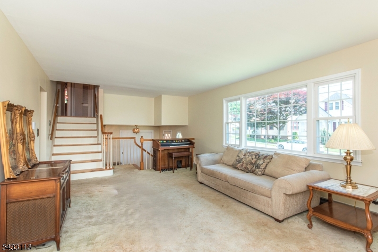
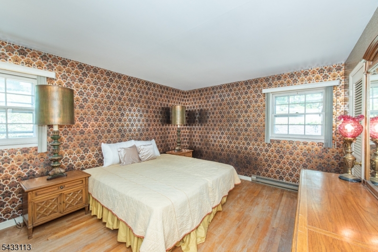
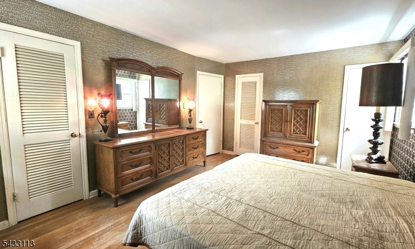
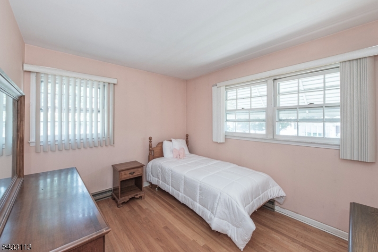
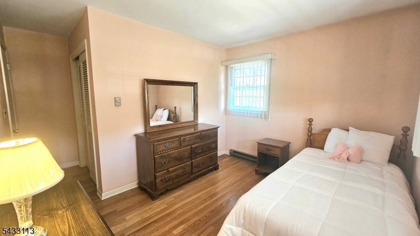
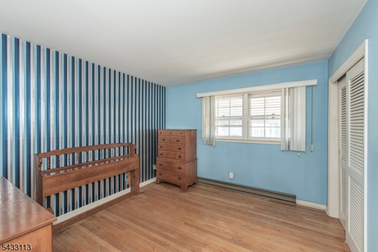
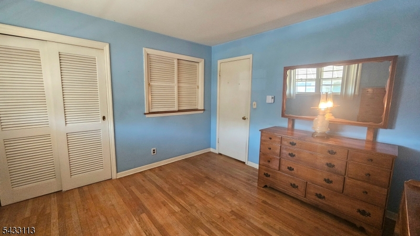
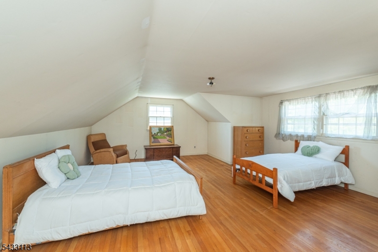
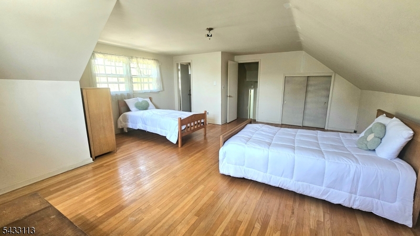
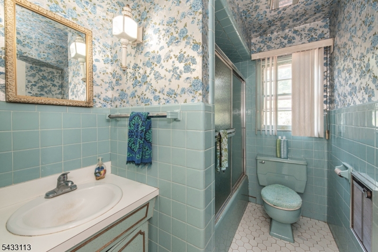
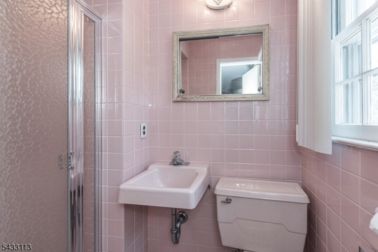
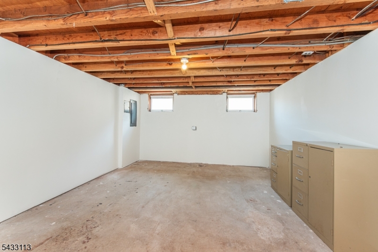
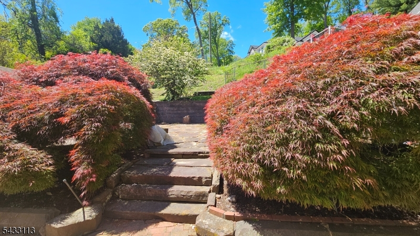
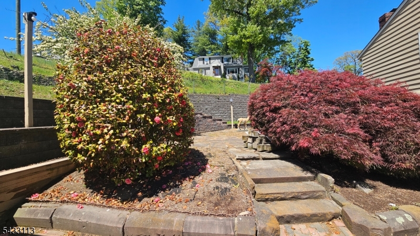
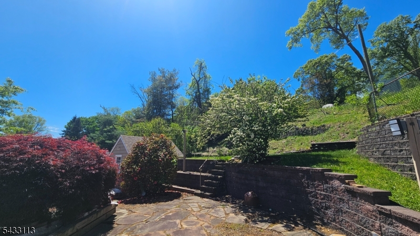
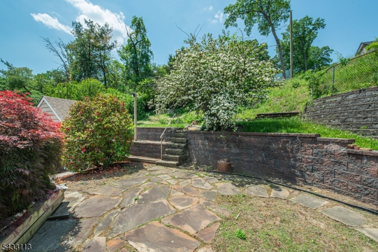
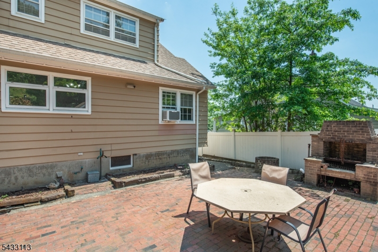
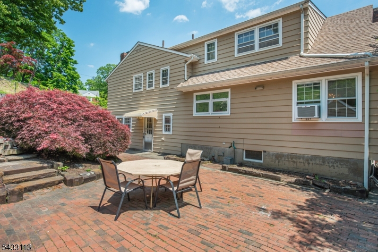
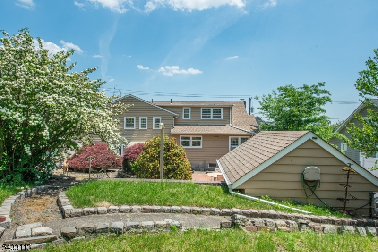
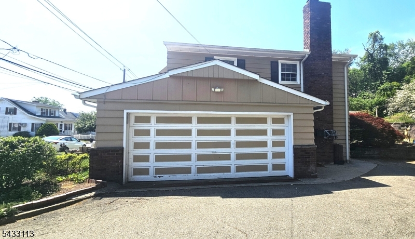
First time offered - custom built, spacious 4 bedroom home set in one of Haledon's premier locations. NYC views from 4th bedroom. Quiet neighborhood yet minutes to major highways, stores and shopping. Easy NYC commute. Wood floors. Newer roof. All public utilities. Multi-zone heating. An abundance of closet space throughout home. Basement, heated two car garage, front porch, rear patio with terraces and storage shed. Spacious eat-in kitchen, formal dining room, formal living room with fireplace. Family room with fireplace, new flooring throughout to large entry foyer with double closet. Elegant primary suite with primary bath, walk-in closet and additional closet. Two additional bedrooms and main bath complete the second floor. Third floor offers private fourth bedroom with plumbing for third full bath. Partially finished basement with recreation area, laundry and storage. Turn this house into your dream home with plenty of space inside and out to make it your own! Minutes to William Paterson University and Passaic County Technical Institute Stem Academy. GSMLS 4028587

Directions to property: Pompton Road to Hobart to right on King, or Central to Tilt to Southside

MLS Listing ID: 
GSMLS 4028587
Listing Status
Status of the Listing.
Listing Status: 
Active
Listing Status (Local): 
Active
Listing Status Accepting Offers: 
1
Community Information
Elementary: 
HALEDON
Middle: 
HALEDON
High: 
MANCHESTER
Building Details
Details about the building on a property.
Architectural Style: 
Split Level
Year Built: 
1965
New Construction: 
0
Living Area: 
2,242
Basement: 
Finished-Partially
Interior: 
Blinds, Walk-In Closet
Fireplaces: 
Yes
Construction
Roof: 
Asphalt Shingle
Exterior: 
Aluminum Siding
Exterior Features: 
Barbeque, Curbs, Open Porch(es), Patio, Storage Shed, Storm Window(s)
Energy Information: 
See Remarks
Porch: 
No
Deck: 
No
Room Details
Details about the rooms in the building.
Total Rooms: 
10
Total Bedrooms: 
4
Total Bathrooms: 
3
Total Full-Bathrooms: 
2
Total Half-Bathrooms: 
1
Utilities
Information about utilities available on the property.
Heating System: 
Multi-Zone
Heating System Fuel: 
See Remarks
Cooling System: 
1 Unit, Window A/C(s)
Water Heating System: 
Electric
Water Source: 
Public Water
Sewer: 
Public Sewer
Lot/Land Details
Details about the lots and land features included on the property.
Acres: 
0.17
Lot Size (Dimensions): 
82 frontage
Waterfront: 
0
Lot Features
Driveway: 
Blacktop
Parking Type: 
Blacktop
Total Parking Spaces: 
4
Garage: 
Built-In Garage, Garage Door Opener
Fence: 
No
Public Record
Parcel Number: 
2503-00036-0000-00008-0001-
Lot Number: 
8.01
Annual Tax: 
$13,152.00
Listing Dates
Dates involved in the transaction.
Listing Entry Date/Time: 
5/19/2026
Contract Details
Details about the listing contract.
Possession: 
30-60
Listing Participants
Participants (agents, offices, etc.) in the transaction.
Listing Office Name: 
CENTURY 21 Crest Real Estate, Inc.
