
67 Bluffs Ct | Hamburg Boro

$799,500 | 4 Beds | 3 Baths (2 Full, 1 Half) | 3,077 Sq. Ft.

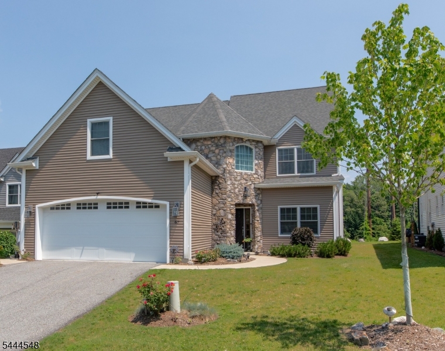
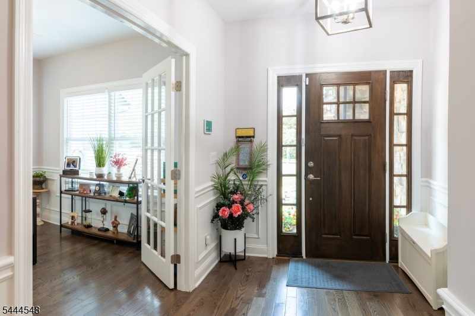
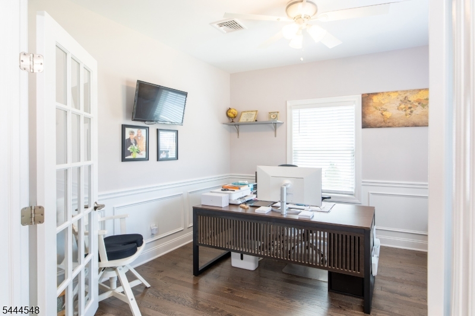
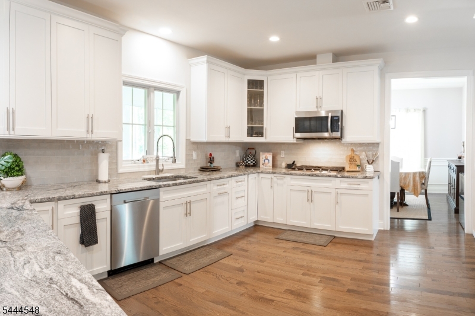
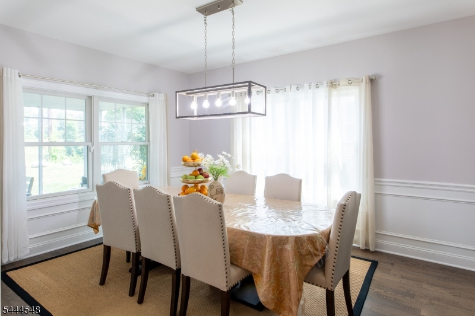
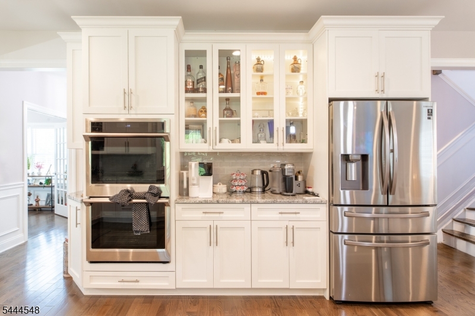
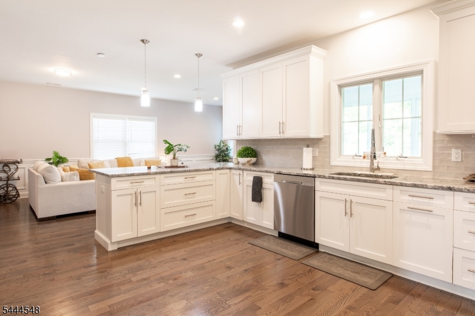
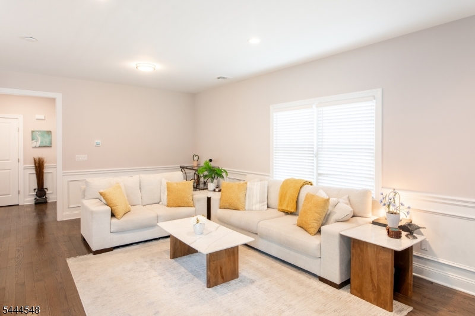
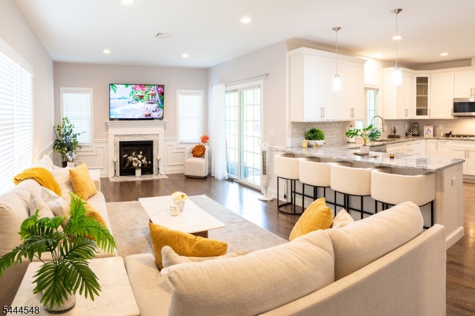
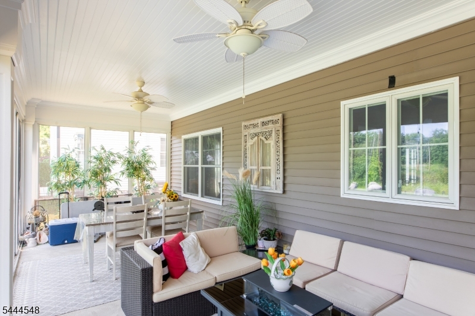
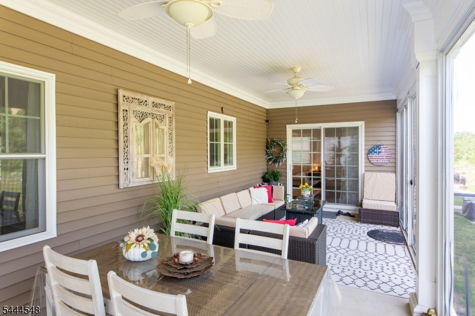
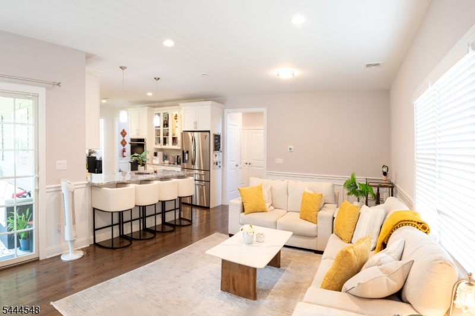
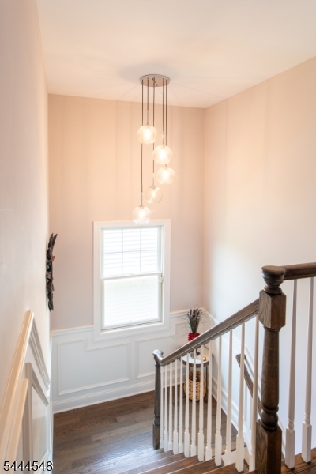
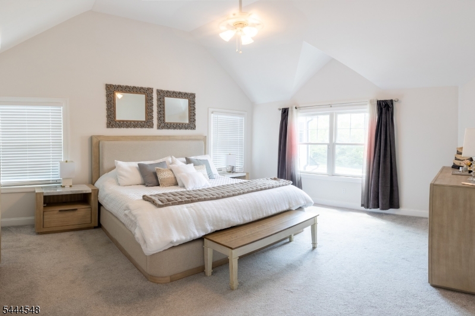
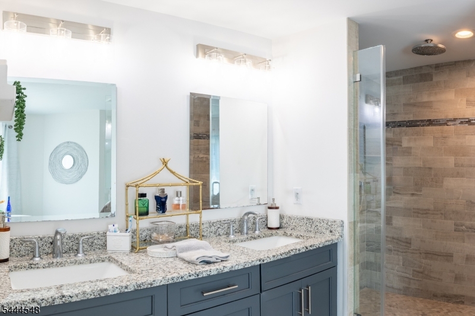
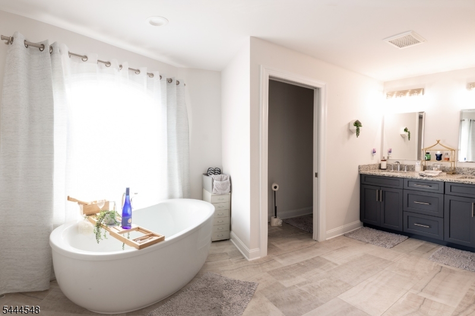
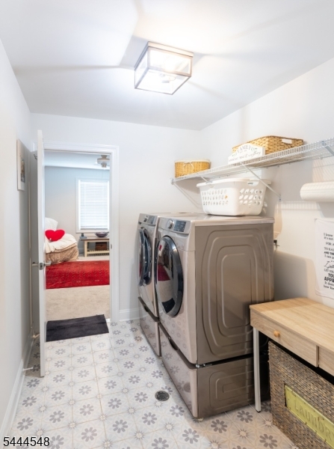
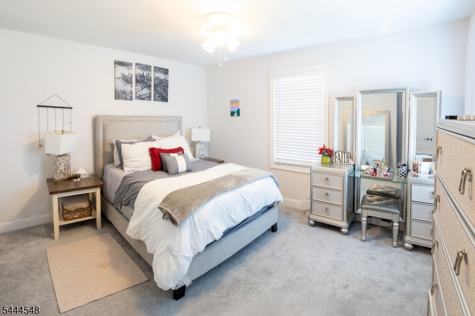
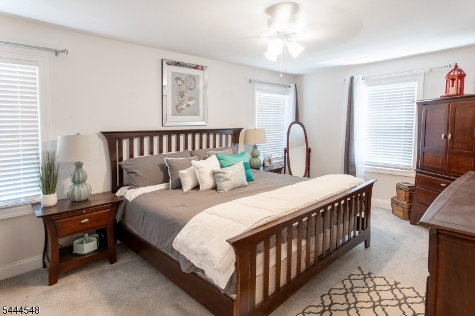
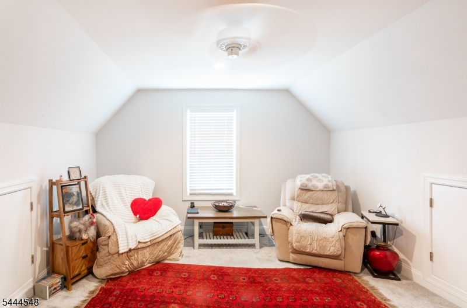
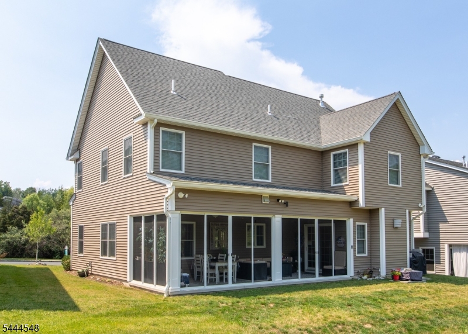
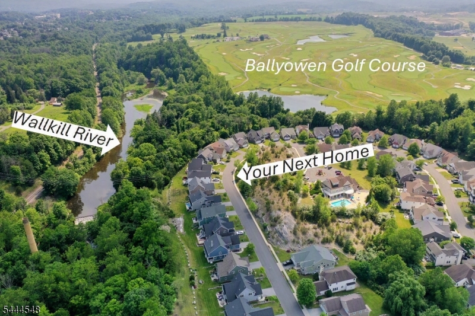
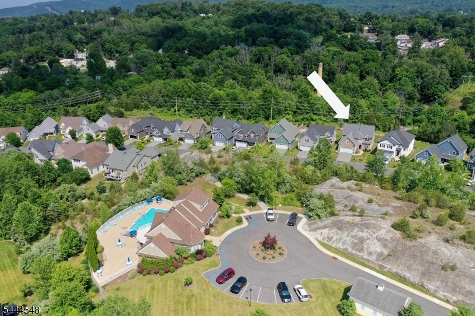
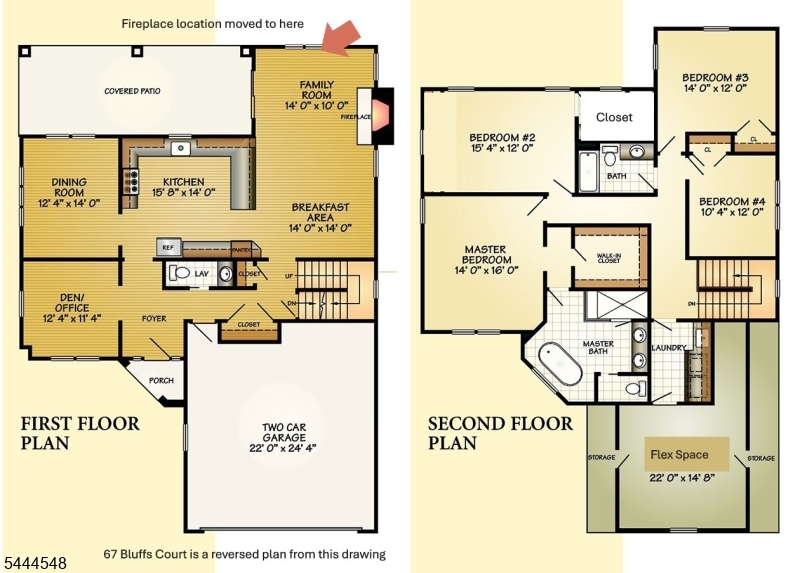
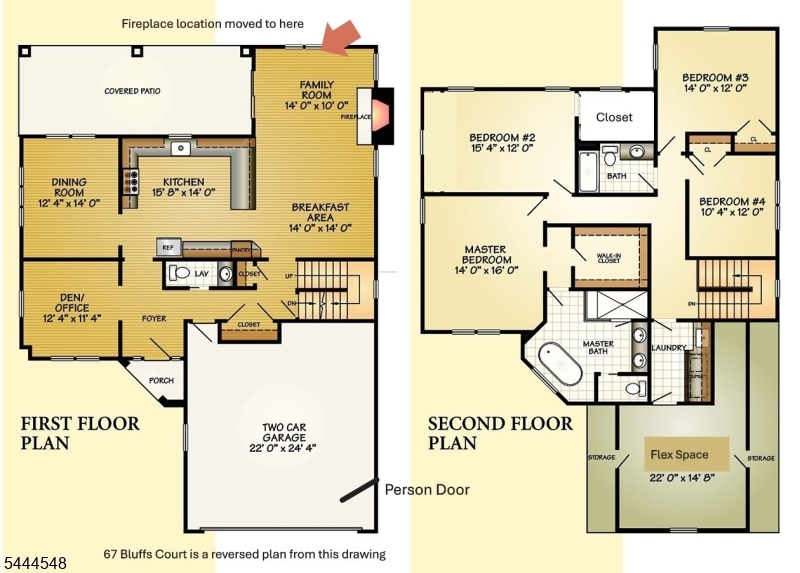
Discover this beautifully designed 4 bedroom, 2.5 bath modern home offering exceptional comfort, style, and functionality. Only 5 years young, this home features a spacious layout ideal for today's lifestyle, including a large family room, formal dining room, and a dedicated office with French doors perfect for remote work or quiet study.The expansive kitchen is stunning and equipped with double ovens, cooktop, microwave, dishwasher refrigerator abundant cabinetry, and generous counter space a true chef's delight. A screened in rear porch extends your living space outdoors, creating the perfect spot for morning coffee or evening relaxation while listening to the peaceful sound of the flowing Wallkill River. Upstairs, you'll find the well appointed bedrooms, 2 full baths, den & laundry rooms. The home also includes a 2 car garage, zoned hvac, water softener and public water and sewer. Located in the Bluffs at Ballyowen, you will enjoy access to a clubhouse with a full gym and an impressive outdoor saltwater pool, offering resort style amenities located just steps away from this home. Included in the low monthly maintenance fee is snow removal and all lawn service as well as the membership to the clubhouse and all it has to offer. Move in ready, thoughtfully designed, & set within a vibrant community this home delivers a well sort after modern lifestyle. GSMLS 4038780

Directions to property: Route 23 to Gingerbread Castle Road. Right onto Bluffs Drive and left onto Bluffs Court.

MLS Listing ID: 
GSMLS 4038780
Listing Status
Status of the Listing.
Listing Status: 
Active
Listing Status (Local): 
Active
Listing Status Accepting Offers: 
1
Community Information
Elementary: 
Hamburg
Middle: 
Hamburg
High: 
Wallkill V
Subdivision: 
The Bluffs at Ballyo
Association Fee: 
$365
Building Details
Details about the building on a property.
Architectural Style: 
Custom Home
Year Built: 
2021
New Construction: 
0
Living Area: 
3,077
Interior: 
Carbon Monoxide Detector, Walk-In Closet
Fireplaces: 
Yes
Construction
Roof: 
Asphalt Shingle
Exterior: 
Stone, Vinyl Siding
Exterior Features: 
Patio, Underground Lawn Sprinkler
Energy Information: 
All Underground, Electric, Gas-Natural
Porch: 
No
Deck: 
No
Room Details
Details about the rooms in the building.
Total Rooms: 
10
Total Bedrooms: 
4
Total Bathrooms: 
3
Total Full-Bathrooms: 
2
Total Half-Bathrooms: 
1
Master Bedroom 
Dimensions: 
14x16 
Level: 
Second
Second Bedroom 
Dimensions: 
15x12 
Level: 
Second
Third Bedroom 
Dimensions: 
14x12 
Level: 
Second
Fourth Bedroom 
Dimensions: 
10x12 
Level: 
Second
Dining Room 
Dimensions: 
12x14 
Level: 
First
Family Room 
Dimensions: 
14x24 
Level: 
First
Kitchen 
Dimensions: 
16x14 
Level: 
First
Den 
Dimensions: 
12x11 
Level: 
First
Other One 
Dimensions: 
14x16 
Level: 
Second
Master Bathroom 
Level: 
Second
Utilities
Information about utilities available on the property.
Heating System: 
1 Unit, Forced Hot Air, Multi-Zone
Heating System Fuel: 
Gas-Natural
Cooling System: 
1 Unit, Central Air, Multi-Zone Cooling
Water Source: 
Public Water, Water Charge Extra
Sewer: 
Public Sewer
Lot/Land Details
Details about the lots and land features included on the property.
Acres: 
0.0
Lot Size (Dimensions): 
SITE
Waterfront: 
0
Lot Features
Driveway: 
2 Car Width, Blacktop, Driveway-Exclusive
Parking Type: 
2 Car Width, Blacktop, Driveway-Exclusive
Total Parking Spaces: 
2
Garage: 
Attached Garage, Finished Garage, Garage Door Opener
Fence: 
No
Public Record
Parcel Number: 
2809-00011-0000-00030-0000-C0067
Lot Number: 
30
Annual Tax: 
$15,497.00
Property Zoning: 
Res
Listing Dates
Dates involved in the transaction.
Listing Entry Date/Time: 
7/6/2026
Contract Details
Details about the listing contract.
Possession: 
negotiable
Listing Participants
Participants (agents, offices, etc.) in the transaction.
Listing Office Name: 
JOPARI REALTY GROUP INC.