
42 Burlington Ct | Hamburg Boro

$1,800 | 1 Beds | 1 Baths (1 Full)

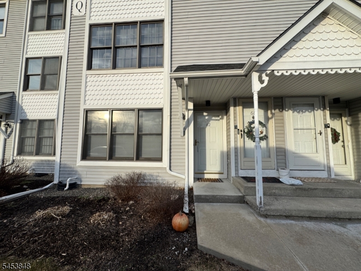
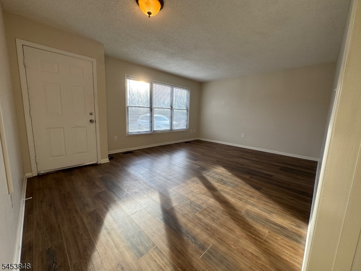
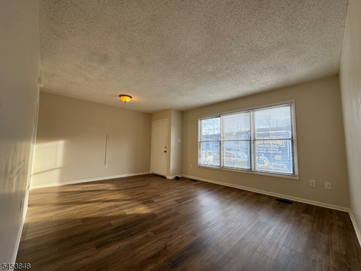
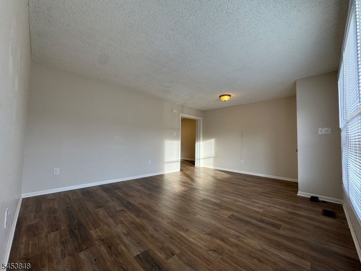
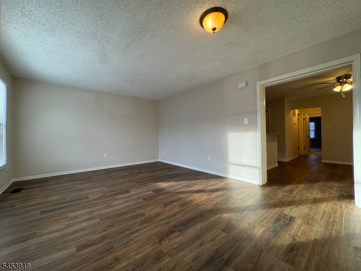
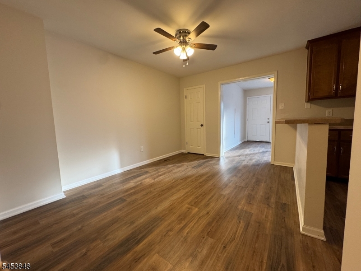
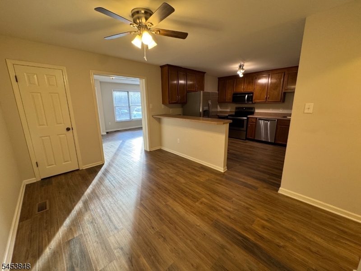
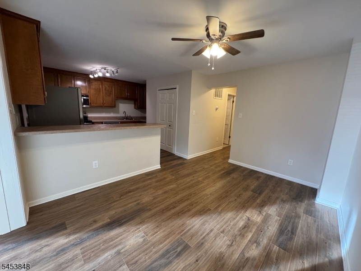
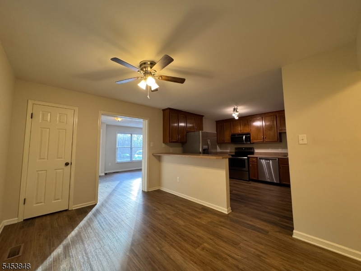
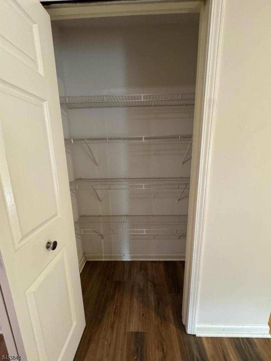
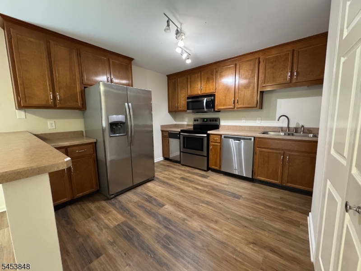
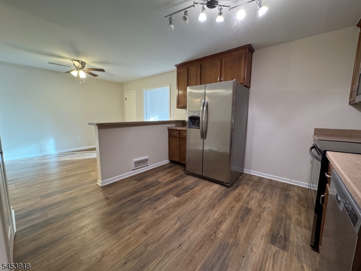
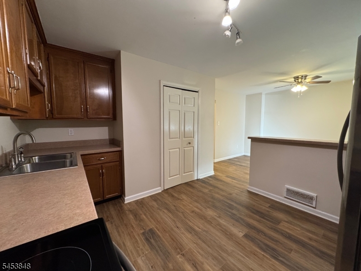
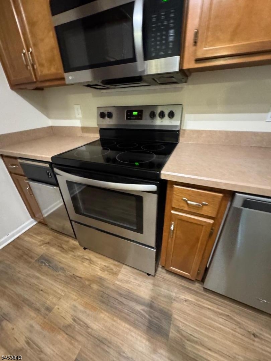
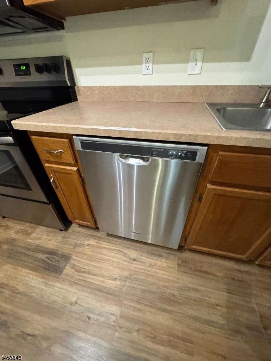
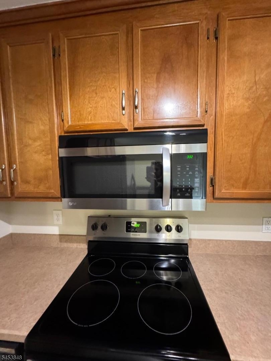
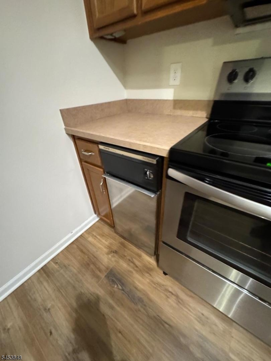
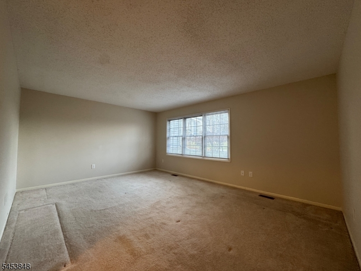
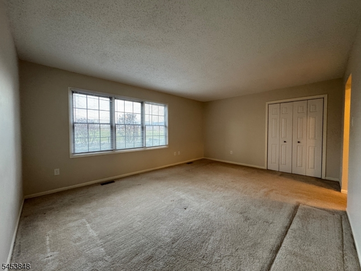
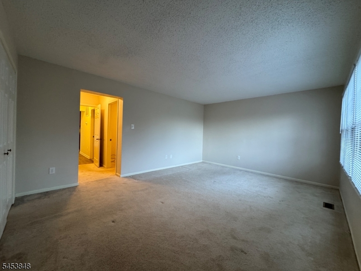
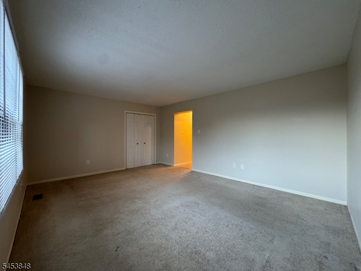
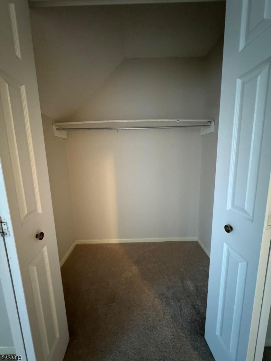
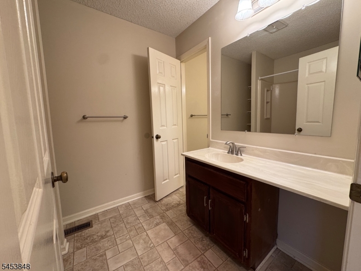
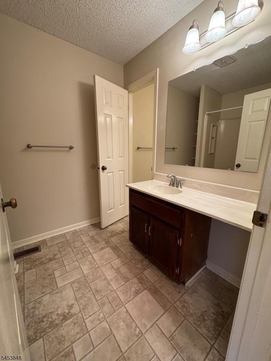
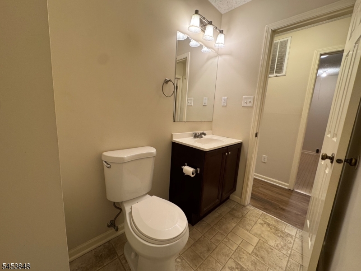
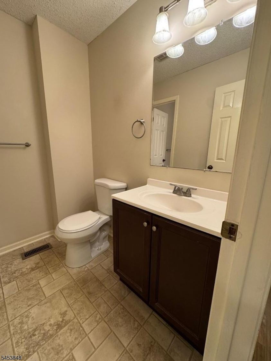
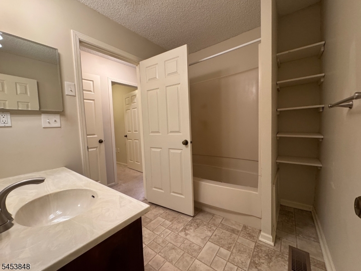
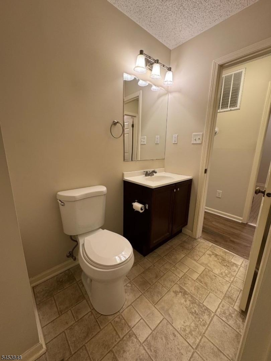
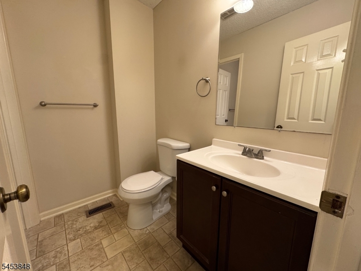
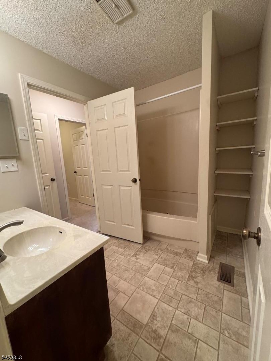
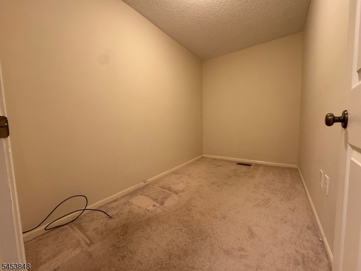
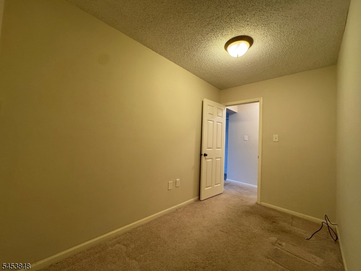
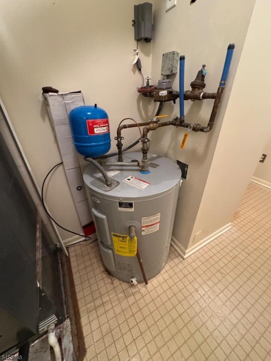
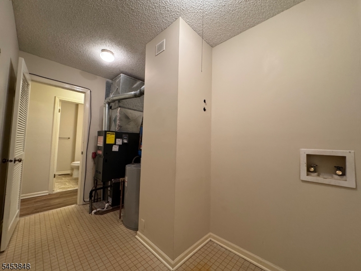
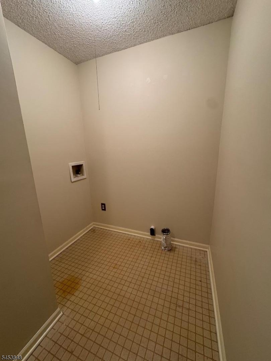
Welcome to easy, first-floor living in the desirable Heritage Lakes Community! This spacious, MOVE-IN-READY condo offers comfort, convenience, and a flexible layout designed to fit your lifestyle. The home features an OVERSIZED bedroom plus a versatile BONUS room that can easily serve as a home office, cozy den, dressing room, or large walk-in closet. The unique bathroom layout offers added functionality with a separate tub and shower area with its own sink, along with an additional sink and toilet area. The kitchen features stainless steel appliances, a BREAKFAST BAR, and a large pantry, with a separate dining area perfect for everyday meals or entertaining. LAUNDRY IN UNIT! Luxury vinyl plank flooring adds a fresh, updated feel throughout, while CENTRAL AIR keeps the home comfortable year-round. Enjoy the convenience of parking directly in front of the unit and a location close to Route 23 for easy commuting. Heritage Lakes offers a wonderful community lifestyle with lakes, sandy beaches, playgrounds, sports courts, and more. With first-floor living, a flexible floor plan, and plenty of community amenities, this move-in-ready condo is ready to welcome you home! Available September 15! GSMLS 4047197

Directions to property: NJ-23 N, Right onto Quarry Rd, Left onto Mulberry St, Right on Heritage Ln, Right onto Burlington Ct

MLS Listing ID: 
GSMLS 4047197
Listing Status
Status of the Listing.
Listing Status: 
Active
Listing Status (Local): 
Active
Listing Status Accepting Offers: 
1
Community Information
Elementary: 
Hamburg
Middle: 
Hamburg
High: 
Wallkill V
Subdivision: 
Heritage Lakes at th
Building Details
Details about the building on a property.
Architectural Style: 
Condo Complex
Year Built: 
0
New Construction: 
0
Basement: 
Crawl Space
Interior: 
Blinds, Carbon Monoxide Detector, Smoke Detector, Walk-In Closet
Fireplaces: 
No
Construction
Exterior Features: 
Sidewalk
Energy Information: 
All Underground, Electric, Gas-Natural
Porch: 
No
Deck: 
No
Room Details
Details about the rooms in the building.
Total Rooms: 
6
Total Bedrooms: 
1
Total Bathrooms: 
1
Total Full-Bathrooms: 
1
Total Half-Bathrooms: 
0
Master Bedroom 
Dimensions: 
17x13 
Level: 
First
Dining Room 
Dimensions: 
13x10 
Level: 
First
Kitchen 
Dimensions: 
13x12 
Level: 
First
Living Room 
Dimensions: 
17x13 
Level: 
First
Other One 
Dimensions: 
11x6 
Level: 
First
Other Two 
Dimensions: 
11x6 
Level: 
First
Utilities
Information about utilities available on the property.
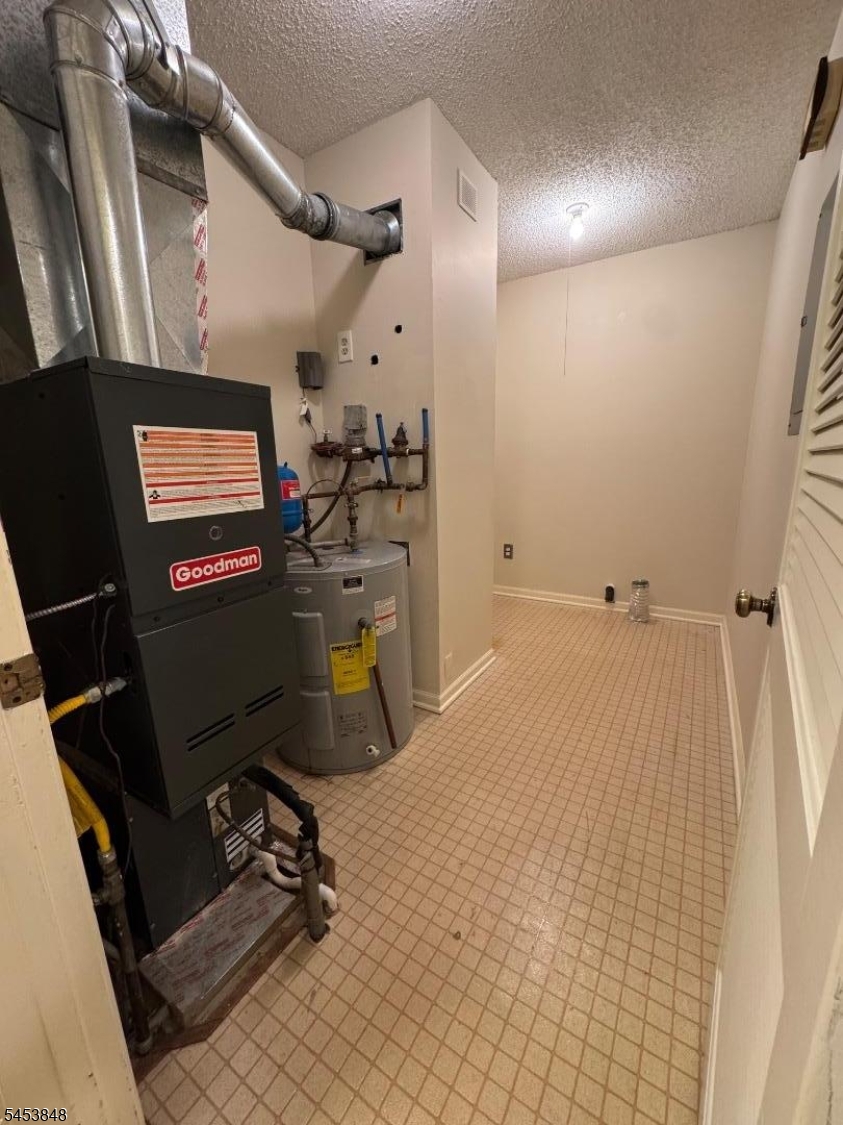
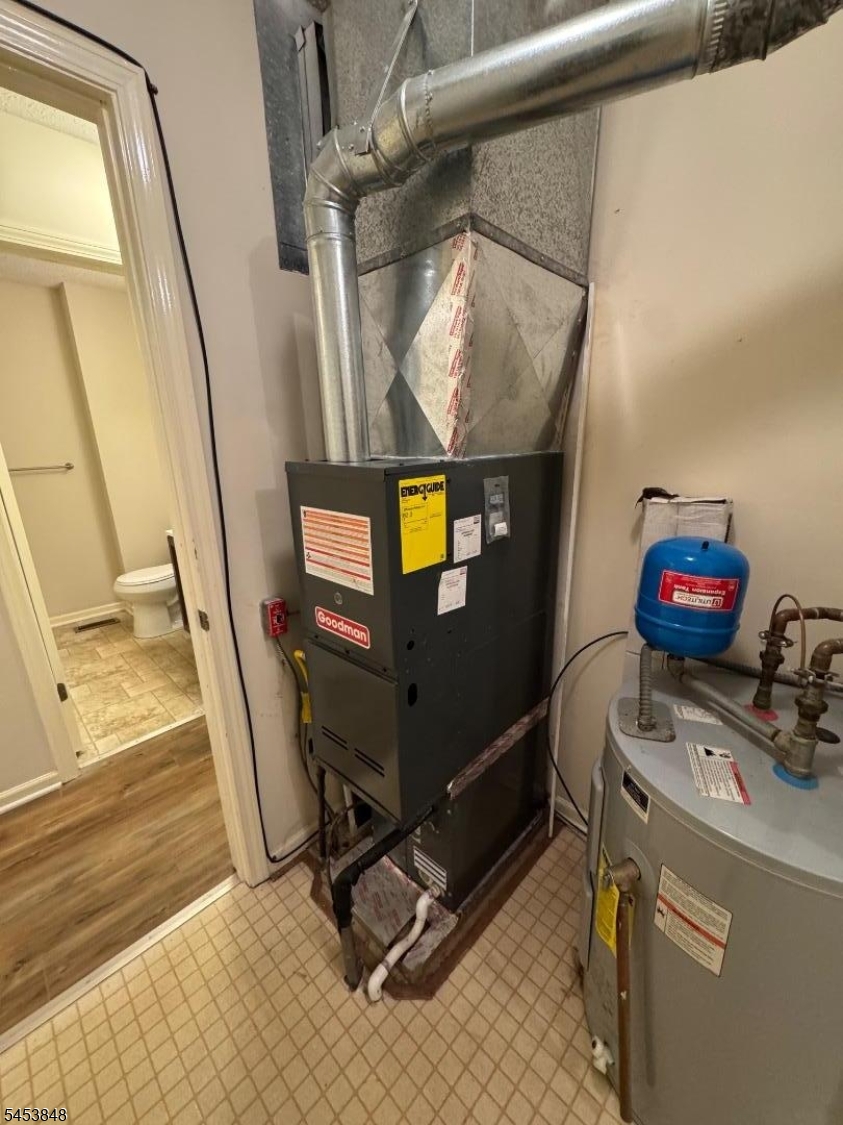
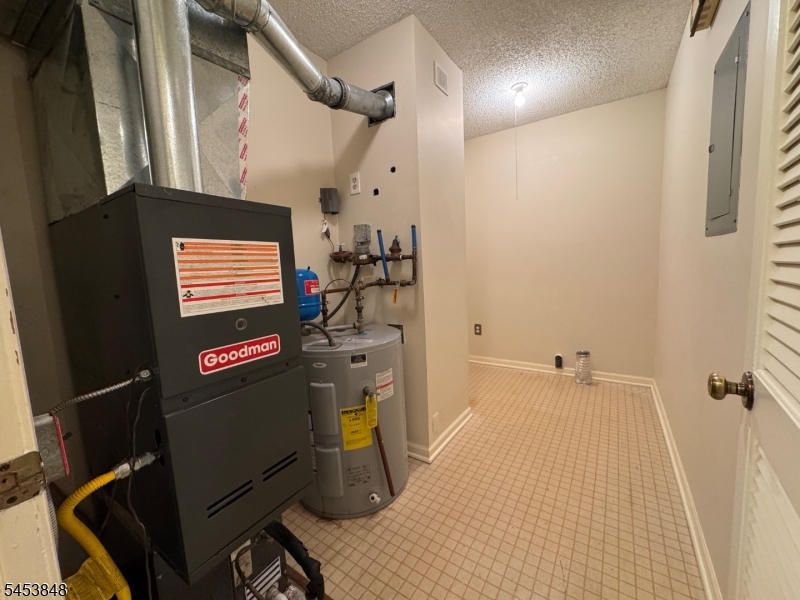
Heating System: 
Forced Hot Air
Heating System Fuel: 
Electric, Gas-Natural
Cooling System: 
Central Air
Water Heating System: 
Gas
Water Source: 
Public Water
Sewer: 
Public Sewer
Lot/Land Details
Details about the lots and land features included on the property.
View: 
Mountain View
Waterfront: 
1
Lot Features
Driveway: 
Assigned, Blacktop, Circular, Parking Lot-Exclusive
Parking Type: 
Assigned, Blacktop, Circular, Parking Lot-Exclusive
Pool: 
No
Fence: 
No
Public Record
Parcel Number: 
2809-00017-0000-00018-0000-C1703
Listing Dates
Dates involved in the transaction.
Listing Entry Date/Time: 
8/17/2026
Contract Details
Details about the listing contract.
Inclusions: 
Taxes
Possession: 
Per Lease
Listing Participants
Participants (agents, offices, etc.) in the transaction.
Listing Office Name: 
KISTLE REALTY, LLC.