
1 Foley Dr | Hampton Twp.

$635,000 | 4 Beds | 3 Baths (2 Full, 1 Half) | 2,572 Sq. Ft.

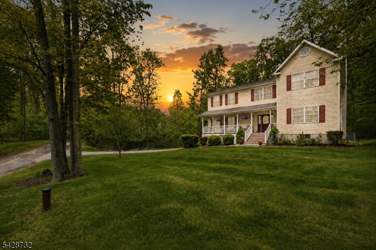
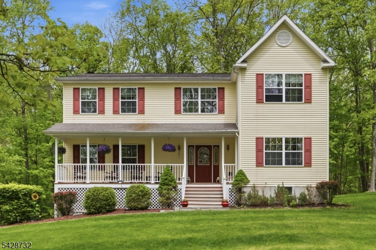
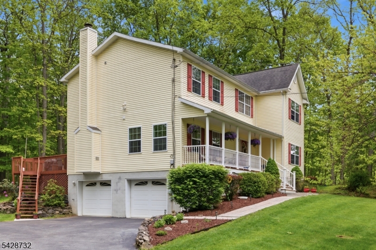
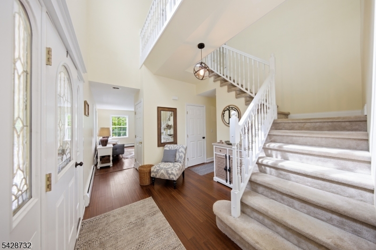
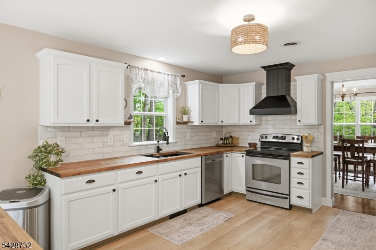
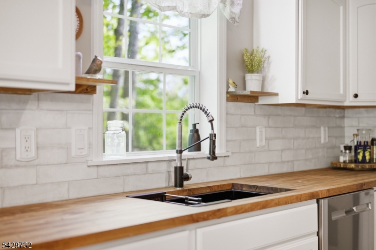
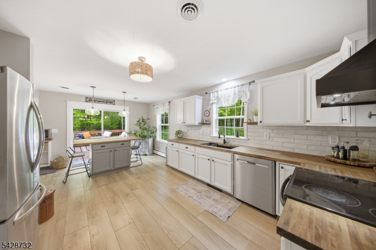
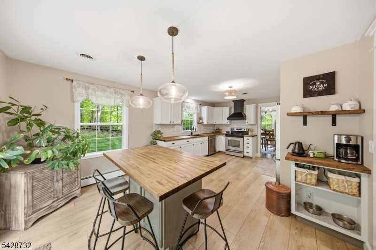
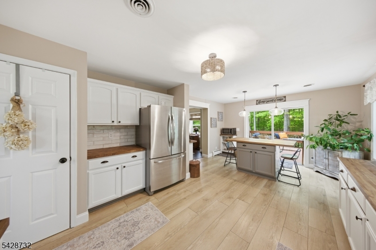
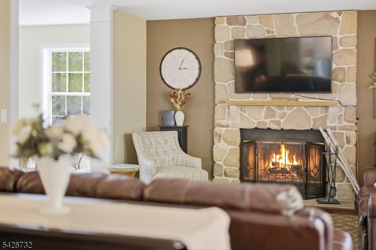
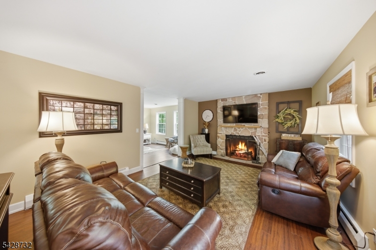
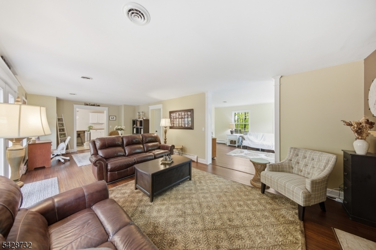
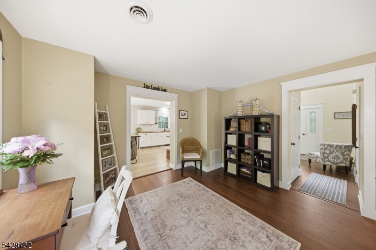
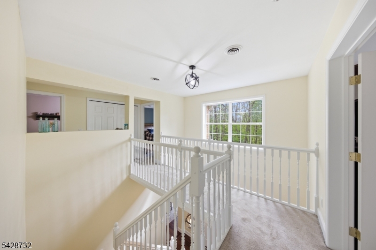
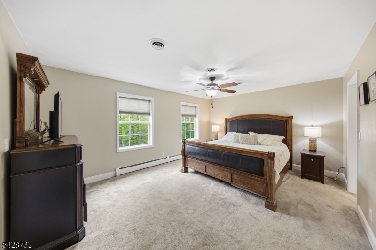
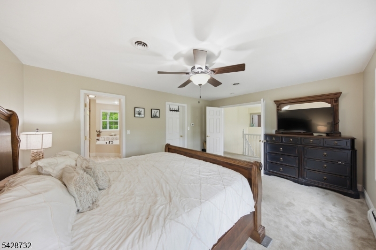
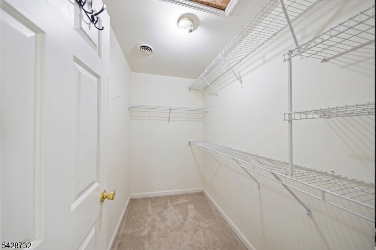
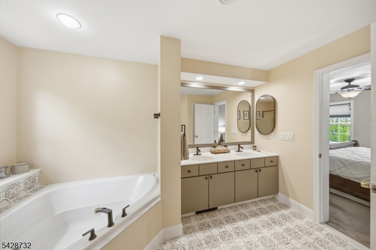
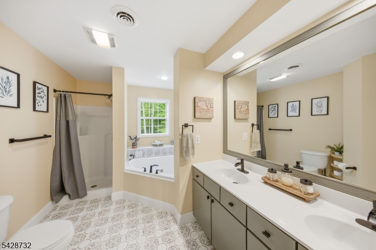
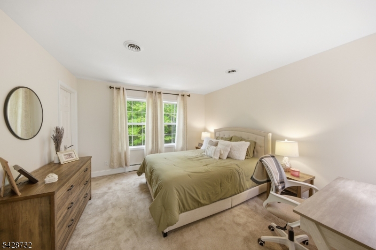
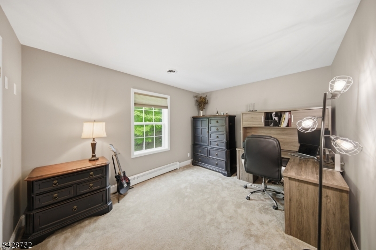
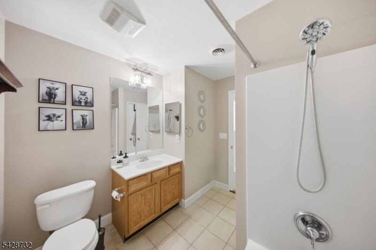
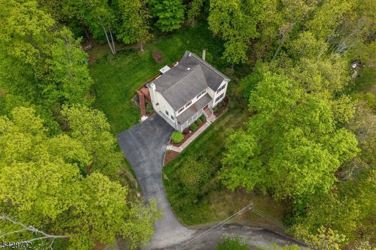
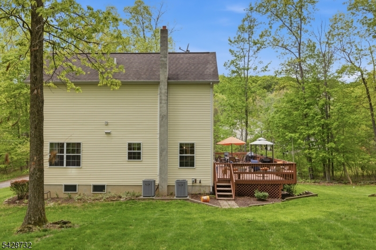
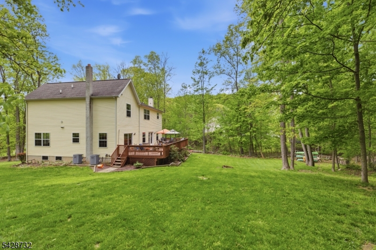
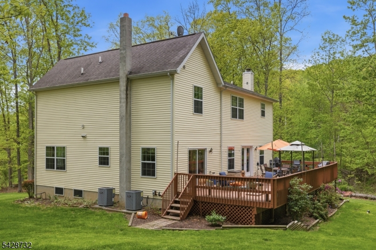
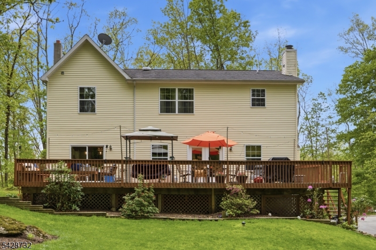
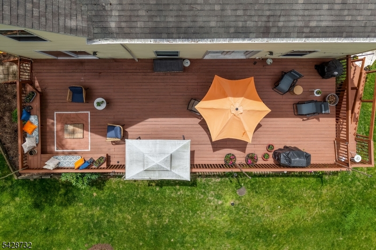
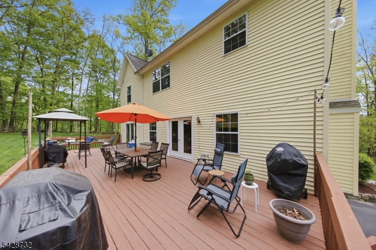
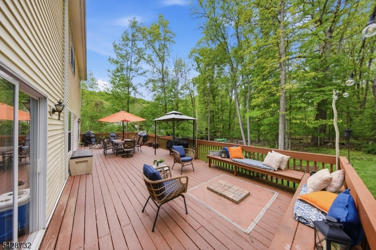
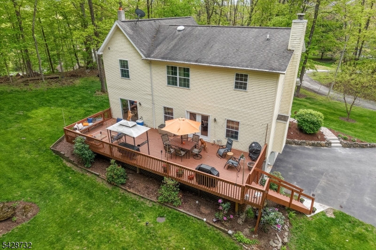
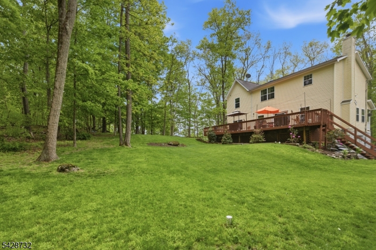
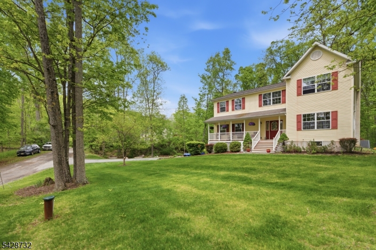
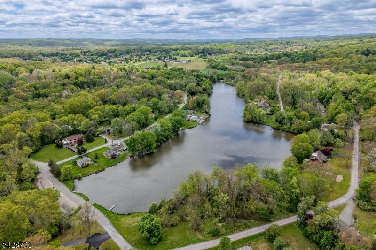
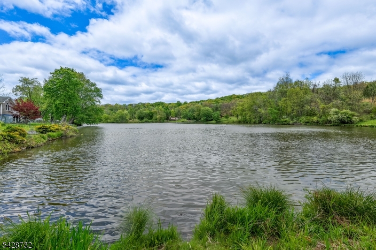
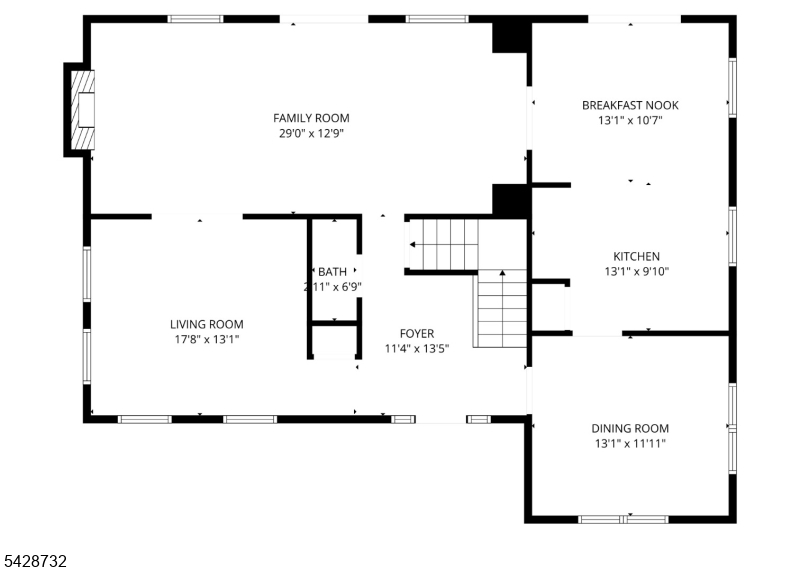
Welcome to this beautifully maintained Colonial-style home, where comfort and everyday living come together in a peaceful, natural setting. Nestled on an open lot with Clearview Lake privileges, this home offers a sense of privacy while still being connected to the surrounding community. Inside, you're greeted by a bright, open two-story foyer layout with warmth and natural light throughout. The updated kitchen flows seamlessly into the main living areas, creating an easy space for both relaxing and gathering. A spacious family room with a wood-burning fireplace enhances the inviting feel, while multiple living areas offer flexibility for today's lifestyle. The second story offers four well-sized bedrooms, including a primary suite with its own private bath and walk-in closet. Thoughtful design and layout make the home feel both functional and comfortable. Step outside to a large deck spanning the length of the home overlooking the tree-lined backyard, perfect for quiet mornings or unwinding at the end of the day to relax and enjoy. Surrounded by nature, the setting offers a calm and refreshing atmosphere year-round. A home that blends space, warmth, and a peaceful lifestyle in a beautiful setting. GSMLS 4029852

Directions to property: Branchville Lawson Rd to Clearview Dr to Right onto Foley Dr, First home on Right.

MLS Listing ID: 
GSMLS 4029852
Listing Status
Status of the Listing.
Listing Status: 
Active
Listing Status (Local): 
Active
Listing Status Accepting Offers: 
1
Community Information
Subdivision: 
Clearview Lake
Association Fee: 
$575
Building Details
Details about the building on a property.
Architectural Style: 
Colonial
Year Built: 
2008
New Construction: 
0
Living Area: 
2,572
Basement: 
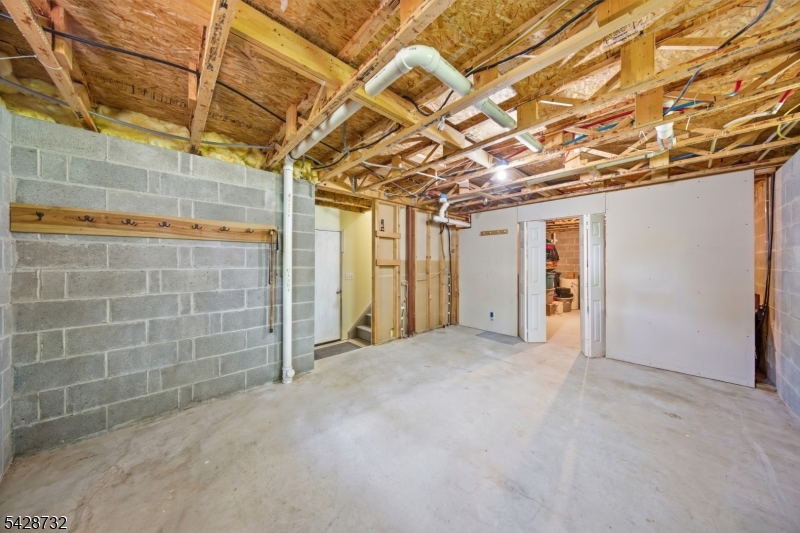
Unfinished, Walkout
Interior: 
Carbon Monoxide Detector, High Ceilings, Smoke Detector, Walk-In Closet
Fireplaces: 
Yes
Construction
Roof: 
Asphalt Shingle
Exterior: 
Vinyl Siding
Exterior Features: 
Deck, Open Porch(es)
DisabilityFeatures: 
No
Energy Information: 
Electric
Porch: 
No
Deck: 
Yes
Room Details
Details about the rooms in the building.
Total Rooms: 
6
Total Bedrooms: 
4
Total Bathrooms: 
3
Total Full-Bathrooms: 
2
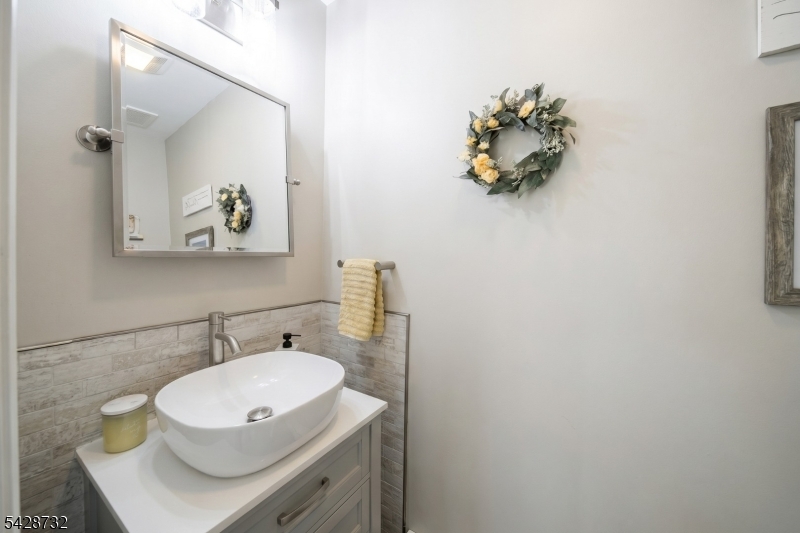
Total Half-Bathrooms: 
1
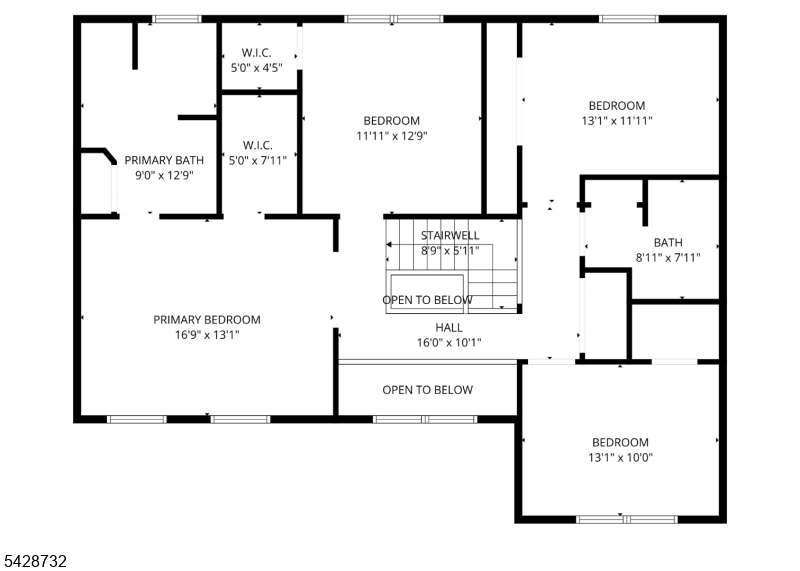
Master Bedroom 
Dimensions: 
17x13 
Level: 
Second
Second Bedroom 
Dimensions: 
12x13 
Level: 
Second
Third Bedroom 
Dimensions: 
13x12 
Level: 
Second
Fourth Bedroom 
Dimensions: 
13x10 
Level: 
Second
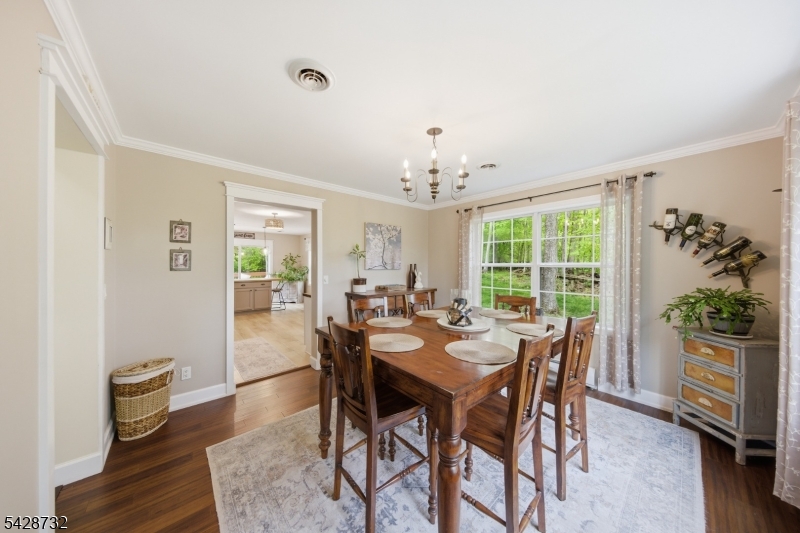
Dining Room 
Dimensions: 
13x12 
Level: 
First
Family Room 
Dimensions: 
29x13 
Level: 
First
Kitchen 
Dimensions: 
13x20 
Level: 
First
Living Room 
Dimensions: 
18x13 
Level: 
First
Master Bathroom 
Level: 
Second
Utilities
Information about utilities available on the property.
Heating System: 
Baseboard - Hotwater, Multi-Zone
Heating System Fuel: 
Electric, Oil Tank Above Ground - Inside
Cooling System: 
Central Air
Water Heating System: 
From Furnace
Water Source: 
Well
Sewer: 
Septic
Lot/Land Details
Details about the lots and land features included on the property.
Acres: 
0.8
Lot Size (Dimensions): 
.80 ACS
Waterfront: 
0
Lot Features
Driveway: 
1 Car Width, 2 Car Width, Blacktop, Driveway-Exclusive
Parking Type: 
1 Car Width, 2 Car Width, Blacktop, Driveway-Exclusive
Total Parking Spaces: 
8
Garage: 
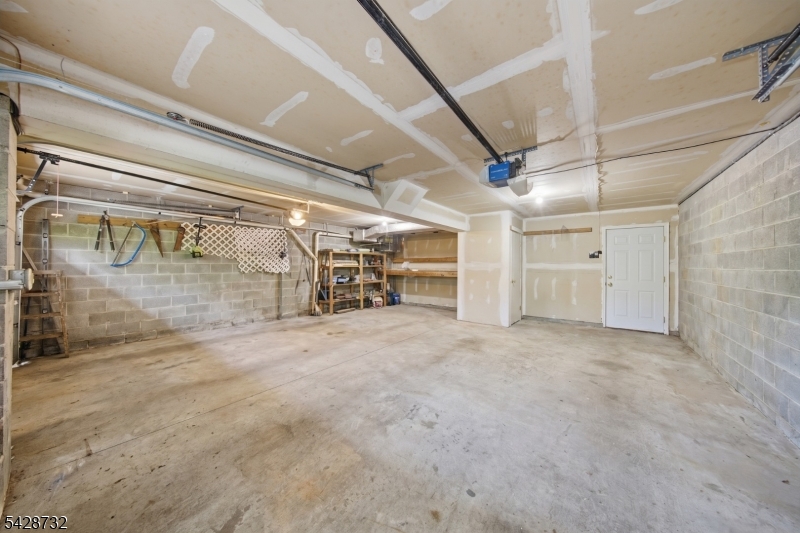
Built-In Garage, Oversize Garage
Pool: 
No
Fence: 
No
Public Record
Parcel Number: 
2810-02903-0000-00003-0000-
Lot Number: 
3
Annual Tax: 
$10,586.00
Property Zoning: 
R1.5
Listing Dates
Dates involved in the transaction.
Listing Entry Date/Time: 
5/26/2026
Contract Details
Details about the listing contract.
Exclusions: 
Personal Property.
Possession: 
At Closing
Listing Participants
Participants (agents, offices, etc.) in the transaction.
Listing Office Name: 
KELLER WILLIAMS INTEGRITY