
62 Mary Jones Rd | Hampton Twp.

$635,000 | 4 Beds | 3 Baths (2 Full, 1 Half)

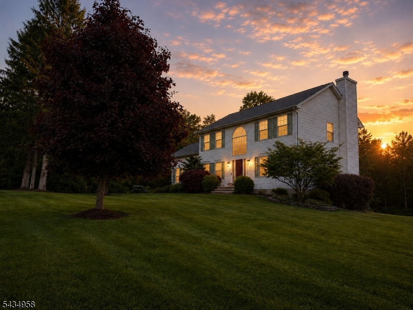
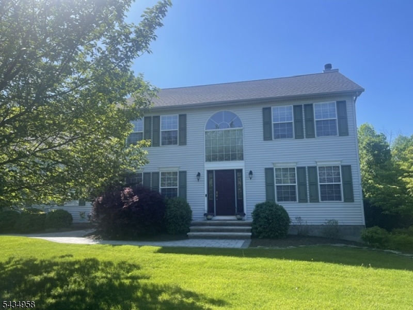
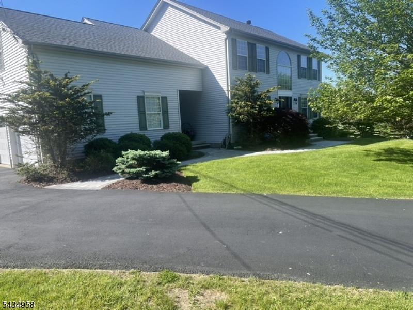
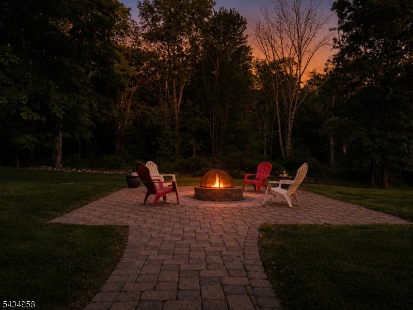
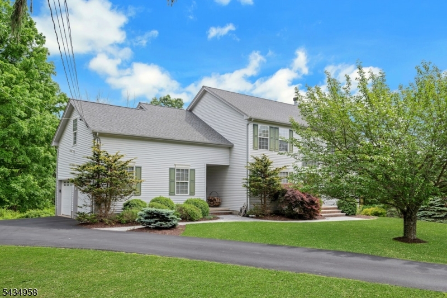
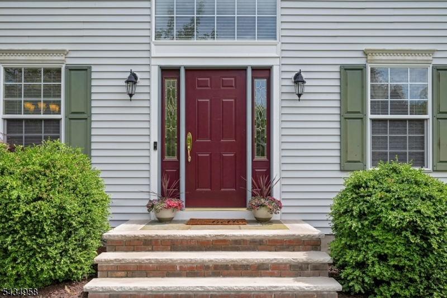
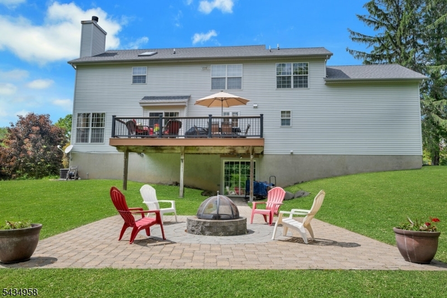
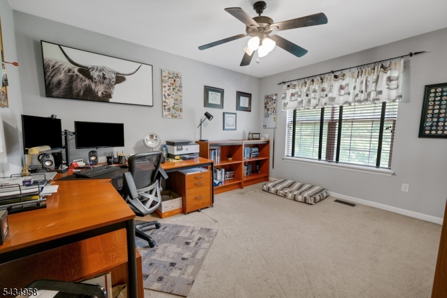
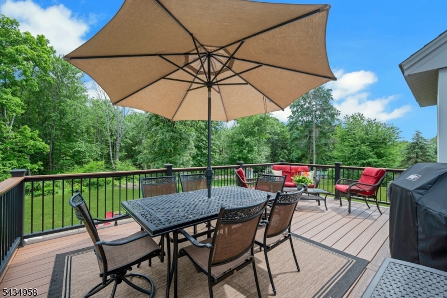
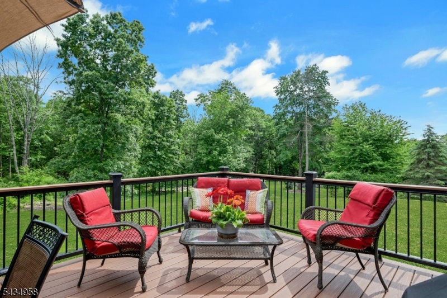
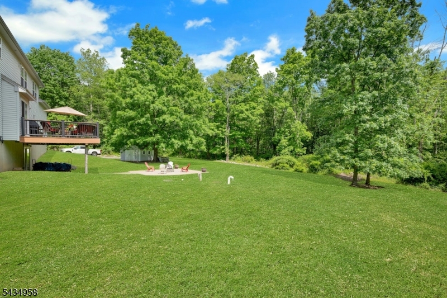
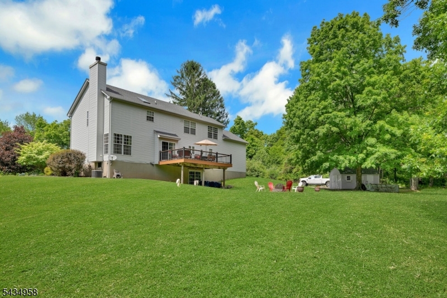
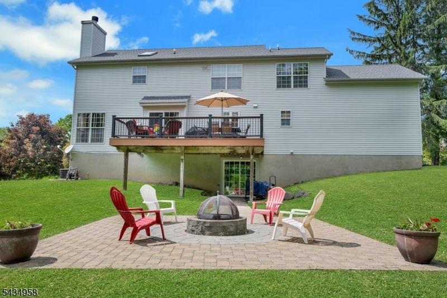
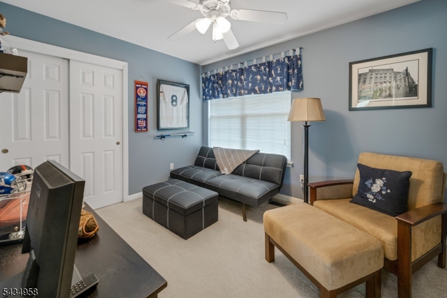
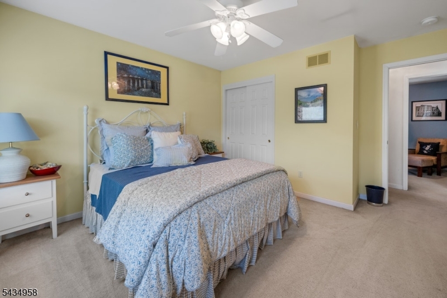
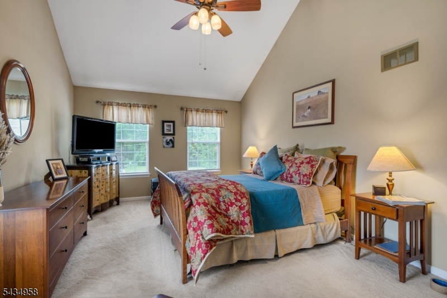
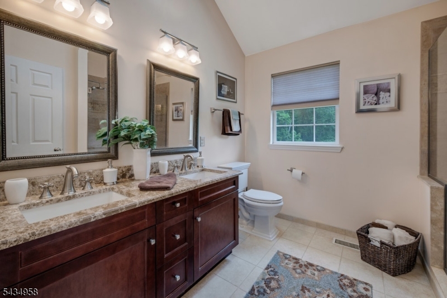
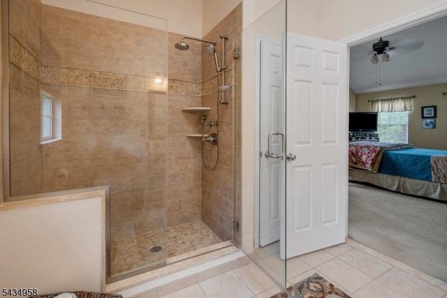
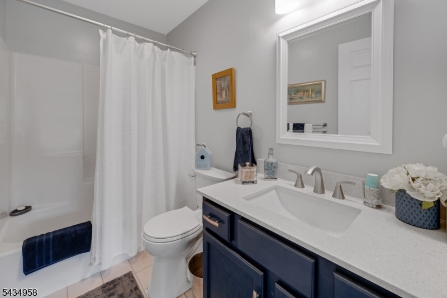
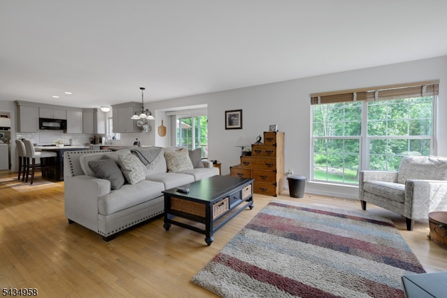
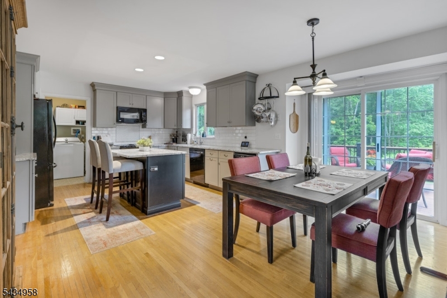
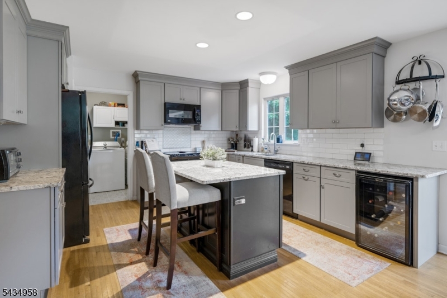
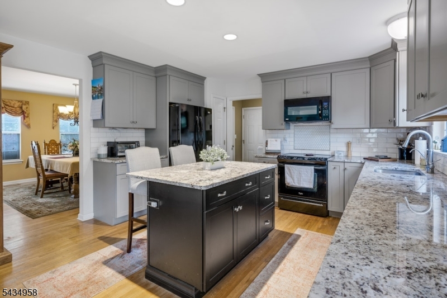
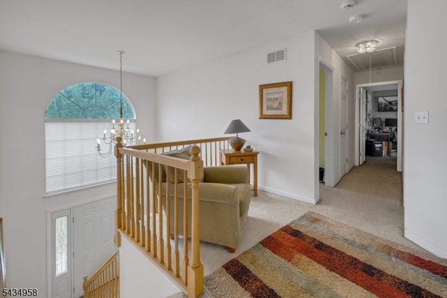
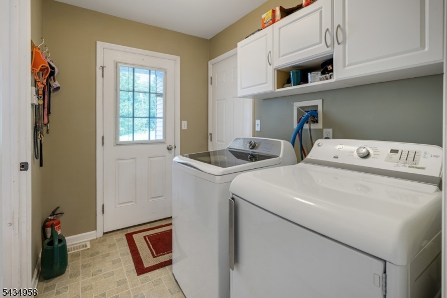
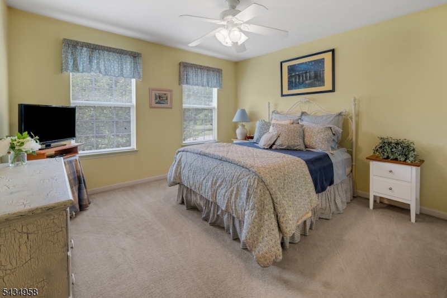
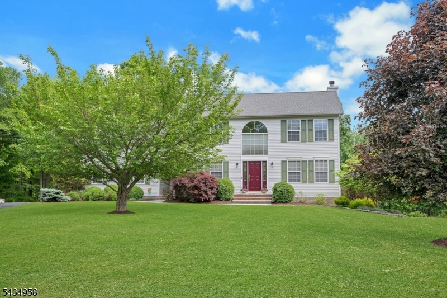
Welcome home to this meticulously updated 4 bedroom Colonial on over 2 1/2 park like acres so close to schools, shopping, commerce and recreation!Professional landscaping with paver walkways lead to newer oversize trek deck and large paver fire pit area perfect for entertaining! Wooded perimeter create added privacy.Enter the front entrance to both formal living and dining rooms. Meals are a pleasure to prepare in the newly renovated kitchen with custom tile and granite, enjoy a drink from the wine cooler while relaxing by the family room woodburning fireplace. Upstairs features a loft for added relaxation. Four spacious bedrooms with expansive future flex living space!Primary bedroom features newly refreshed large en suite bath and ample walk in closet.Additional newer enhancements include refreshed powder room and main bath as well as laundry/mud room. Additionally...hardwood flooring in much of the home.Newer furnace, water heater and roof. Large storage shed (12 x 16) for additional storage. GSMLS 4030155

Directions to property: 206 N. left onto Kemah Lake Rd right onto Fairview Ave.,right onto Kemah-Mecca Rd Left onto Mary Jon

MLS Listing ID: 
GSMLS 4030155
Listing Status
Status of the Listing.
Listing Status: 
Active
Listing Status (Local): 
Active
Listing Status Accepting Offers: 
1
Community Information
Elementary: 
M. MCKEOWN
Middle: 
KITTATINNY
High: 
KITTATINNY
Building Details
Details about the building on a property.
Architectural Style: 
Colonial
Year Built: 
1999
New Construction: 
0
Basement: 
Unfinished, Walkout
Interior: 
Carbon Monoxide Detector, Cathedral Ceiling, Security System, Smoke Detector, Walk-In Closet, Window Treatments
Fireplaces: 
Yes
Construction
Roof: 
Asphalt Shingle
Exterior: 
Vinyl Siding
Exterior Features: 
Deck, Storage Shed
DisabilityFeatures: 
No
Energy Information: 
Electric
Porch: 
No
Deck: 
Yes
Room Details
Details about the rooms in the building.
Total Rooms: 
8
Total Bedrooms: 
4
Total Bathrooms: 
3
Total Full-Bathrooms: 
2
Total Half-Bathrooms: 
1
Master Bedroom 
Dimensions: 
10x19 
Level: 
Second
Second Bedroom 
Dimensions: 
8x11 
Level: 
Second
Third Bedroom 
Dimensions: 
11x12 
Level: 
Second
Fourth Bedroom 
Dimensions: 
11x13 
Level: 
Second
Dining Room 
Dimensions: 
8x13 
Level: 
First
Family Room 
Dimensions: 
13x16 
Level: 
First
Kitchen 
Dimensions: 
12x14 
Level: 
First
Living Room 
Dimensions: 
12x13 
Level: 
First
Utilities
Information about utilities available on the property.
Heating System: 
1 Unit, Forced Hot Air
Heating System Fuel: 
Electric, Oil Tank Above Ground - Inside
Cooling System: 
1 Unit, Central Air
Water Heating System: 
Electric
Water Source: 
Private, Well
Sewer: 
Septic 4 Bedroom Town Verified
Lot/Land Details
Details about the lots and land features included on the property.
Acres: 
2.64
Lot Size (Dimensions): 
2.64 ACS
Waterfront: 
0
Lot Features
Driveway: 
1 Car Width, Blacktop
Parking Type: 
1 Car Width, Blacktop
Total Parking Spaces: 
6
Garage: 
Attached Garage, Garage Door Opener
Pool: 
No
Fence: 
No
Public Record
Parcel Number: 
2810-01801-0000-00006-0006-
Lot Number: 
6.06
Annual Tax: 
$10,338.00
Listing Dates
Dates involved in the transaction.
Listing Entry Date/Time: 
5/26/2026
Contract Details
Details about the listing contract.
Possession: 
at close
Listing Participants
Participants (agents, offices, etc.) in the transaction.
Listing Office Name: 
COLDWELL BANKER REALTY