
20 County Road 521 | Hampton Twp.

$449,000 | 3 Beds | 2 Baths (2 Full)

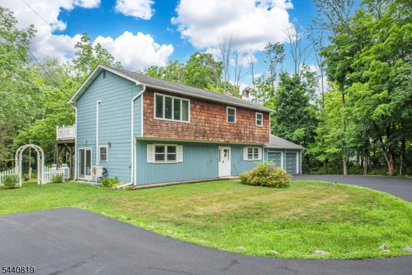
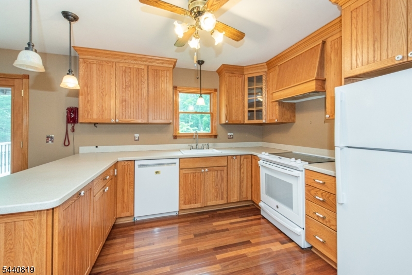
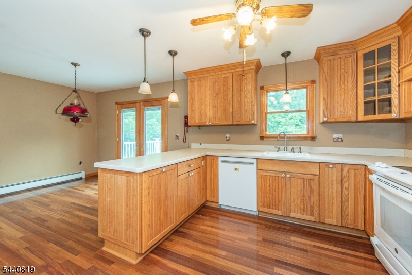
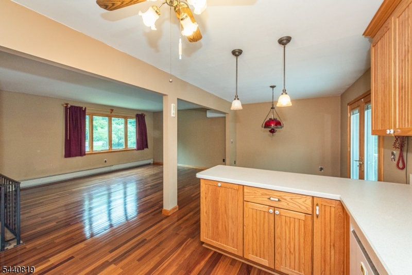
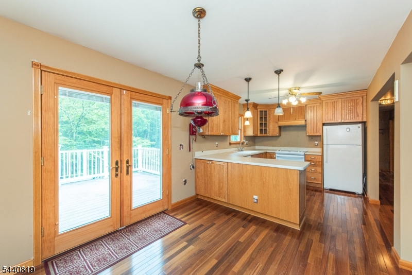
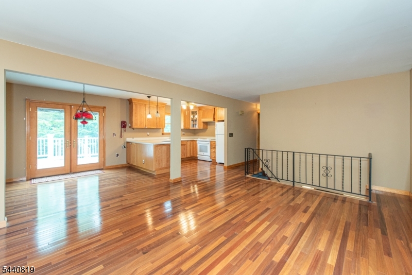
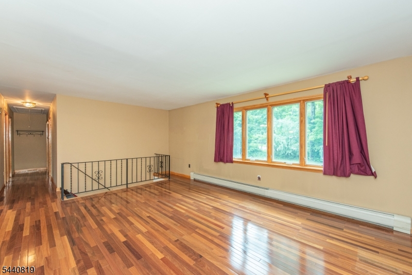
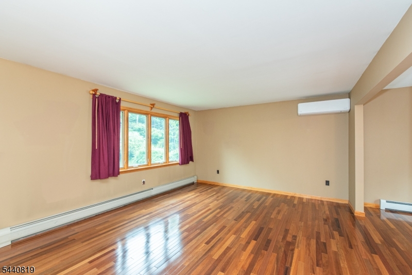
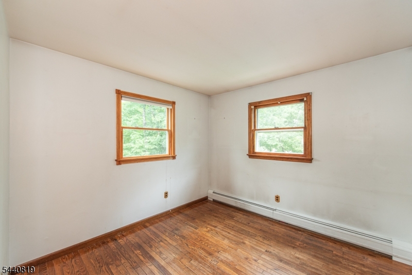
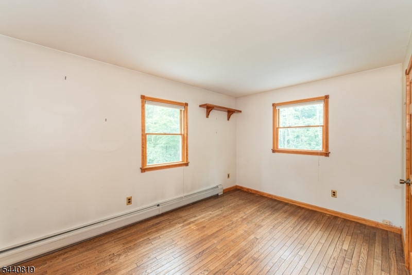
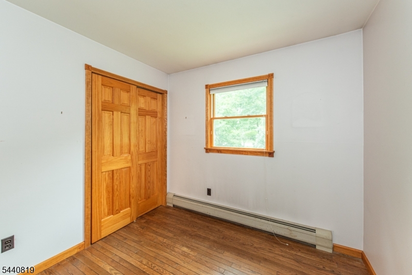
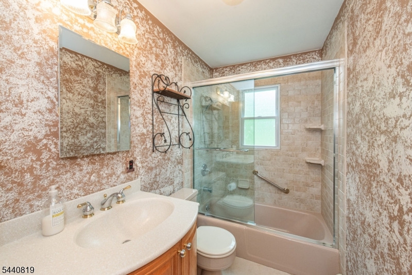
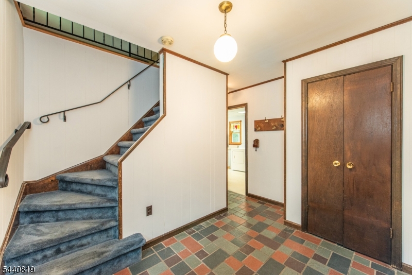
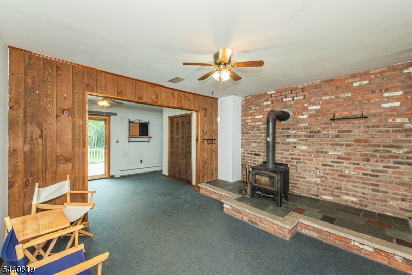
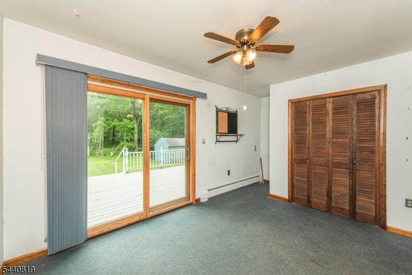
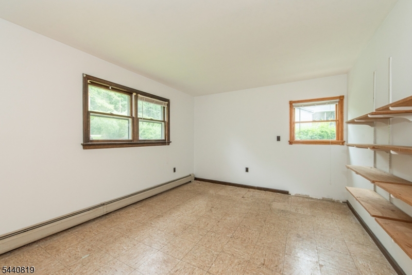
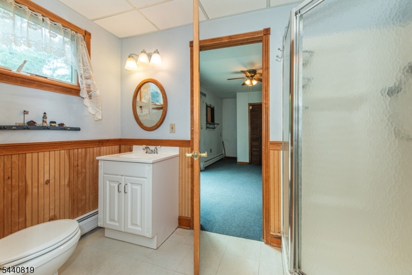
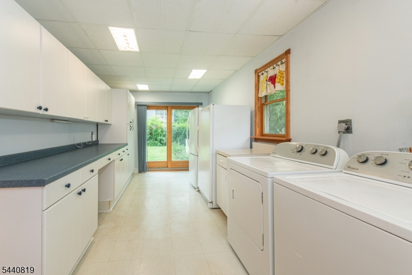
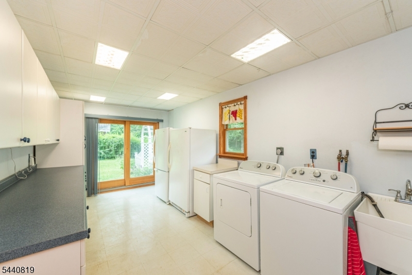
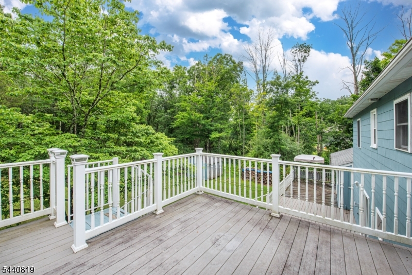
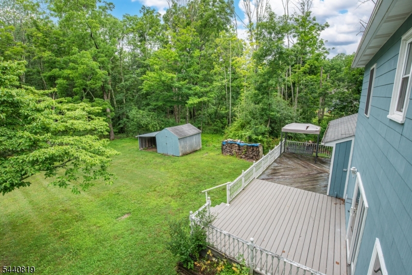
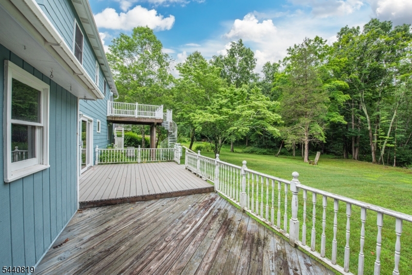
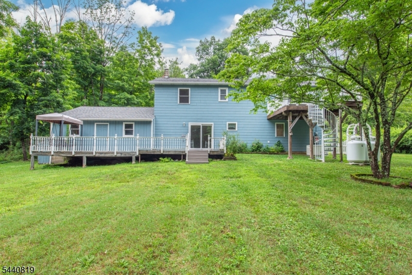
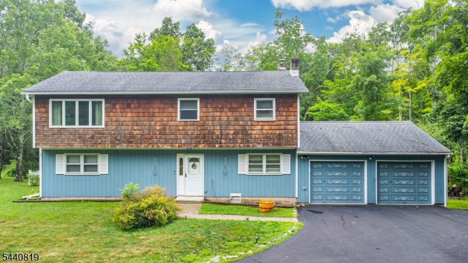
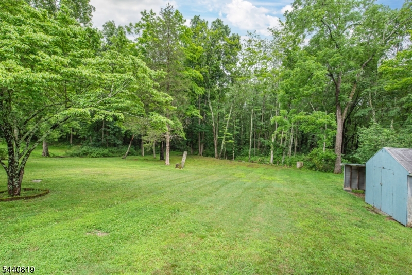
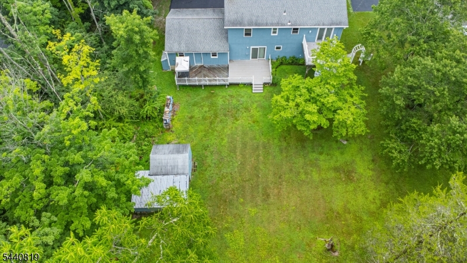
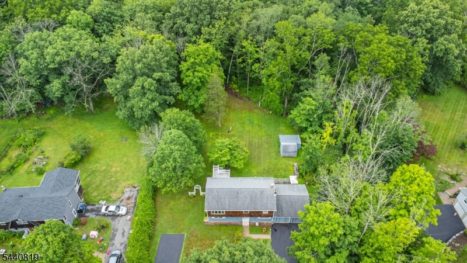
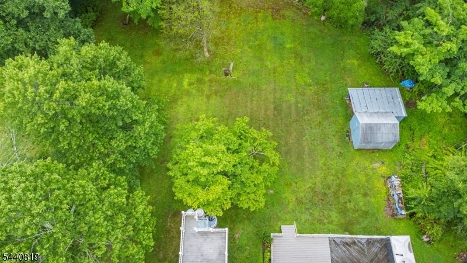
*NEW SEPTIC AT CLOSING* WELCOME HOME to this BEAUTIFULLY MAINTAINED 3-bedroom, 2-full-bath home that showcases TRUE PRIDE of OWNERSHIP, LOVINGLY CARED for by the SAME OWNER for 48 years. The main level features HARDWOOD FLOORS, a BRIGHT and INVITING LIVING SPACE, and an BRAND NEW DUCTLESS A/C system upstairs for added comfort. The FINISHED WALKOUT BASEMENT provides exceptional ADDITIONAL LIVING SPACE with a FAMILY ROOM, BONUS ROOM perfect for a home office, gym, or guest space, a FULL BATHROOM, and a LARGE LAUNDRY ROOM with an ABUNDANCE of CABINETRY for STORAGE. Step outside to enjoy the LEVEL BACKYARD and TWO DECKS, ideal for ENTERTAINING or RELAXING. Major UPDATES offer peace of mind, INCLUDING a NEW WHOLE-HOUSE GENERATOR (2025), NEW WELL PUMP(2023), NEW WELL TANK (2024), TANKLESS WATER HEATER (2024), NEWLY PAVED DRIVEWAY (2025), and a BRAND-NEW SEPTIC SYSTEM to be installed prior to CLOSING. This MOVE-IN READY home combines COMFORT, FUNCTIONALITY, and QUALITY UPDATES in a property that has been METICULOUSLY MAINTAINED for DECADES. GSMLS 4039140

Directions to property: Newton Swartswood Rd, Right on County Rd 521...#20 .69 miles on the right.

MLS Listing ID: 
GSMLS 4039140
Listing Status
Status of the Listing.
Listing Status: 
Active
Listing Status (Local): 
Active
Listing Status Accepting Offers: 
1
Community Information
Elementary: 
M. MCKEOWN
Middle: 
M. MCKEOWN
High: 
KITTATINNY
Building Details
Details about the building on a property.
Architectural Style: 
Raised Ranch
Year Built: 
1973
New Construction: 
0
Basement: 
Finished, Walkout
Interior: 
Carbon Monoxide Detector, Shades, Smoke Detector
Fireplaces: 
Yes
Construction
Roof: 
Asphalt Shingle
Exterior: 
Wood Shingle
Exterior Features: 
Deck, Storage Shed
Energy Information: 
Electric
Porch: 
No
Deck: 
Yes
Room Details
Details about the rooms in the building.
Total Rooms: 
9
Total Bedrooms: 
3
Total Bathrooms: 
2
Total Full-Bathrooms: 
2
Total Half-Bathrooms: 
0
Master Bathroom 
Level: 
First
Utilities
Information about utilities available on the property.
Heating System: 
1 Unit, Baseboard - Hotwater, Multi-Zone
Heating System Fuel: 
Electric, Oil Tank Above Ground - Outside, Wood
Cooling System: 
Ductless Split AC
Water Source: 
Well
Sewer: 
See Remarks, Septic 3 Bedroom Town Verified
Lot/Land Details
Details about the lots and land features included on the property.
Acres: 
1.02
Lot Size (Dimensions): 
1.02 ACS
Waterfront: 
0
Lot Features
Driveway: 
Blacktop, See Remarks
Parking Type: 
Blacktop, See Remarks
Total Parking Spaces: 
10
Garage: 
Attached Garage
Fence: 
No
Public Record
Parcel Number: 
2810-01901-0000-00005-0005-
Lot Number: 
5.05
Annual Tax: 
$6,794.00
Listing Dates
Dates involved in the transaction.
Listing Entry Date/Time: 
7/8/2026
Contract Details
Details about the listing contract.
Exclusions: 
None
Possession: 
Closing
Listing Participants
Participants (agents, offices, etc.) in the transaction.
Listing Office Name: 
EXP REALTY, LLC