
59 Possaghi Rd | Hampton Twp.

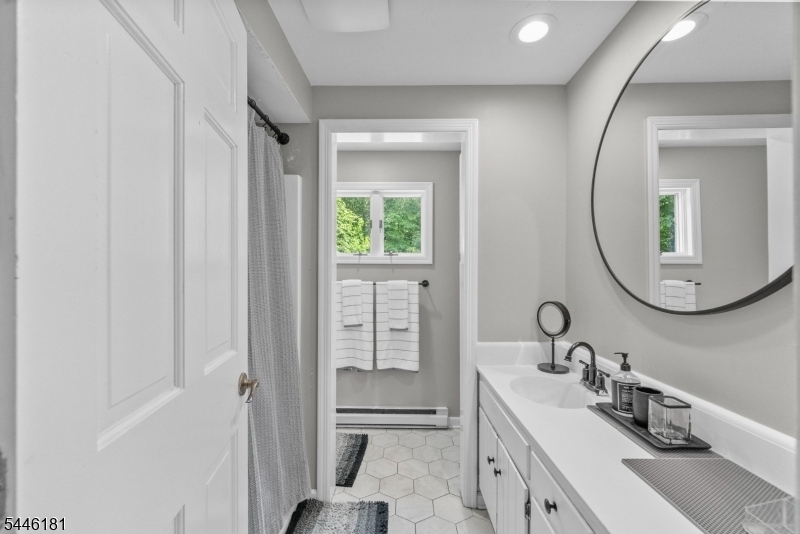
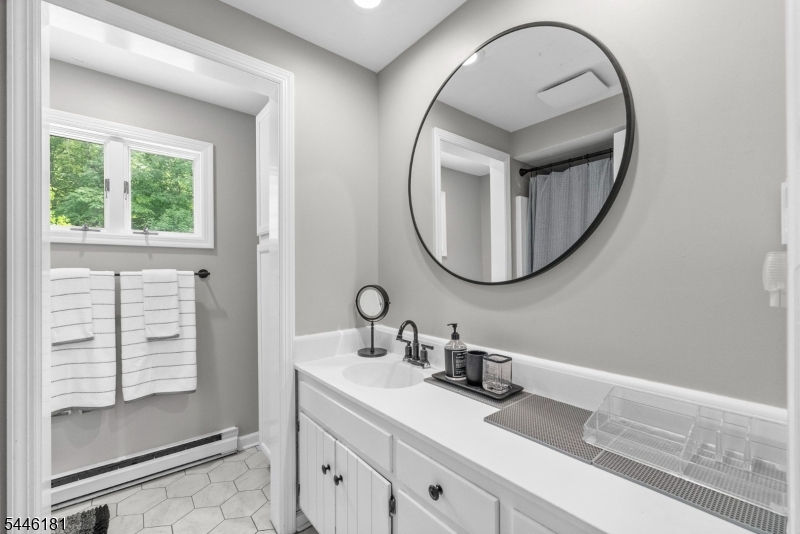
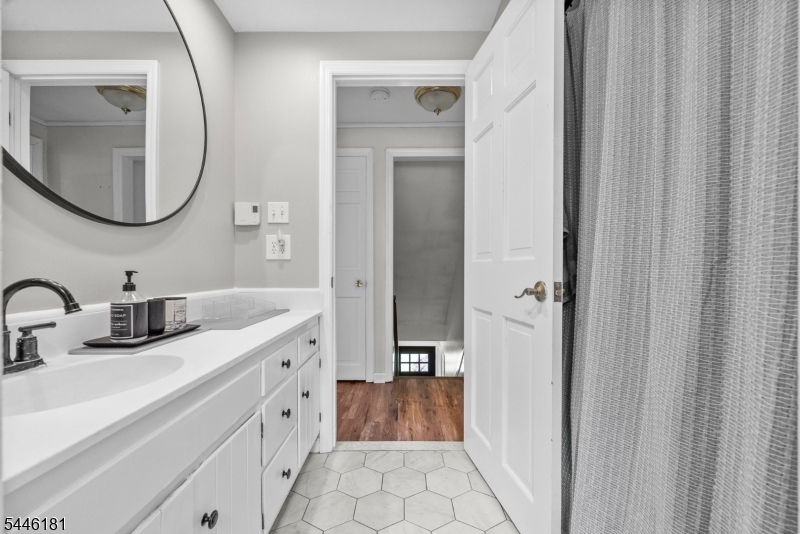
$499,900 | 4 Beds | 2 Baths (2 Full)

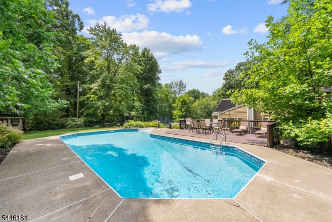
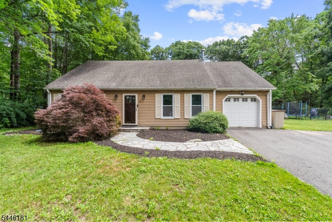
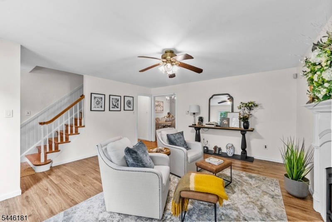
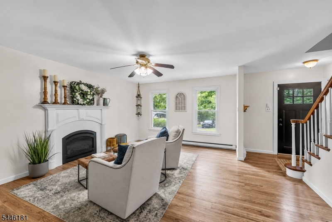
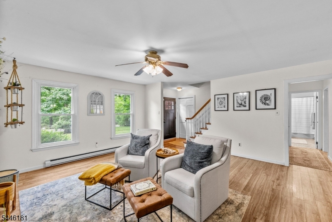
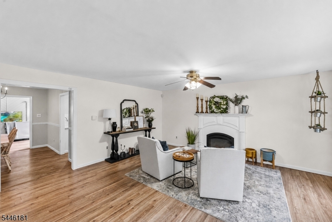
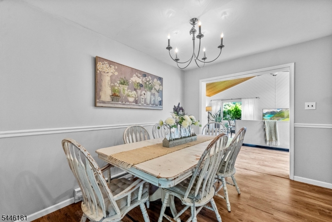
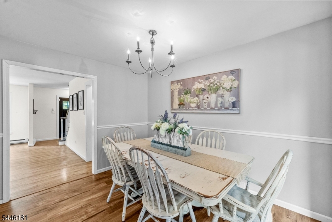
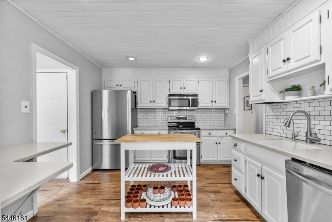
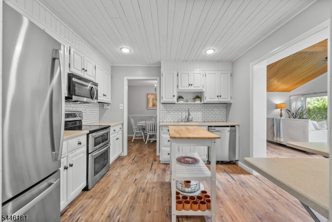
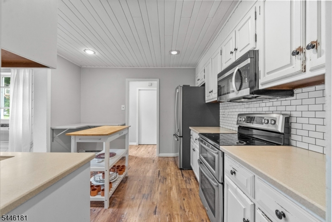
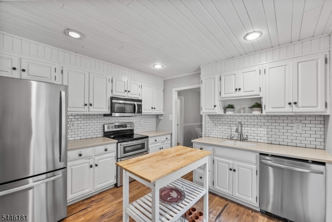
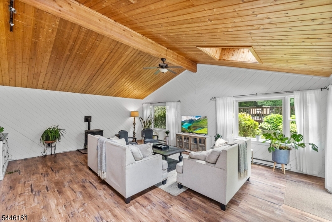
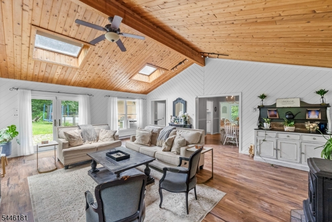
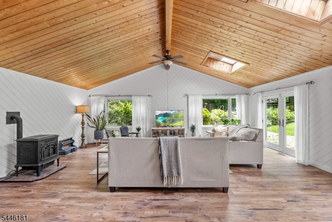
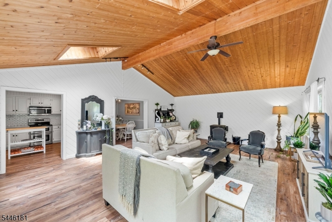
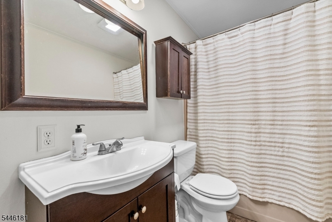
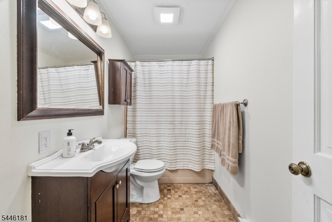
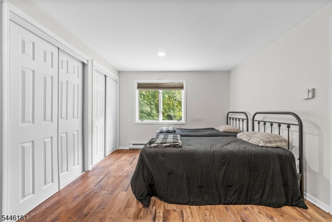
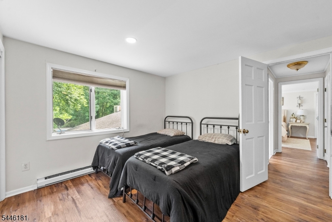
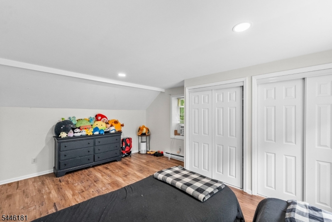
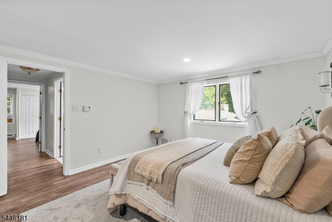
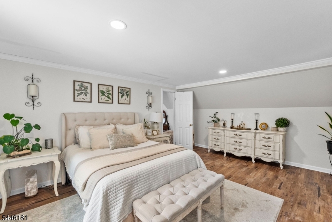
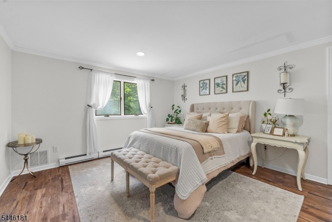
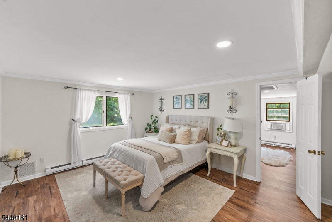
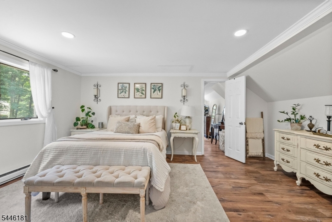
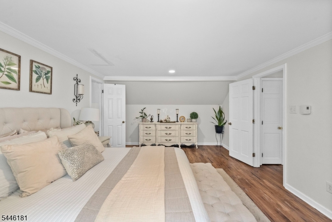
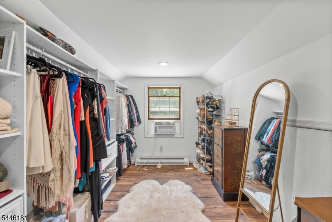
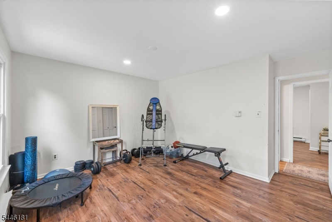
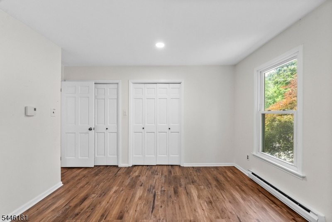
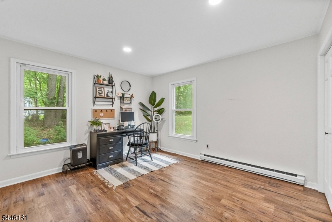
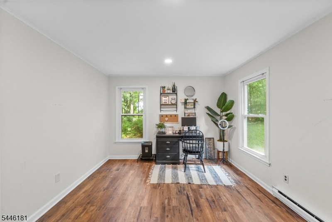
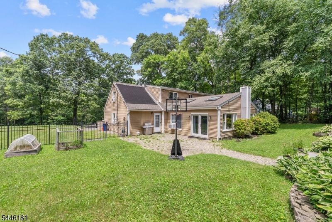
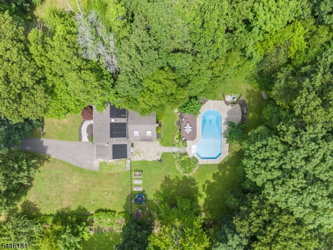
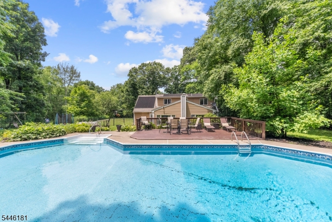
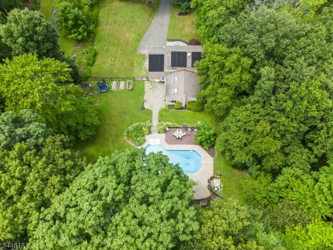
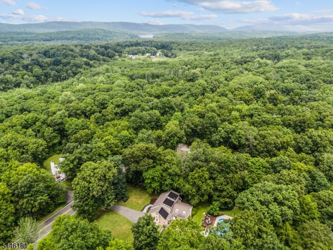
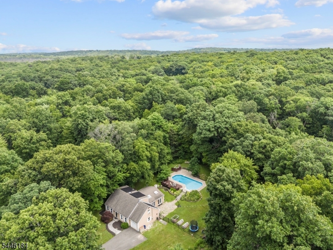
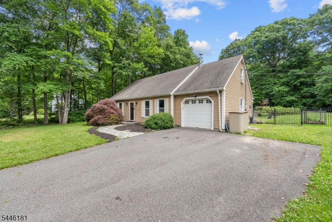
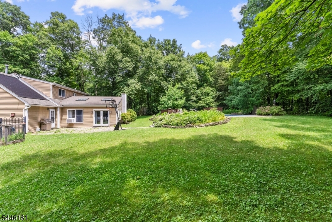
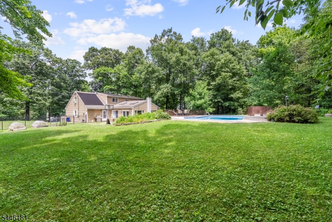
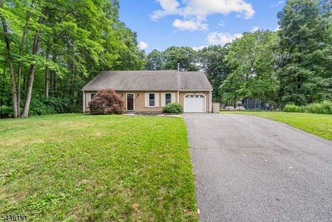
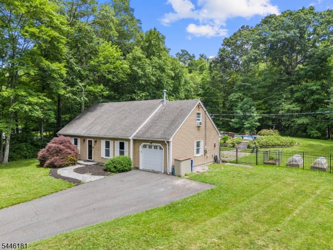
Your own private backyard retreat awaits! This beautifully landscaped 4-bedroom, 2-bath Cape Cod offers the perfect combination of comfort, space, and outdoor living. The backyard is ideal for entertaining or relaxing, featuring a stone patio, deck, playground area, and an in-ground pool. Inside, you'll find newer flooring throughout the Kitchen, Dining Area, and Family Room. Spectacular vaulted family room showcases a soaring tongue-and-groove wood ceiling with exposed beam accents and skylights that flood the space with natural light. The open-concept design features oversized windows, and sliding glass doors providing seamless access to the outdoor living area.The bright Kitchen features stainless steel appliances, a stylish backsplash, and painted wood cabinetry. All four bedrooms are generously sized with ample closet space. Set on a picturesque level acre, this home provides privacy while remaining just minutes from schools, shopping, parks, and trails. Just unpack and start enjoying all this wonderful home has to offer! Fireplace listed as, "as is" GSMLS 4046460

Directions to property: Kemah- Mecca Lake Rd to left on Possaghi

MLS Listing ID: 
GSMLS 4046460
Listing Status
Status of the Listing.
Listing Status: 
Active
Listing Status (Local): 
Active
Listing Status Accepting Offers: 
1
Building Details
Details about the building on a property.
Architectural Style: 
Cape Cod
Year Built: 
1979
New Construction: 
0
Interior: 
Beam Ceilings, Carbon Monoxide Detector, Cathedral Ceiling, Skylight, Smoke Detector, Walk-In Closet
Fireplaces: 
Yes
Construction
Roof: 
Asphalt Shingle
Exterior: 
Vinyl Siding
Exterior Features: 
Deck, Metal Fence, Patio, Storage Shed
DisabilityFeatures: 
No
Energy Information: 
Electric
Porch: 
No
Deck: 
Yes
Room Details
Details about the rooms in the building.
Total Rooms: 
9
Total Bedrooms: 
4
Total Bathrooms: 
2
Total Full-Bathrooms: 
2
Total Half-Bathrooms: 
0
Master Bedroom 
Dimensions: 
17x12 
Level: 
Second
Second Bedroom 
Dimensions: 
17x12 
Level: 
Second
Third Bedroom 
Dimensions: 
16x11 
Level: 
First
Fourth Bedroom 
Dimensions: 
14x11 
Level: 
First
Dining Room 
Dimensions: 
11x10 
Level: 
First
Family Room 
Dimensions: 
24x20 
Level: 
First
Kitchen 
Dimensions: 
12x11 
Level: 
First
Living Room 
Dimensions: 
16x16 
Level: 
First
Utilities
Information about utilities available on the property.
Heating System: 
Baseboard - Electric
Heating System Fuel: 
Electric
Cooling System: 
Ceiling Fan
Water Heating System: 
Electric
Water Source: 
Well
Sewer: 
Septic 4 Bedroom Town Verified
Lot/Land Details
Details about the lots and land features included on the property.
Acres: 
1
Lot Size (Dimensions): 
1.00 AC
Waterfront: 
0
Lot Features
Driveway: 
1 Car Width, Blacktop
Parking Type: 
1 Car Width, Blacktop
Total Parking Spaces: 
0
Garage: 
Attached Garage, Garage Door Opener
Pool: 
Yes
Fence: 
No
Public Record
Parcel Number: 
2810-00901-0000-00002-0007-
Lot Number: 
2.07
Annual Tax: 
$9,135.00
Listing Dates
Dates involved in the transaction.
Listing Entry Date/Time: 
8/12/2026
Contract Details
Details about the listing contract.
Possession: 
at closing
Listing Participants
Participants (agents, offices, etc.) in the transaction.
Listing Office Name: 
WEICHERT REALTORS