
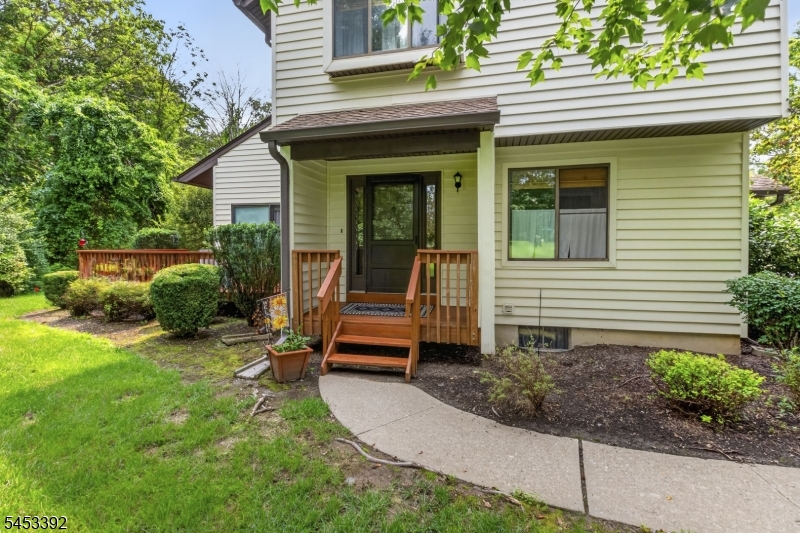
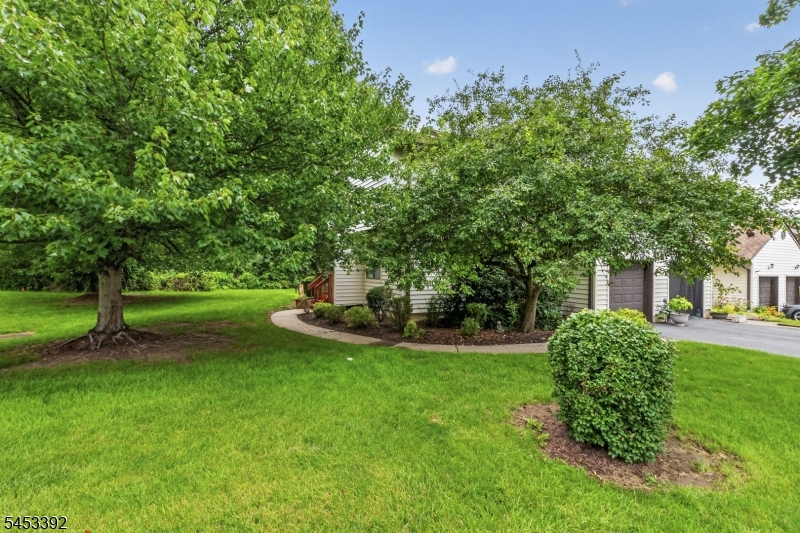
2 Eagle Dr | Hampton Twp.

$315,000 | 2 Beds | 3 Baths (2 Full, 1 Half)

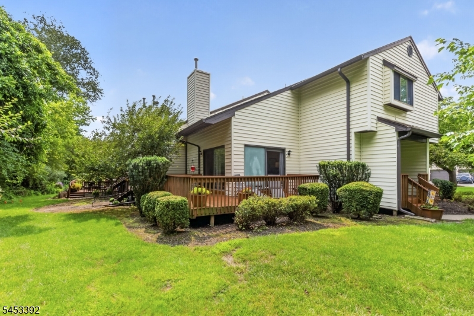
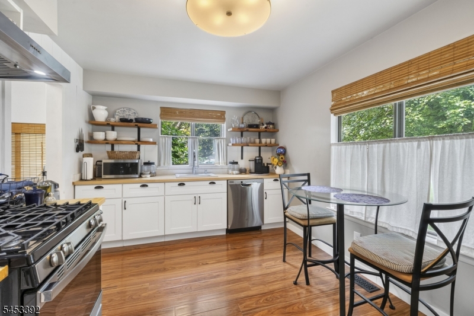
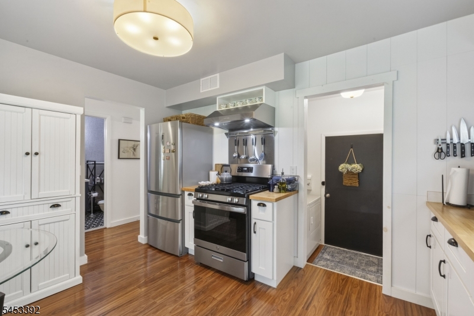
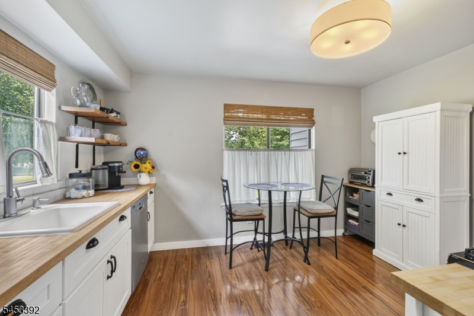
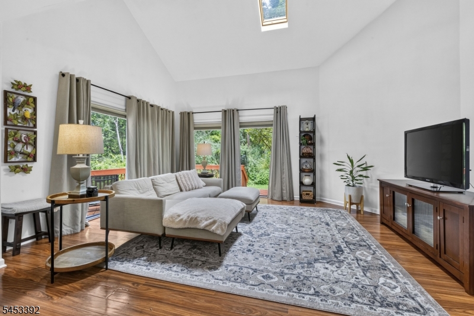
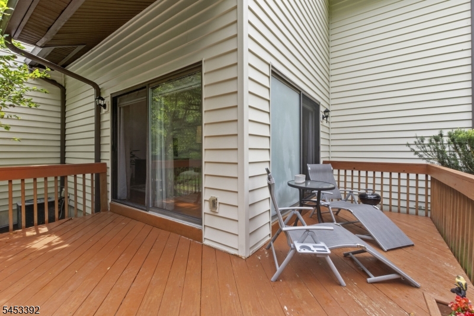
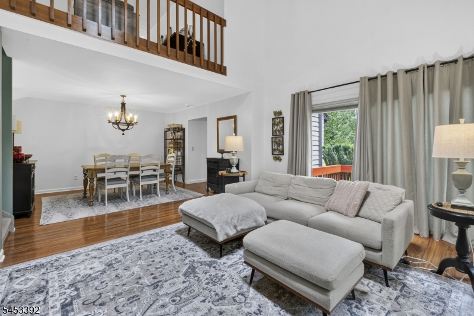
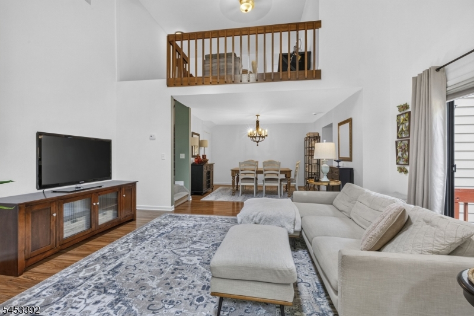
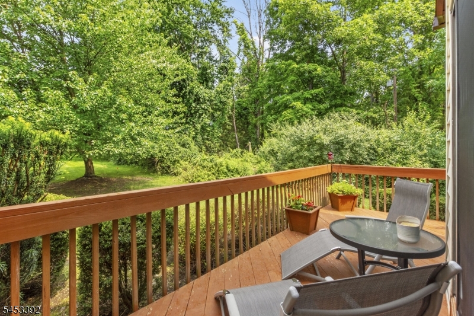
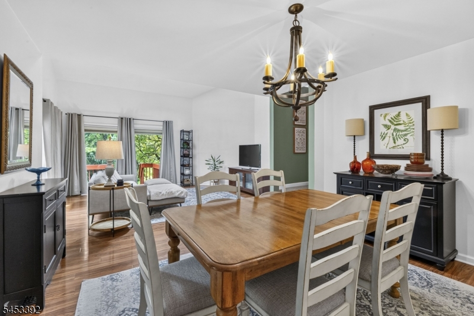
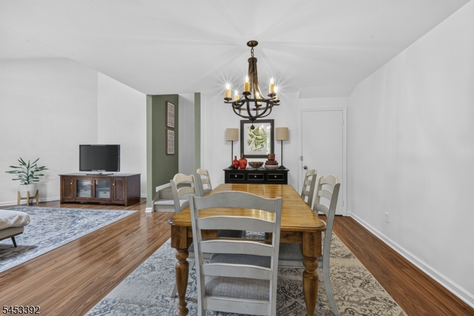
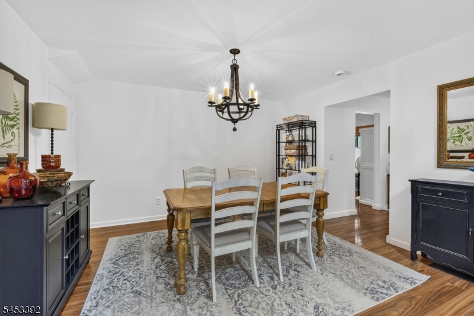
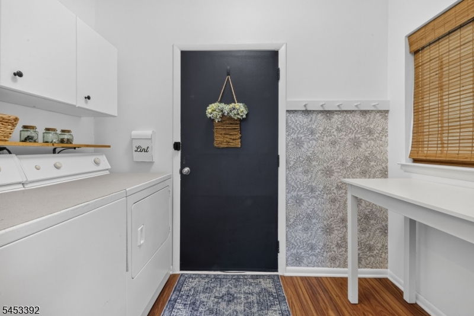
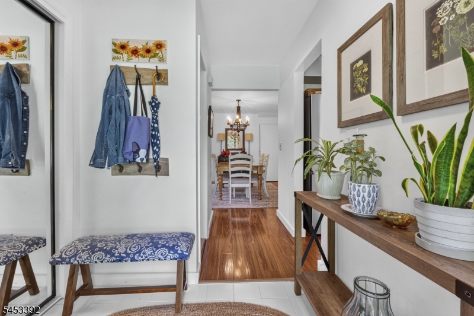
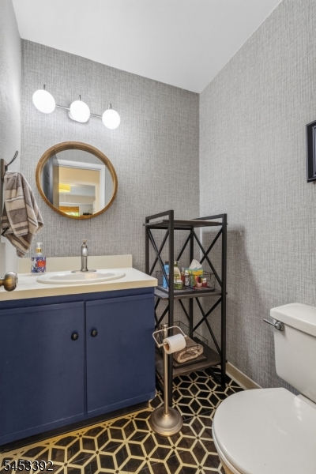
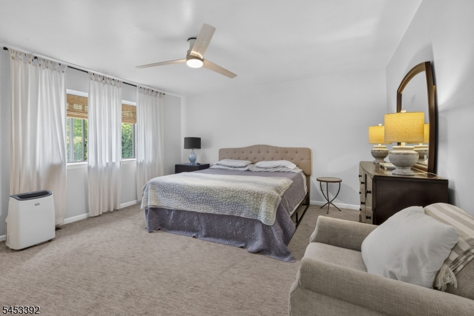
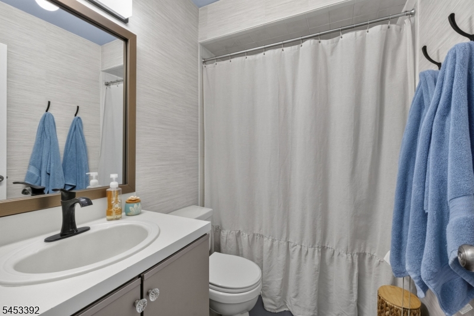
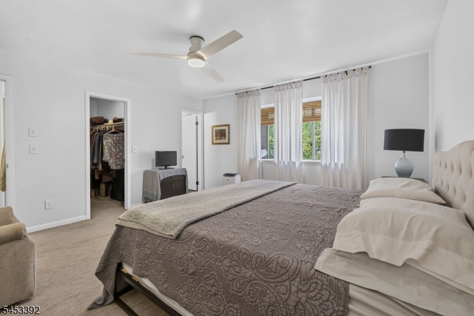
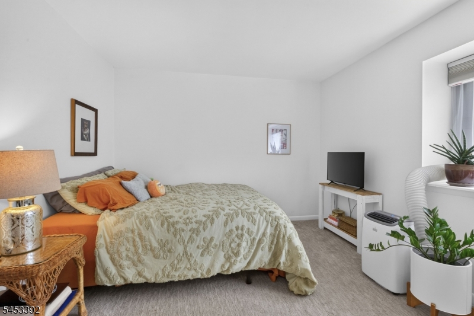
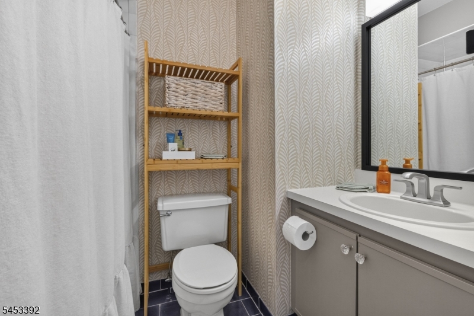
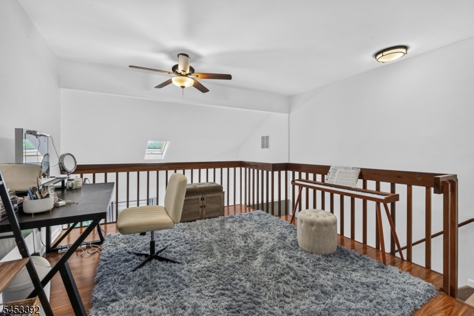
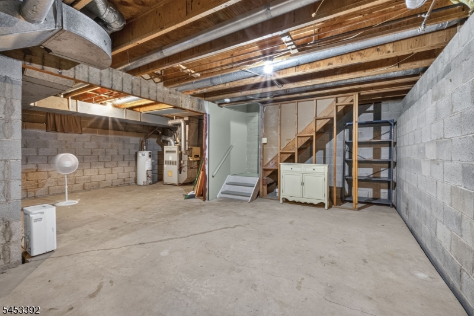
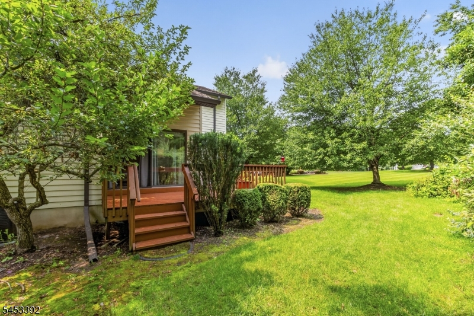
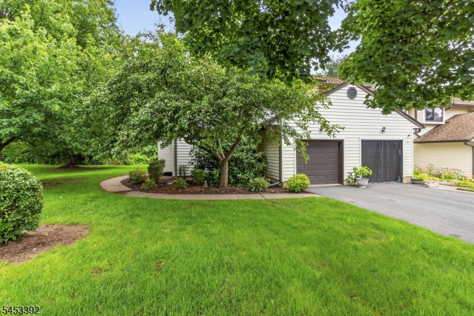
Wonderful End Unit with large private deck and lawn area! Enjoy the convenience of Townhome living - Club House, Tennis Courts, Inground Pool, Gym and Play Ground -all for you to enjoy but maintenance free! Kitchen nicely customized and updated, powder room, large dining room , Living room with vaulted ceiling , sky light and two sets of glass sliders to the deck and yard. A good sized one car garage. The second level offers the primary bedroom with a walk in closet and full bath. There is an additional bedroom and full bath. The second level also includes a large loft/office over looking the living area. A full basement completes the deal - dry and plenty of storage! GSMLS 4046467

Directions to property: From Newton , Route 206 North to Right on Cherry Lane to Right on Eagle to #2

MLS Listing ID: 
GSMLS 4046467
Listing Status
Status of the Listing.
Listing Status: 
Active
Listing Status (Local): 
Active
Listing Status Accepting Offers: 
1
Community Information
Elementary: 
M. MCKEOWN
Middle: 
KITTATINNY
High: 
KITTATINNY
Subdivision: 
Hampton Commons
Association Fee: 
$580
Building Details
Details about the building on a property.
Architectural Style: 
Townhouse-End Unit
Year Built: 
1986
New Construction: 
0
Basement: 
Full, Unfinished
Interior: 
Carbon Monoxide Detector, Fire Extinguisher, Skylight, Smoke Detector, Walk-In Closet
Fireplaces: 
No
Construction
Roof: 
Asphalt Shingle
Exterior: 
Vinyl Siding
Exterior Features: 
Deck, Sidewalk, Tennis Courts
Energy Information: 
All Underground, Electric, Gas-Natural
Porch: 
No
Deck: 
Yes
Room Details
Details about the rooms in the building.
Total Rooms: 
7
Total Bedrooms: 
2
Total Bathrooms: 
3
Total Full-Bathrooms: 
2
Total Half-Bathrooms: 
1
Master Bedroom 
Dimensions: 
15x15 
Level: 
Second
Second Bedroom 
Dimensions: 
11x11 
Level: 
Second
Dining Room 
Dimensions: 
13x13 
Level: 
First
Kitchen 
Dimensions: 
13x10 
Level: 
First
Living Room 
Dimensions: 
18x13 
Level: 
First
Other One 
Dimensions: 
13x11 
Level: 
Second
Other Two 
Dimensions: 
9x5 
Level: 
First
Other Three 
Dimensions: 
7x5 
Level: 
First
Master Bathroom 
Level: 
Second
Utilities
Information about utilities available on the property.
Heating System: 
1 Unit, Forced Hot Air
Heating System Fuel: 
Gas-Natural
Cooling System: 
Ceiling Fan, See Remarks
Water Heating System: 
Electric
Water Source: 
Association
Sewer: 
Public Sewer
Lot/Land Details
Details about the lots and land features included on the property.
Acres: 
0.0
Lot Size (Dimensions): 
Common
Waterfront: 
0
Lot Features
Driveway: 
1 Car Width, Additional Parking, Blacktop
Parking Type: 
1 Car Width, Additional Parking, Blacktop
Total Parking Spaces: 
2
Garage: 
Built-In Garage, Garage Door Opener
Pool: 
Yes
Fence: 
No
Public Record
Parcel Number: 
2810-03603-0004-00001-0000-CE002
Lot Number: 
1
Annual Tax: 
$5,945.00
Listing Dates
Dates involved in the transaction.
Listing Entry Date/Time: 
8/12/2026
Contract Details
Details about the listing contract.
Possession: 
POT
Listing Participants
Participants (agents, offices, etc.) in the transaction.
Listing Office Name: 
WEICHERT REALTORS