
7 Ike Williams Rd | Hampton Twp.

$725,000 | 4 Beds | 3 Baths (2 Full, 1 Half)

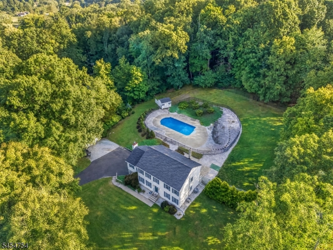
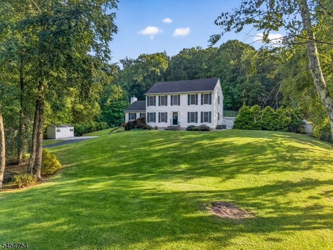
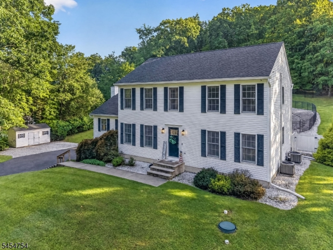
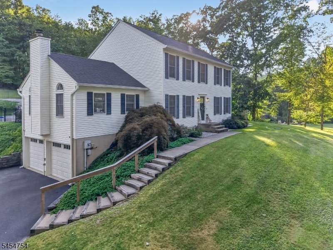
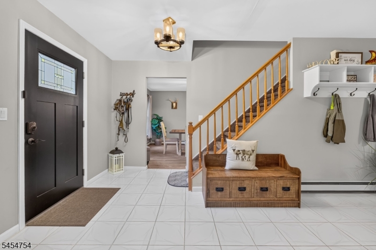
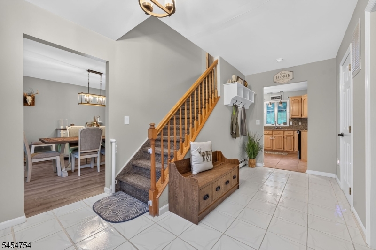
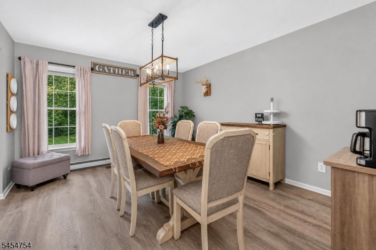
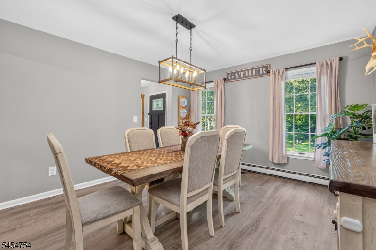
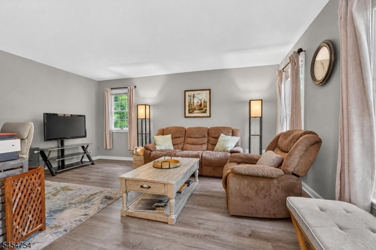
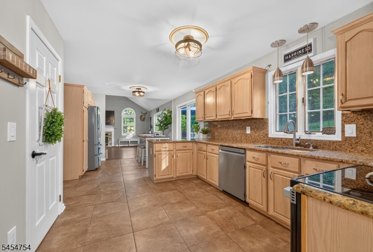
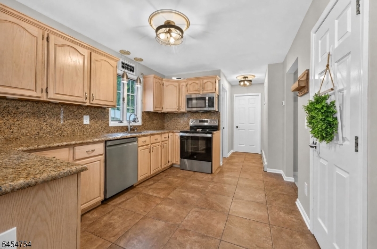
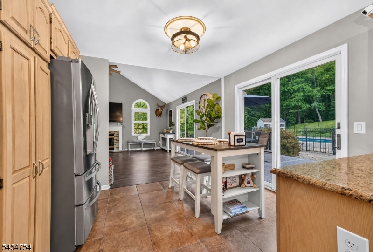
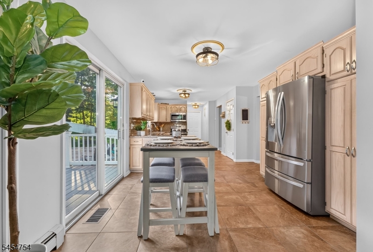
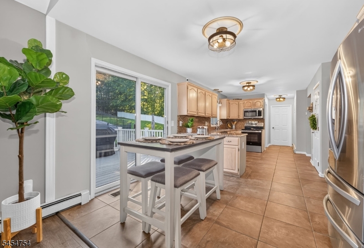
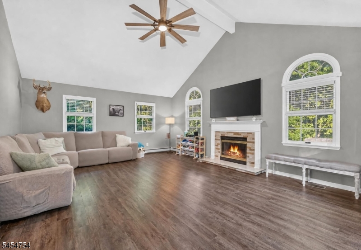
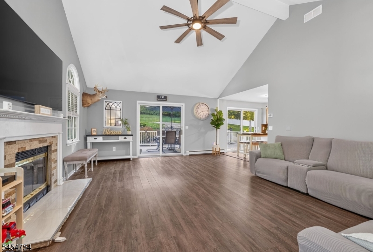
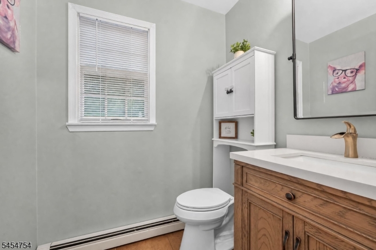
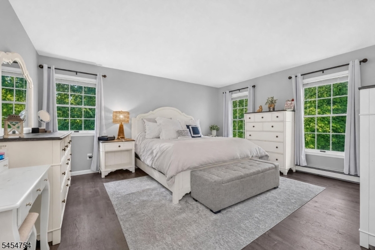
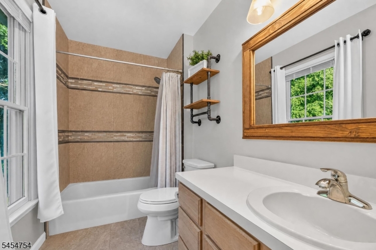
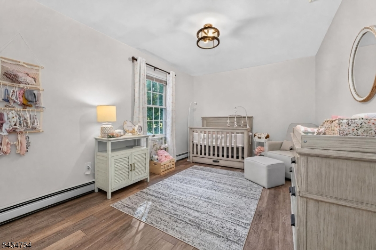
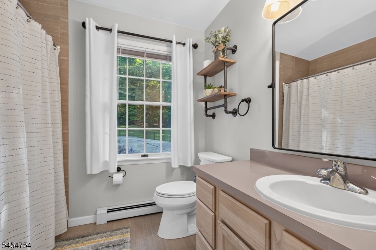
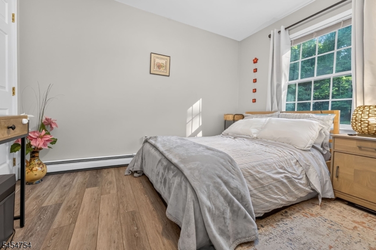
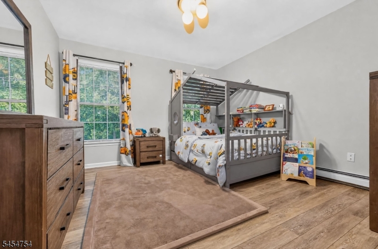
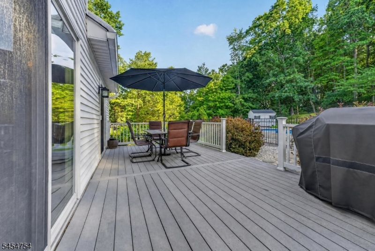
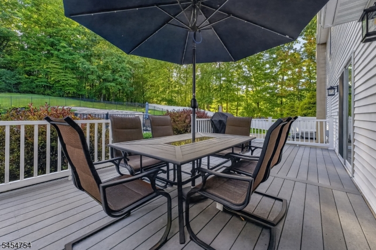
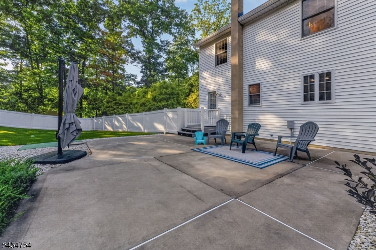
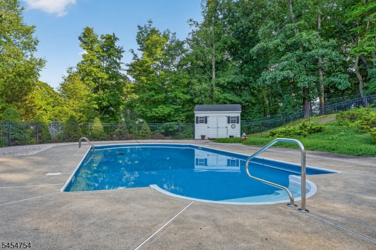
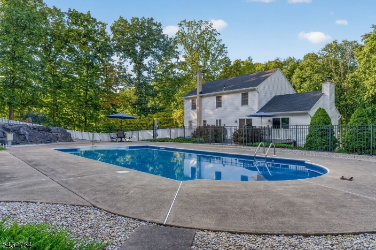
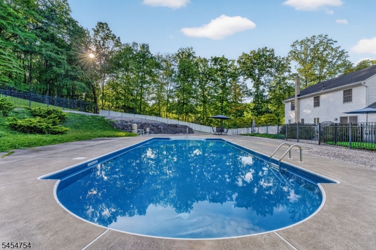
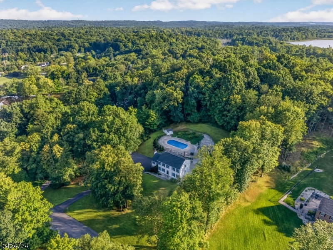
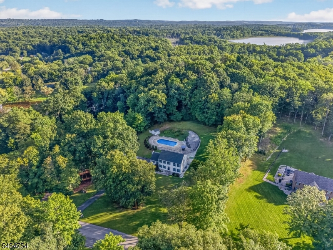
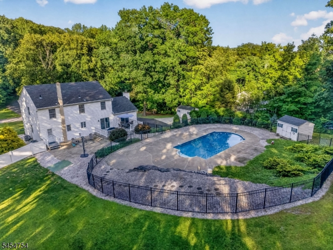
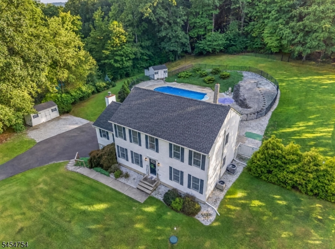
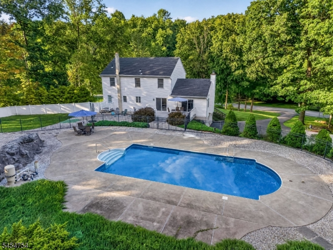
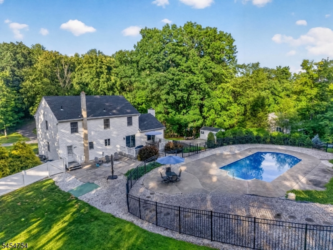
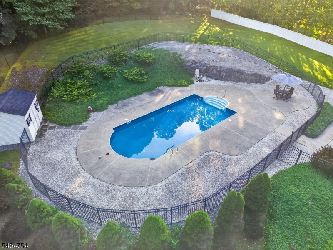
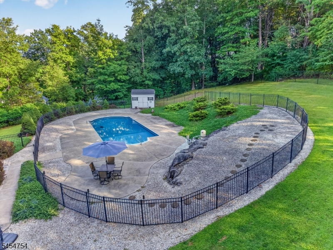
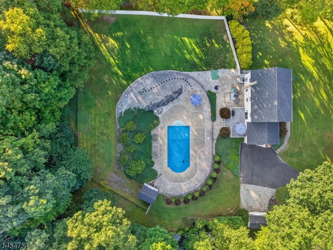
Welcome home! Sitting on 2.29 beautifully landscaped acres, this extremely well-maintained 4-bedroom, 2.5-bath Colonial has so much to offer but the backyard is truly something special. The separately fenced in-ground pool, spacious composite deck, patio and large open yard create an incredible space for summer days, gatherings, entertaining friends or simply relaxing in your own private oasis.Inside, the home feels warm, bright and inviting. The spacious family room features cathedral ceilings and a wood-burning fireplace, with an easy flow into the updated eat-in kitchen with granite countertops, stainless steel appliances, plenty of cabinetry and generous workspace. The first floor also offers a formal living room and dining room, laundry room and convenient powder room. Upstairs are four nicely sized bedrooms, including a primary suite with a private bath and walk-in closet. Additional features include a full walkout basement offering excellent storage and future possibilities, a two-car built-in garage, storage shed and an oversized driveway with room for multiple vehicles and recreational toys. Beautifully maintained inside and out, this home offers the space, comfort and incredible outdoor setting you've been waiting for. come see for yourself why this one is so easy to fall in love with! GSMLS 4047655

Directions to property: Newton Swartswood Rd Right Frank Chandler Right onto 521 quick Left on Ike Williams - house on Left

MLS Listing ID: 
GSMLS 4047655
Listing Status
Status of the Listing.
Listing Status: 
Active
Listing Status (Local): 
Active
Listing Status Accepting Offers: 
1
Community Information
Elementary: 
M. MCKEOWN
Middle: 
KITTATINNY
High: 
KITTATINNY
Building Details
Details about the building on a property.
Architectural Style: 
Colonial
Year Built: 
1992
New Construction: 
0
Basement: 
Unfinished, Walkout
Interior: 
Blinds, Carbon Monoxide Detector, Cathedral Ceiling, Fire Extinguisher, Smoke Detector, Walk-In Closet
Fireplaces: 
Yes
Construction
Roof: 
Asphalt Shingle
Exterior: 
Vinyl Siding
Exterior Features: 
Deck, Metal Fence, Privacy Fence, Storage Shed, Thermal Windows/Doors
Energy Information: 
Electric, See Remarks
Porch: 
No
Deck: 
Yes
Room Details
Details about the rooms in the building.
Total Rooms: 
9
Total Bedrooms: 
4
Total Bathrooms: 
3
Total Full-Bathrooms: 
2
Total Half-Bathrooms: 
1
Master Bedroom 
Dimensions: 
16x14 
Level: 
Second
Second Bedroom 
Dimensions: 
14x10 
Level: 
Second
Third Bedroom 
Dimensions: 
12x12 
Level: 
Second
Fourth Bedroom 
Dimensions: 
11x11 
Level: 
Second
Dining Room 
Dimensions: 
14x12 
Level: 
First
Family Room 
Dimensions: 
21x17 
Level: 
First
Kitchen 
Dimensions: 
22x12 
Level: 
First
Living Room 
Dimensions: 
17x14 
Level: 
First
Master Bathroom 
Level: 
Second
Utilities
Information about utilities available on the property.
Heating System: 
Baseboard - Hotwater, Multi-Zone
Heating System Fuel: 
Oil Tank Above Ground - Inside
Cooling System: 
Ceiling Fan, Central Air, Multi-Zone Cooling
Water Heating System: 
Electric
Water Source: 
Well
Sewer: 
Septic
Lot/Land Details
Details about the lots and land features included on the property.
Acres: 
2.29
Lot Size (Dimensions): 
2.295 ACS
Waterfront: 
0
Lot Features
Driveway: 
1 Car Width, Blacktop
Parking Type: 
1 Car Width, Blacktop
Total Parking Spaces: 
8
Garage: 
Built-In Garage
Pool: 
Yes
Fence: 
Yes
Public Record
Parcel Number: 
2810-01801-0000-00024-0002-
Lot Number: 
24.02
Annual Tax: 
$10,526.00
Listing Dates
Dates involved in the transaction.
Listing Entry Date/Time: 
8/19/2026
Contract Details
Details about the listing contract.
Exclusions: 
Mounted Tv's, Security system
Possession: 
POT
Listing Participants
Participants (agents, offices, etc.) in the transaction.
Listing Office Name: 
EXP REALTY, LLC